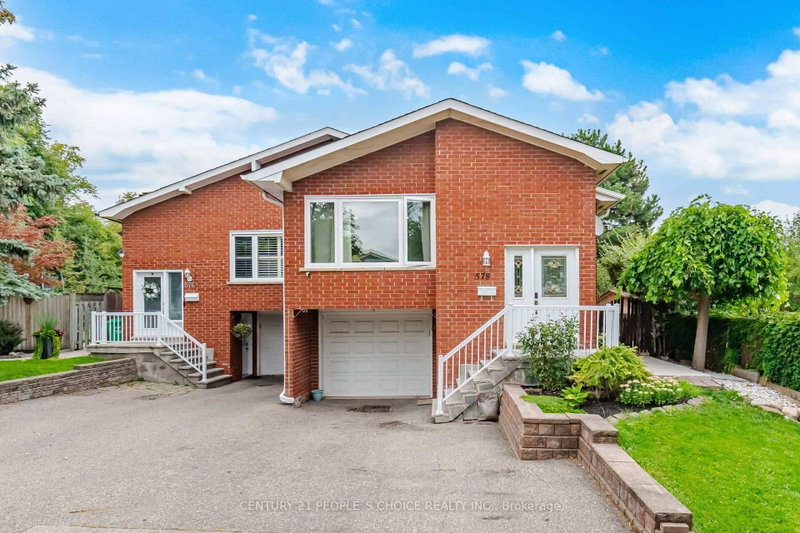
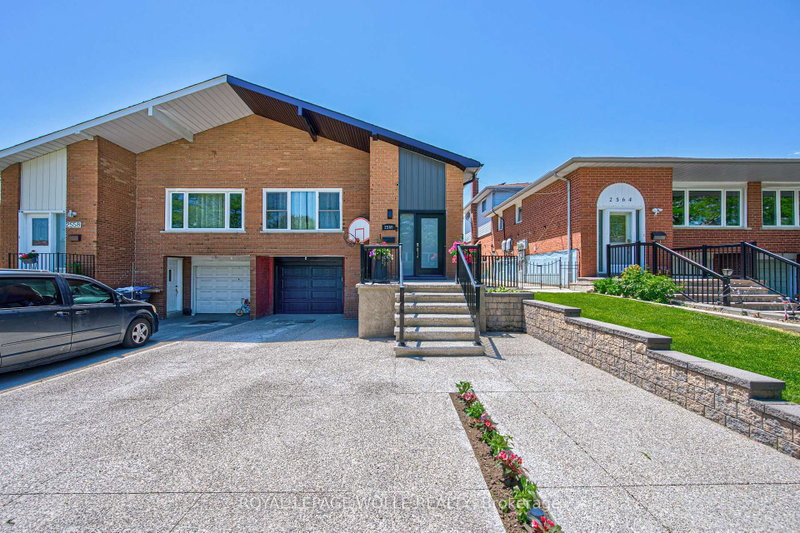
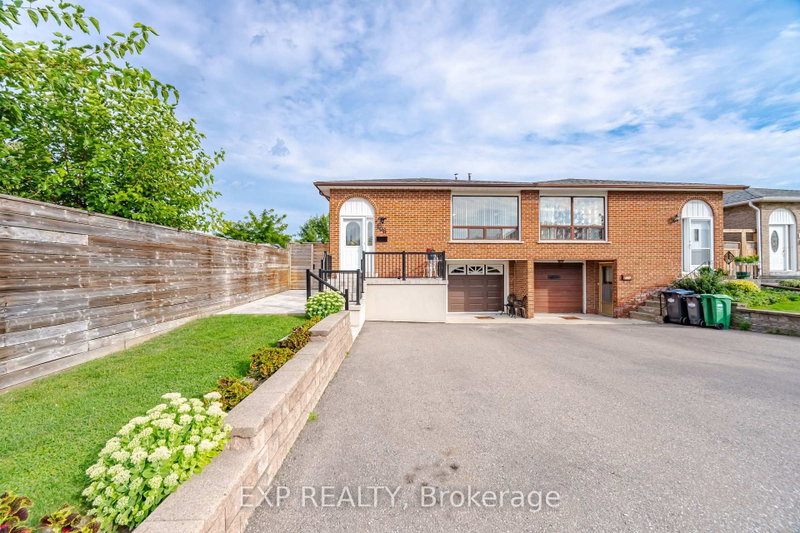
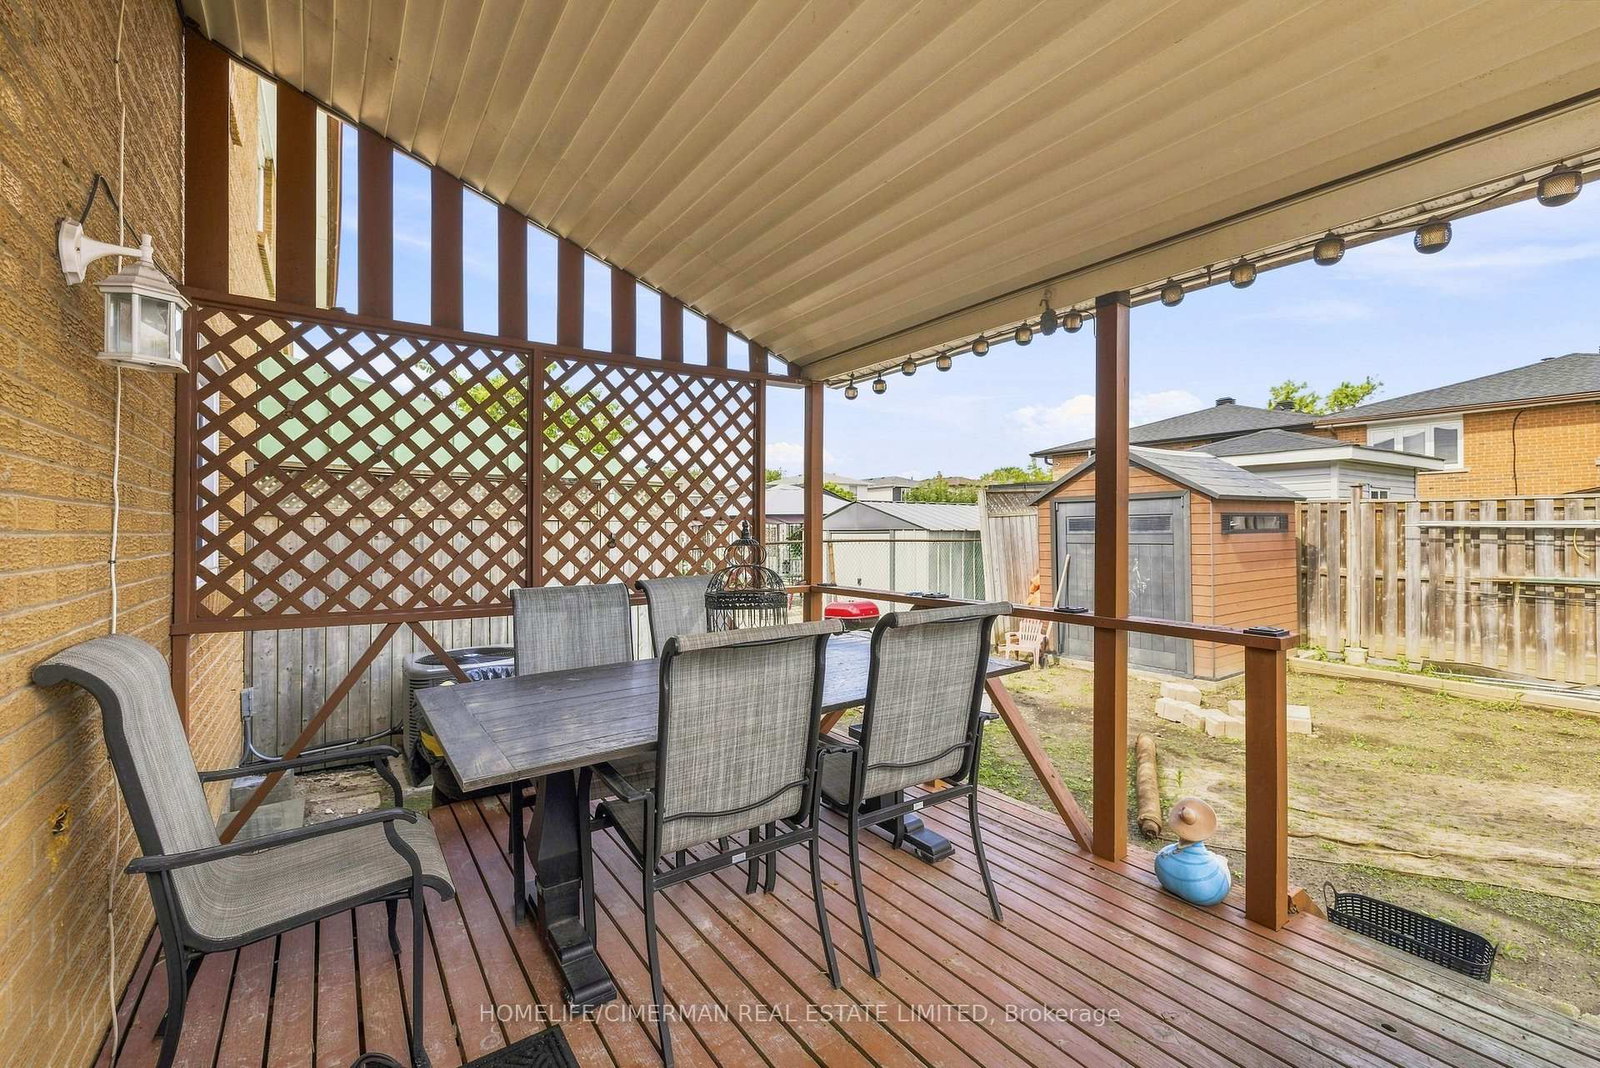
Very well maintained and super clean. Great location! 4 Bedroom Semi in desirable Cooksville!! Large 5 level Backsplit featuring great size rooms, beautiful woodburning fireplace (as-is), private backyard. Amazing family room with walk out to yard. Sunny and bright. Hardwood floors throughout. Basement has laminate and pot lights. Renovated upper bathroom with his and hers sinks. House being sold in "As-is" condition , needs some TLC and the buyers personal touch!! New sprinkler system installed (as-is). Grass will be re-installed front and back by Seller before closing. Great Opportunity!! Close to Cooksville Creek Public School,, St Catherine of Siena Catholic Elementary, Sgt David Yakichuk Park & Camilla Park!! Quick Access to Transit, Hwy and Shopping!!
Listing Brokerage: Homelife/Cimerman Real Estate Limited - Disclaimer: The information contained in this listing has not been verified by Homelife/Cimerman Real Estate Limited and should be verified by the buyer.





 Share
Share




 4
4 4
4 1
1 32.73 x 110.27 ft lot