By

CALL
TOUR PROPERTY
×

128 Lord Roberts Drive in Toronto for lease

Asking price
$3,600
MLS #:
E13865958
Type:
Detached, Backsplit 3
Approx. SQFT:
700-1100
Basement:
Finished, Sep Entrance
3+1 3+1
46 x 109 ft lot
PROPERTY HISTORY
SIGN IN REQUIRED
List Date List Price Last Status Sold Date Sold Price Days On Market
0000-00-00 $00000 Lsd Jul 23, 2024 $4,000
0000-00-00 $00000 Lsd Jun 12, 2023 $3,500
0000-00-00 $00000 Sld May 26, 2014 $575,000
0000-00-00 $00000 Ter N/A N/A N/A
0000-00-00 $00000 Sld Jan 30, 2013 $410,000
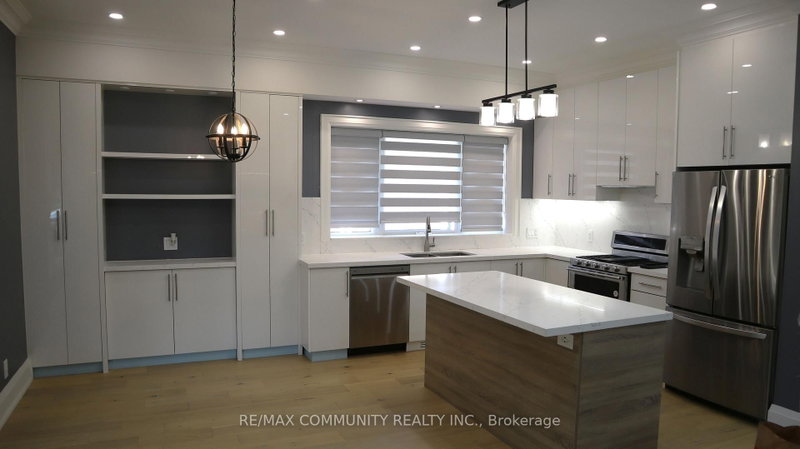
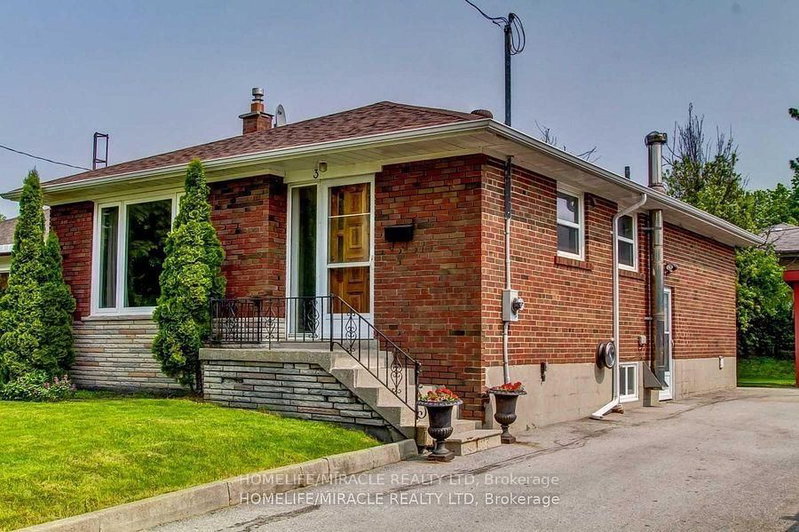
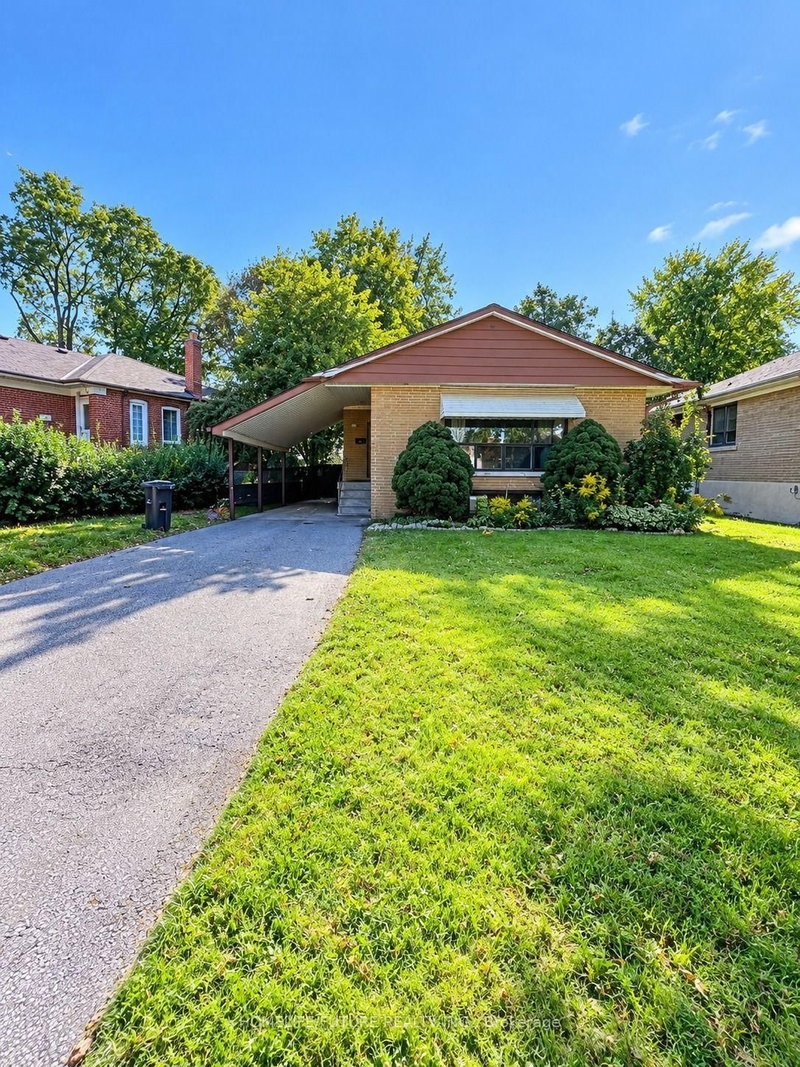
Detached house available for lease as an entire property with 3 parking spaces, featuring 3 bedrooms, a large living room, dining room, kitchen, and 1 washroom on the main floor, plus 1 bedroom and 1 washroom in the basement; separate laundry facilities for the main floor and basement, separate basement entrance with rental potential, available November 1, 2026, and conveniently located within walking distance to Lord Roberts Public School and a Catholic school, minutes from Kennedy Subway and GO Stations, and close to shopping centres, library, community centre, and other amenities.

WHAT'S YOUR HOME WORTH?

Click here to get an instant estimate and track its value over time.

  • Date Listed: Tuesday, October 06, 2026
  • Listing Brokerage: Homelife Landmark Realty Inc. - Disclaimer: The information contained in this listing has not been verified by Homelife Landmark Realty Inc. and should be verified by the buyer.

  • City: Toronto

    More 3 bedrooms homes for lease in Toronto

  • Neighbourhood: Eglinton East
  • Major Intersection: Midland Ave. And Lord Roberts Dr.
  • Full Address: 128 Lord Roberts Drive, Toronto, M1K 3W8, Canada, ON, Canada
  • Living Room: hardwood floor, Pot Lights, Crown Moulding
  • Kitchen: Ceramic Floor, Granite Counter, B/I Dishwasher
  • Kitchen: Ceramic Floor, Granite Counter, Combined W/Rec
  • Amenities:
  • Taxes: $0.00 (null)
Living14 x 11 ft154 sq ft
Dining9 x 8 ft72 sq ft
Kitchen10 x 8 ft80 sq ft
Primary12 x 11 ft132 sq ft
2nd Br11 x 8 ft88 sq ft
3rd Br11 x 8 ft88 sq ft
Rec17 x 12 ft204 sq ft
Kitchen12 x 11 ft132 sq ft

Recently leased comparables in Eglinton East

Similar homes for lease

WHAT'S YOUR HOME WORTH?

Click here to get an instant estimate and track its value over time.