By

CALL
TOUR PROPERTY
×

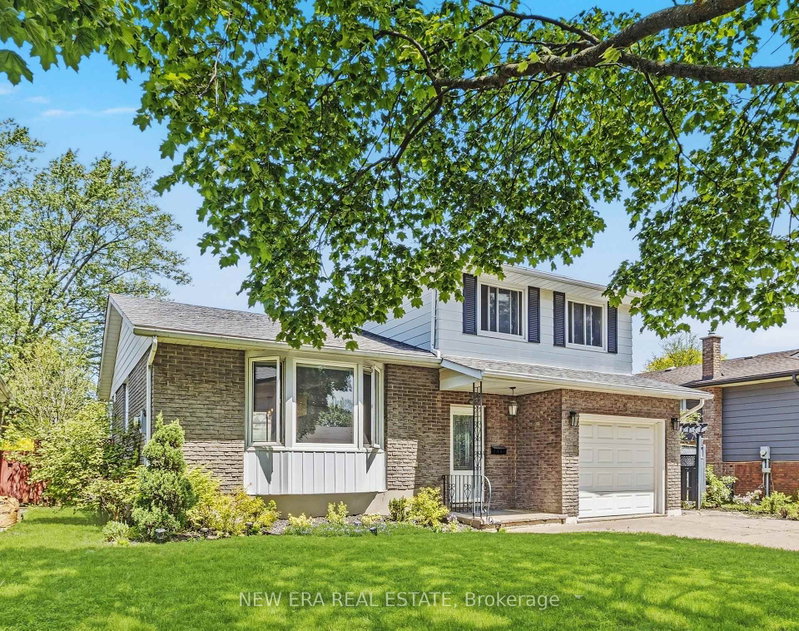
166 Guildwood Pkwy in Toronto for lease

Asking price
$2,900
MLS #:
E13859774
Type:
Detached, Sidesplit 4
Approx. SQFT:
1500-2000
Basement:
Other
3 3
2 70.06 x 105.12 ft lot
PROPERTY HISTORY
SIGN IN REQUIRED
List Date List Price Last Status Sold Date Sold Price Days On Market
0000-00-00 $00000 New N/A N/A N/A
0000-00-00 $00000 Sus N/A N/A N/A
0000-00-00 $00000 Sld Feb 27, 2021 $1,101,000
0000-00-00 $00000 Exp N/A N/A N/A
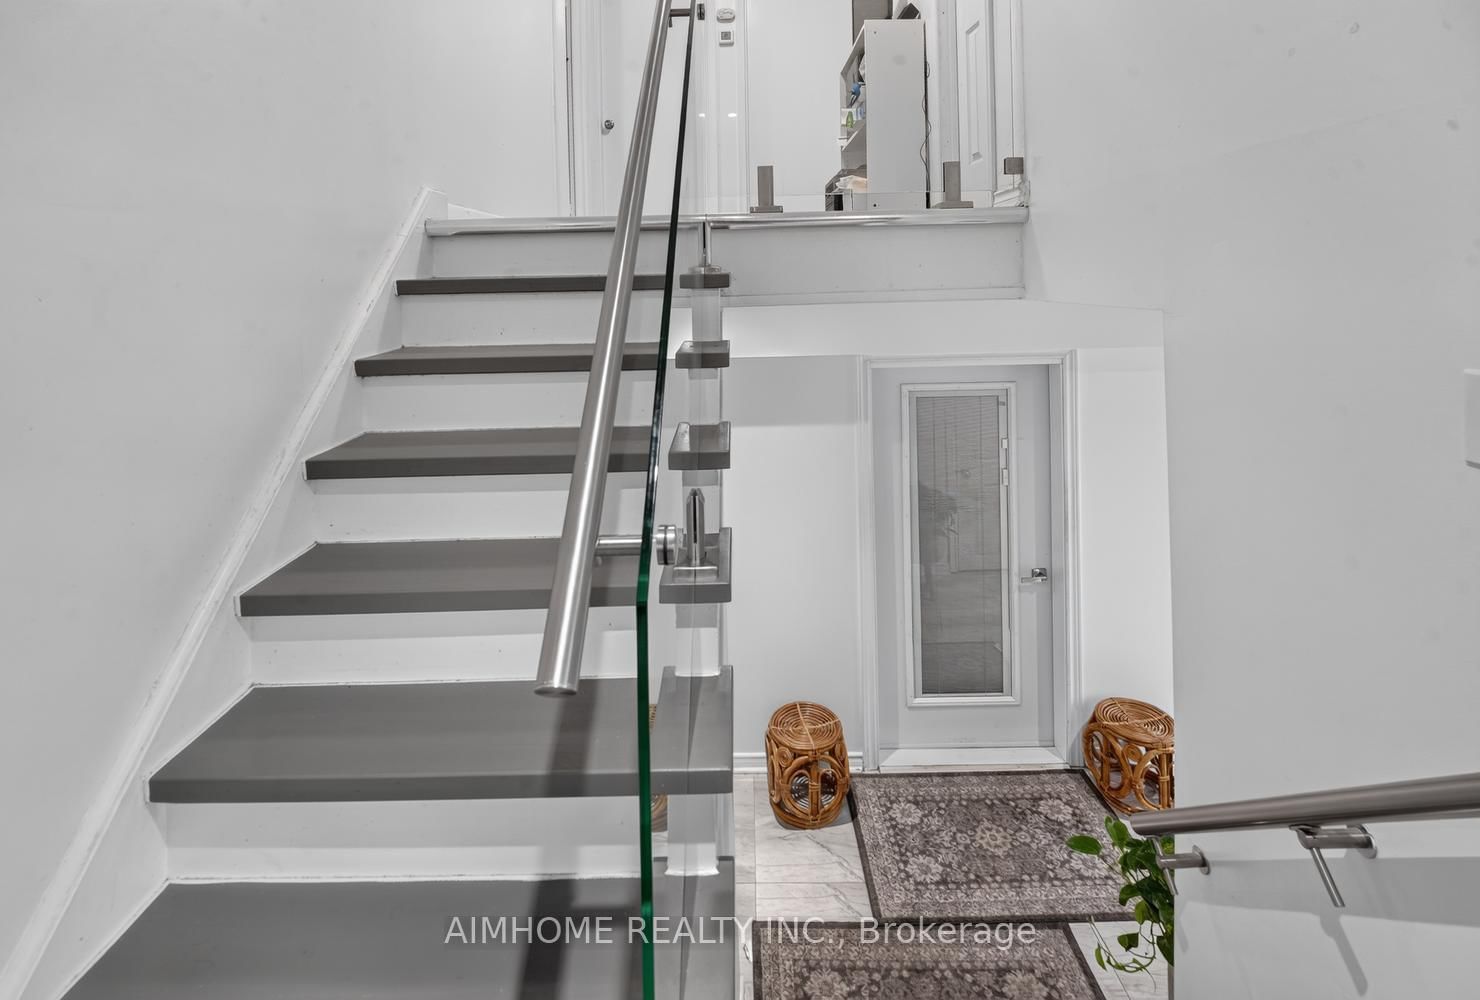
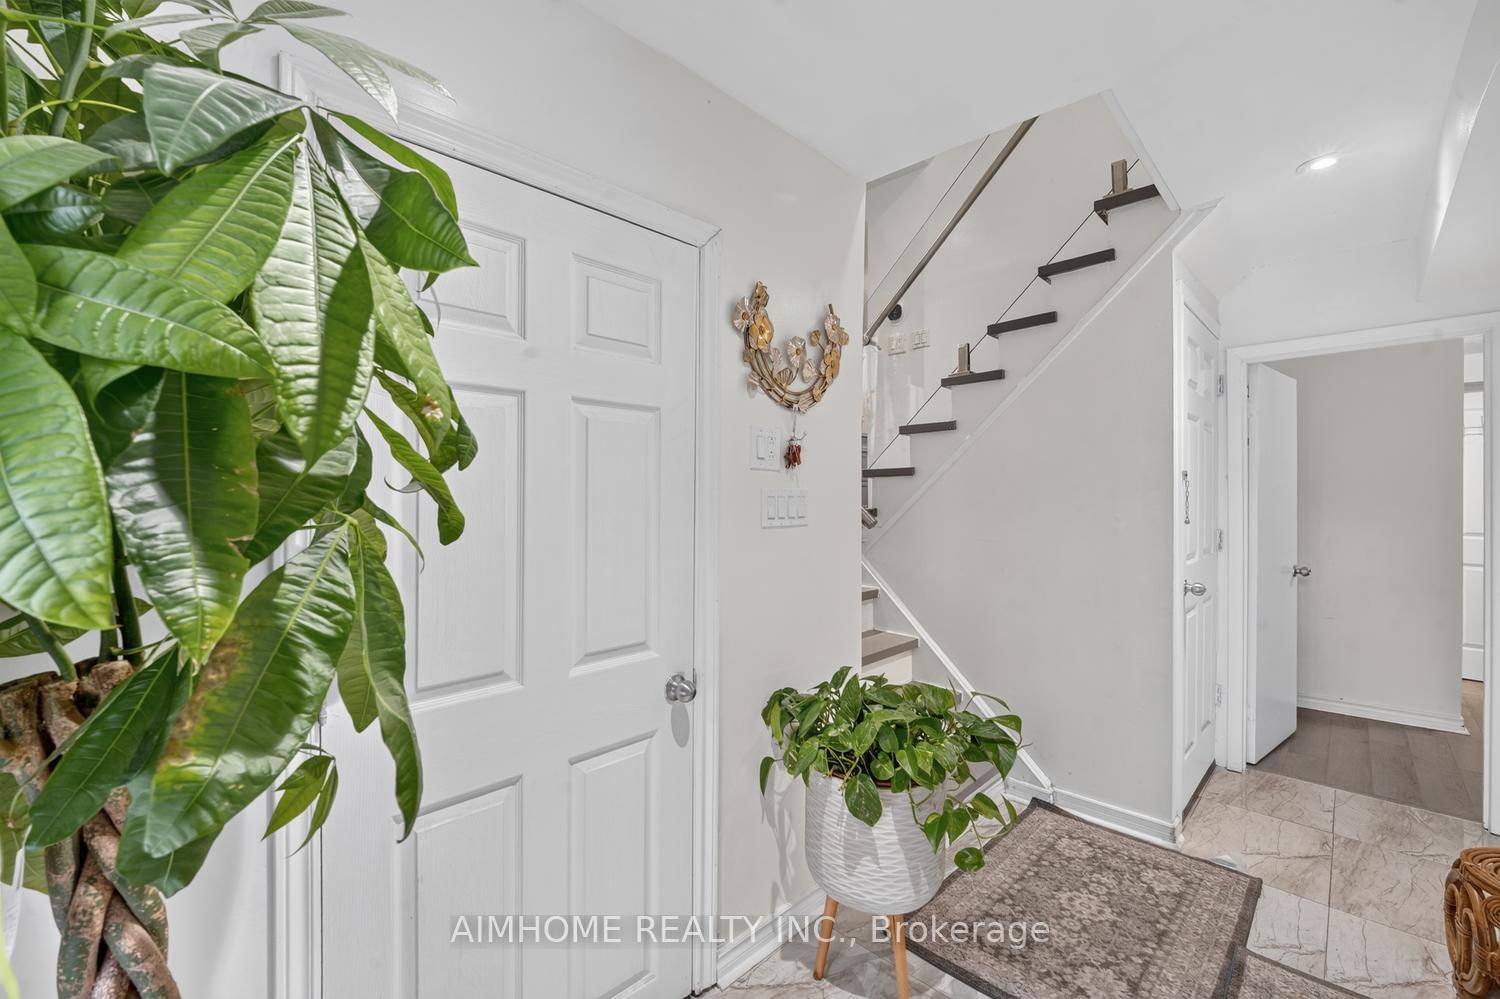
Spacious fully renovated 3 bedroom, 2-bathroom luxury home. 70' x 105' lot in desirable Guildwood. Move-in ready. Renovated in 2026, high-end finish, new kitchen, quartz countertop, quartz backsplash, new floor, separate laundry. Approximately 1,000 sq. ft. above grade. walkout to backyard, Specious living space for big families. Large outdoor space. Specious deck and patio perfect for entertaining and outdoor dining. Abundant natural Light, ideal for families looking for space, Located Within Walking Distance to High Ranking Schools Sir Wilfrid Laurier Collegiate Institute, Guildwood Junior Public School; Library, Groceries, Restaurants, Shops, Worship place, TTC at the door steps., minutes from the Waterfront & Trails. Friendly neighbourhood, A home that truly deserves to be seen. utilities (gas , hydro, water ) 60% to be paid by the tenant.

WHAT'S YOUR HOME WORTH?

Click here to get an instant estimate and track its value over time.

  • Date Listed: Sunday, October 04, 2026
  • Listing Brokerage: Aimhome Realty Inc. - Disclaimer: The information contained in this listing has not been verified by Aimhome Realty Inc. and should be verified by the buyer.

  • Virtual Tour: View Virtual Tour for 166 Guildwood Pkwy
  • City: Toronto

    More 3 bedrooms homes for lease in Toronto

  • Neighbourhood: Guildwood
  • Major Intersection: Guildwood Pkwy/Livingston Rd.
  • Full Address: 166 Guildwood Pkwy, Toronto, M1E 1P4, ON, Canada
  • Living Room: Large Window, South View
  • Kitchen: Granite Counter, Custom Backsplash
  • Amenities:
  • Taxes: $0.00 (null)
Living19 x 14 ft266 sq ft
Dining12 x 10 ft120 sq ft
Kitchen12 x 11 ft132 sq ft
Primary15 x 14 ft210 sq ft
2nd Br14 x 10 ft140 sq ft
3rd Br12 x 11 ft132 sq ft

Recently leased comparables in Guildwood

Similar homes for lease

WHAT'S YOUR HOME WORTH?

Click here to get an instant estimate and track its value over time.