By

CALL
TOUR PROPERTY
×

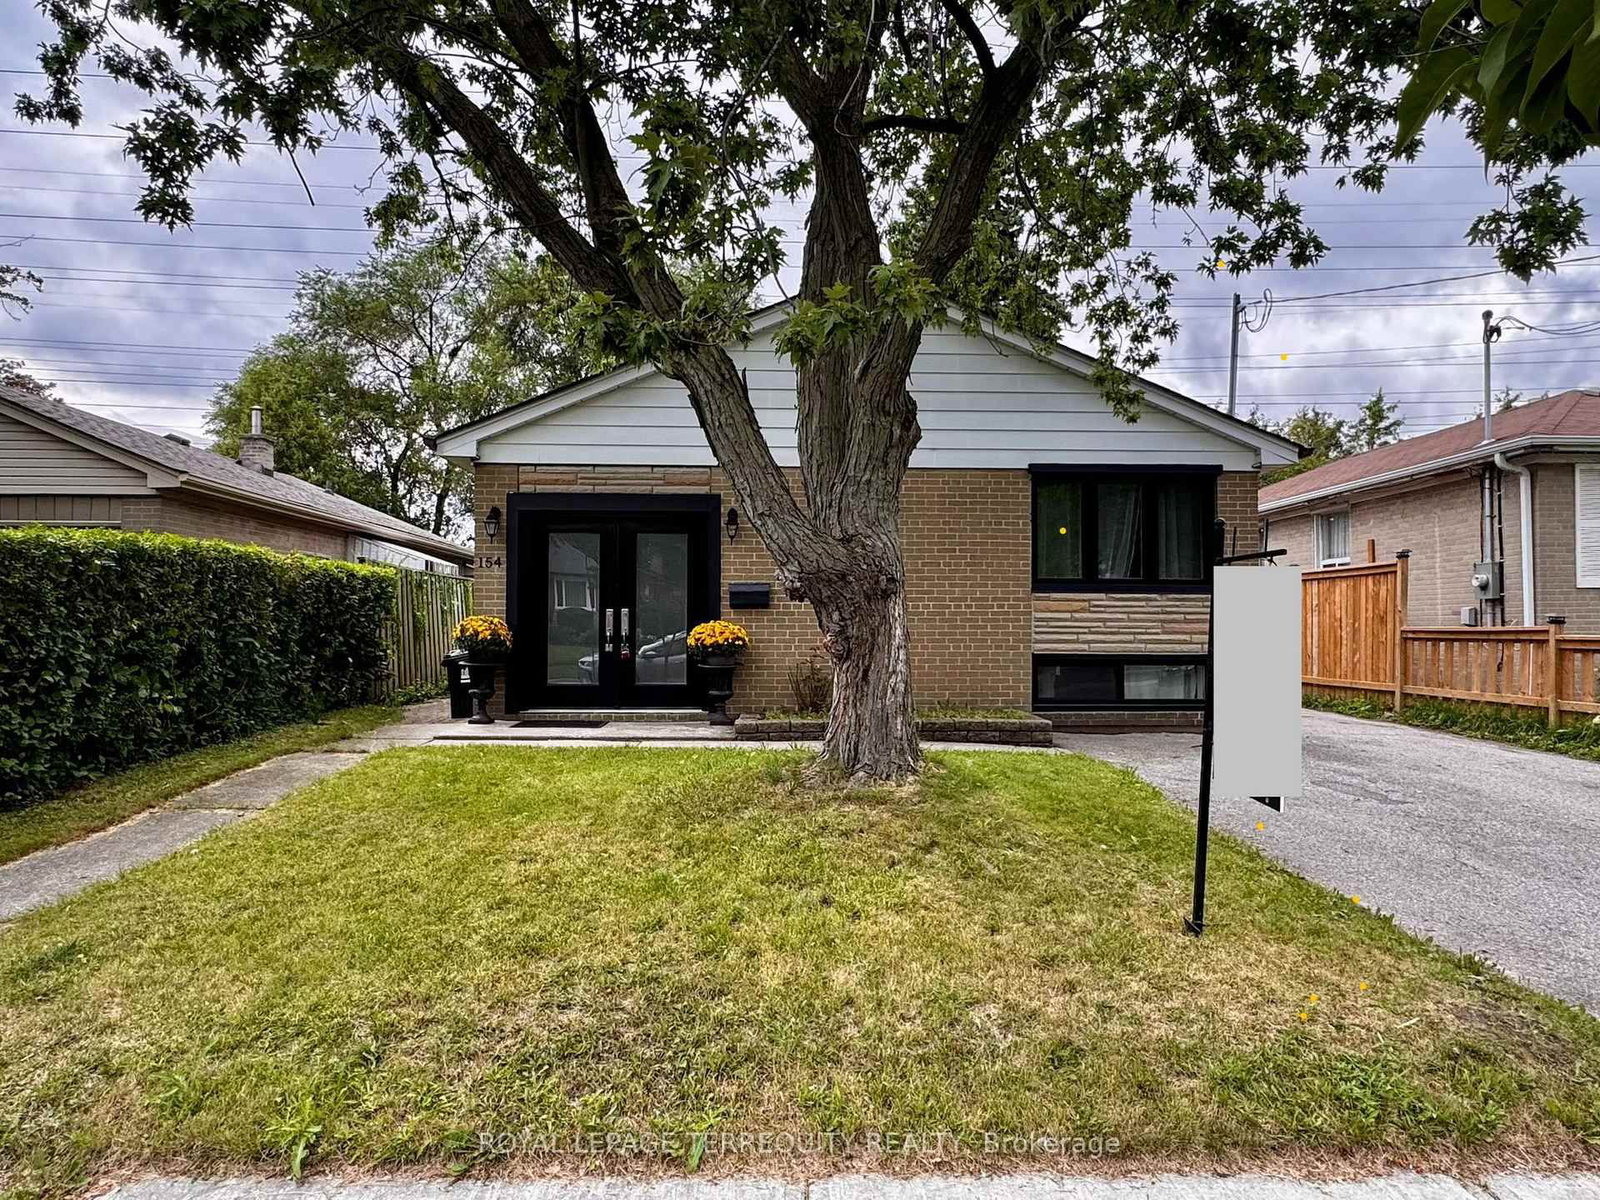
154 Sedgemount Drive in Toronto for sale

Asking price
$738,800
Estimate (Oct 03)
$743,161
MLS #:
E13859168
Type:
Detached, Sidesplit 3
Approx. SQFT:
700-1100
Basement:
Finished
3 3
42.6 x 120.01 ft lot
PROPERTY HISTORY
SIGN IN REQUIRED
List Date List Price Last Status Sold Date Sold Price Days On Market
0000-00-00 $00000 Ter N/A N/A N/A
0000-00-00 $00000 Sld Dec 16, 2016 $635,000
0000-00-00 $00000 Sld Nov 26, 2015 $450,000
0000-00-00 $00000 Ter N/A N/A N/A
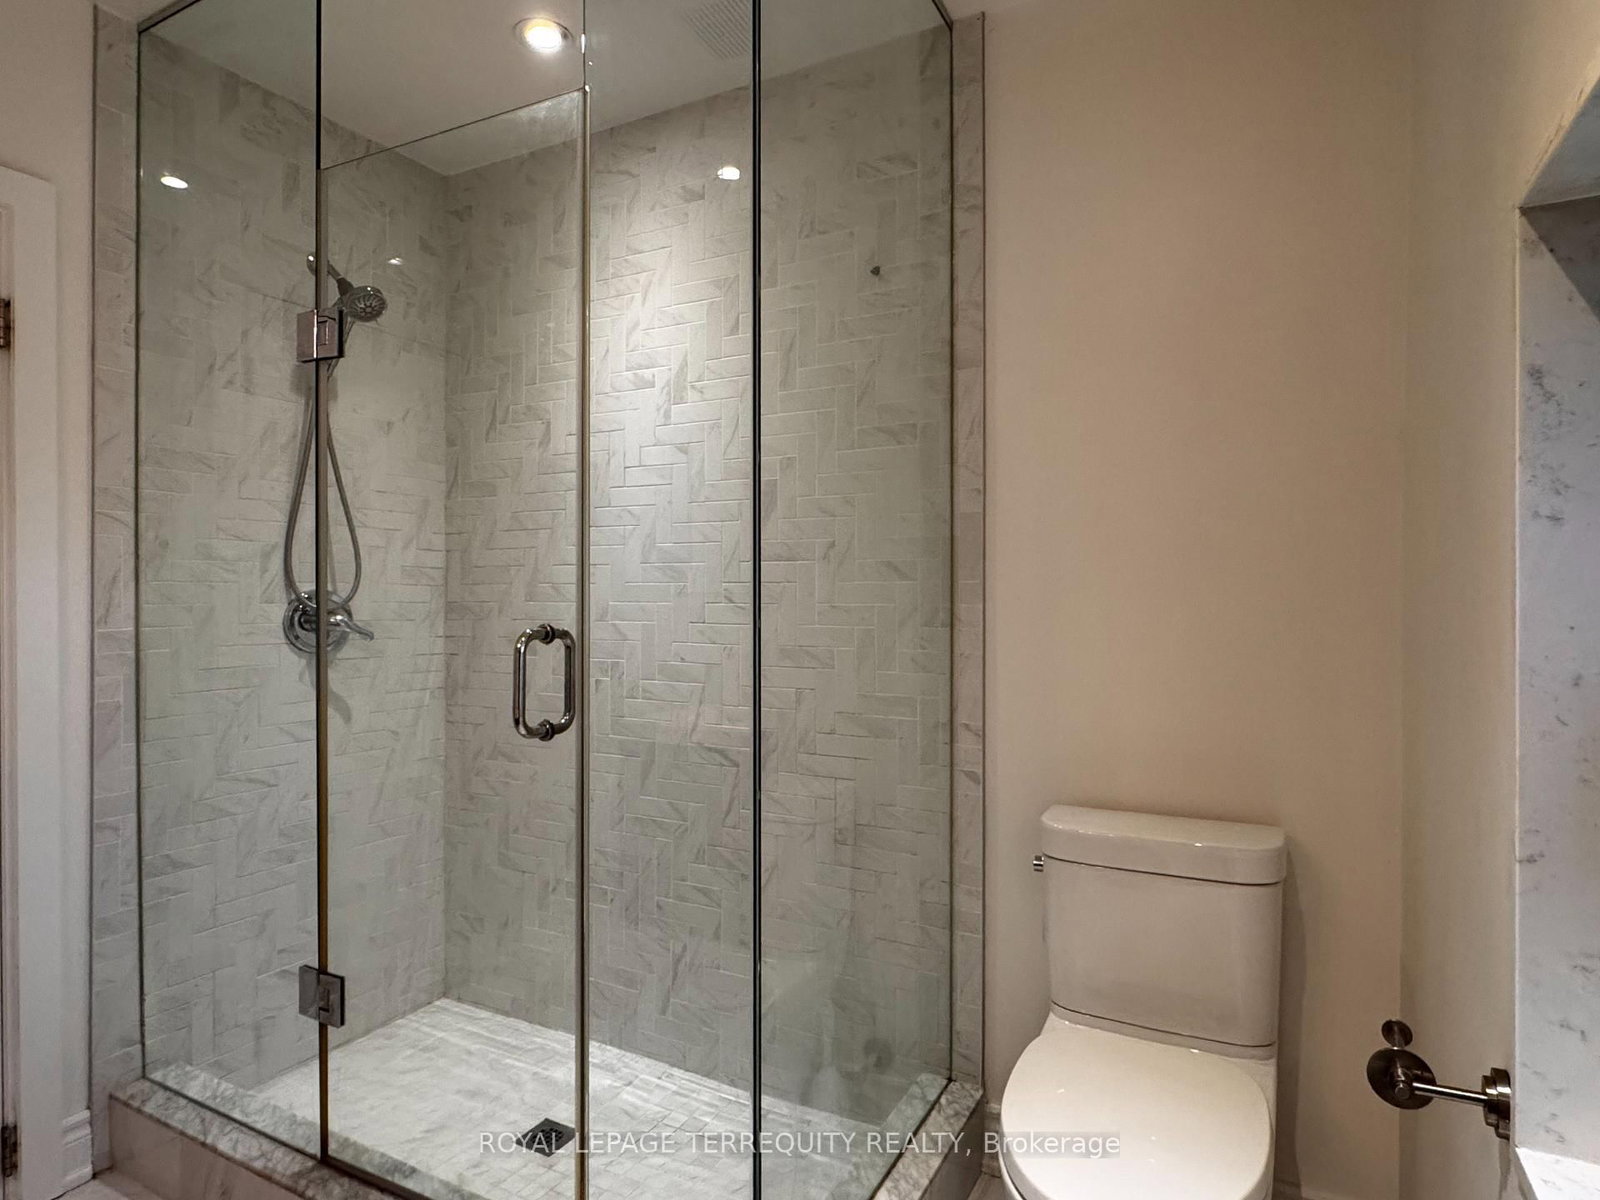
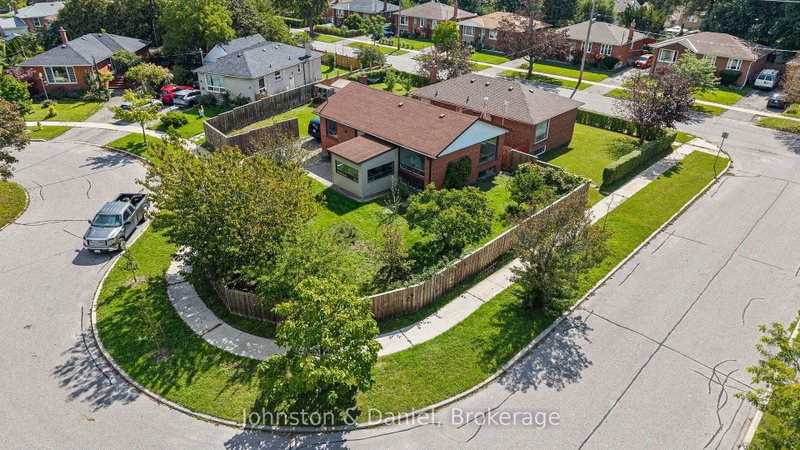
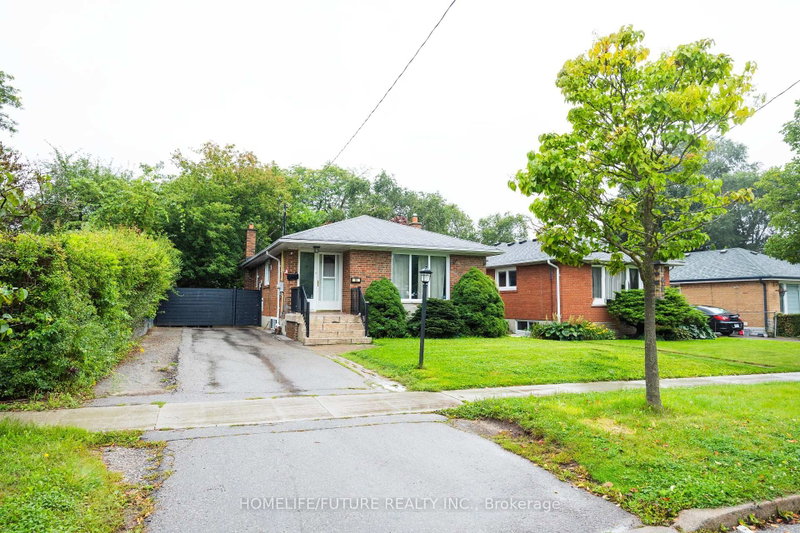
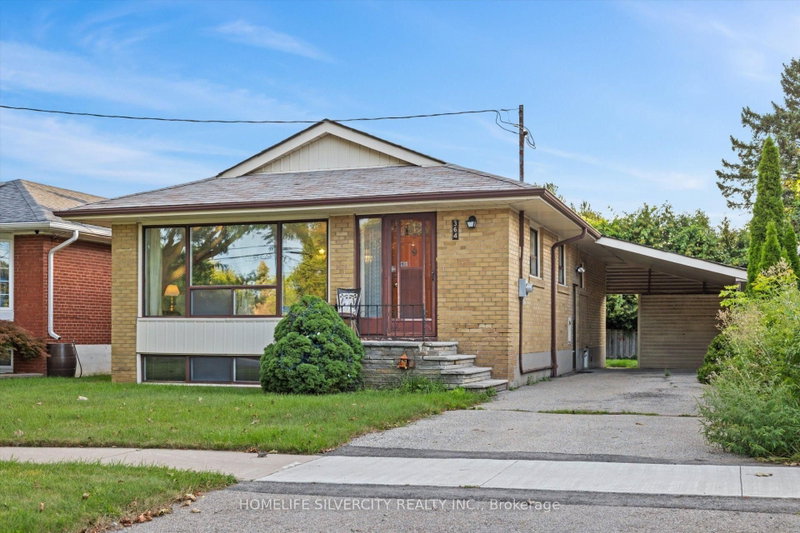
Welcome to beautifully maintained, Freshly renovated with lots of storage space side-split home on a quiet family oriented street, close to parks and school. Featuring high-end finishes and extensive updates throughout incl. Hardwood flooring, Pot lights, Newer windows, 4 cars parking and more.. Modern kitchen with stainless steel appliances, quarts countertop & direct access to backyard. Spacious newly updated bathrooms feature marble details and large modern showers. Freshly finished & full of light lower level incl. a kitchenette with fridge, 4pc bathroom, Pot lights & huge storage is perfect space for guests, extended family, a nanny suite, or recreation. Enjoy sun filled private backyard with storage shed and no neighbors at the back!

WHAT'S YOUR HOME WORTH?

Click here to get an instant estimate and track its value over time.

  • Date Listed: Saturday, October 03, 2026
  • Listing Brokerage: Royal Lepage Terrequity Realty - Disclaimer: The information contained in this listing has not been verified by Royal Lepage Terrequity Realty and should be verified by the buyer.

  • City: Toronto

    More 3 bedrooms homes for sale in Toronto

  • Neighbourhood: Woburn
  • Major Intersection: MARKHAM/LAWRENCE
  • Full Address: 154 Sedgemount Drive, Toronto, M1H 1Y2, Canada, ON, Canada
  • Living Room: hardwood floor, Pot Lights, Combined W/Dining
  • Kitchen: W/O To Yard, Granite Counter, Backsplash
  • Amenities:
  • Taxes: $3,762.00 (2025)
Living16 x 11 ft176 sq ft
Kitchen11 x 8 ft88 sq ft
Primary14 x 11 ft154 sq ft
2nd Br13 x 10 ft130 sq ft
3rd Br11 x 9 ft99 sq ft
Rec23 x 12 ft276 sq ft
Dining16 x 11 ft176 sq ft

Recently sold comparables in Woburn

Similar homes for sale

WHAT'S YOUR HOME WORTH?

Click here to get an instant estimate and track its value over time.