MLS #: Type: Approx. SQFT:
List Date
List Price
Last Status
Sold Date
Sold Price
Days On Market
0000-00-00
$00000
Lsd
Aug 01, 2025
$2,500
0000-00-00
$00000
Lsd
Jun 19, 2021
$650
0000-00-00
$00000
Lsd
Nov 29, 2018
$575
0000-00-00
$00000
Lsd
Oct 24, 2015
$450
0000-00-00
$00000
Lsd
Mar 06, 2009
$1,000
0000-00-00
$00000
Lsd
Feb 24, 2009
$400
0000-00-00
$00000
Lsd
Aug 31, 2008
$500
0000-00-00
$00000
Exp
N/A
N/A N/A
0000-00-00
$00000
Sld
Oct 20, 2007
$242,000
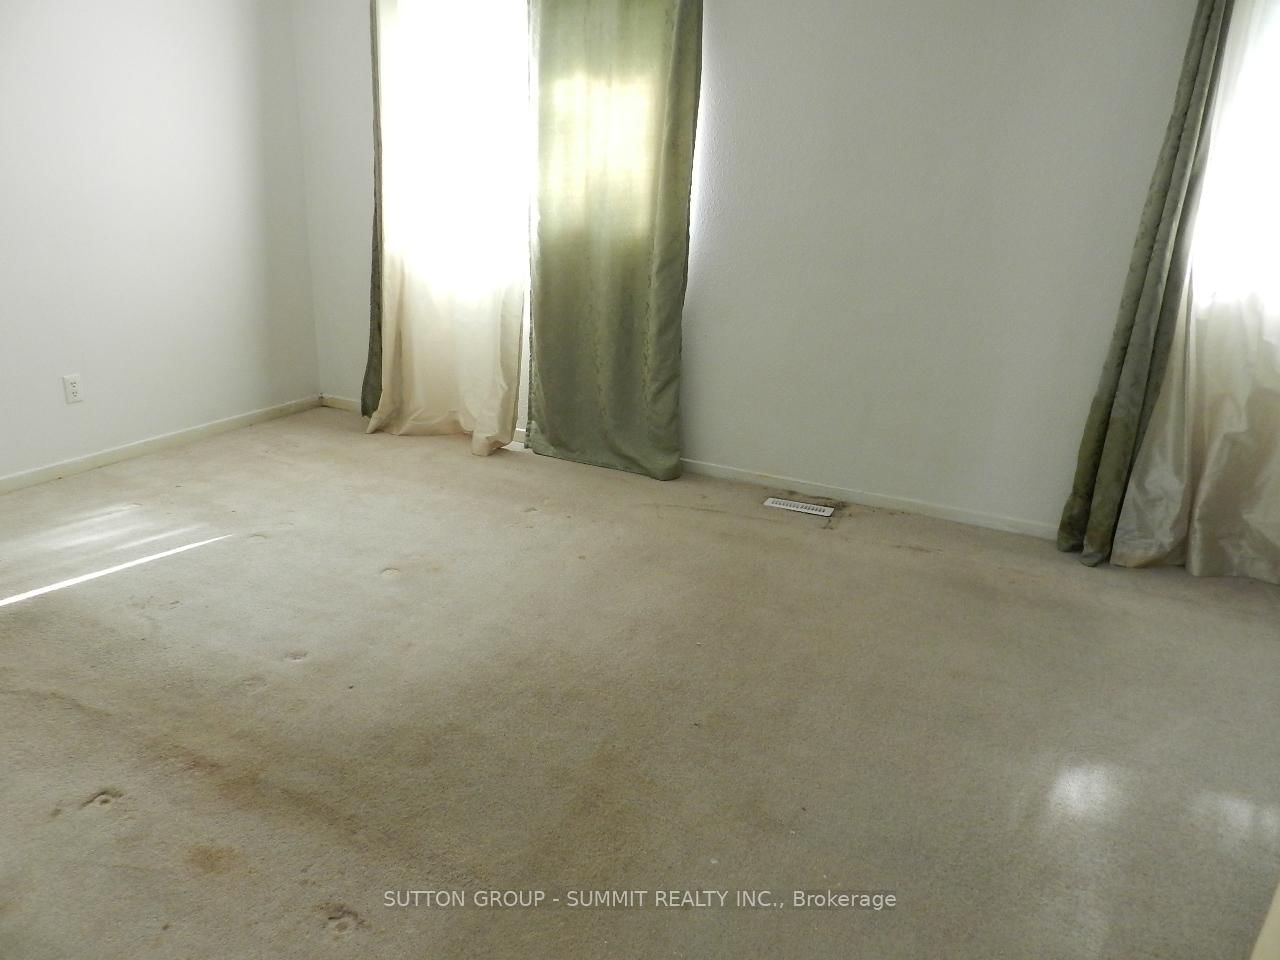
MAIN AND 2/F ONLY, IMMED POSSESSION AVAILABLE, MINUTES TO TRANSIT, SCHOOL, CONVENIENCE STORE, AND PARKS; 2 DRIVEWAY PARKINGS; AAA TENANT ONLY, TENANT PAYS 70% OF WATER, HYDRO AND GAS BILL AND MAINTAIN THE LAWN AND SNOW REMOVAL, PLEASE DOWNLOAD SCHEDULE A FROM TRREB DISHWASHER INSURANCE REQUIRED,
Date Listed: Friday, October 02, 2026 Listing Brokerage: Sutton Group - Summit Realty Inc. - Disclaimer: The information contained in this listing has not been verified by Sutton Group - Summit Realty Inc. and should be verified by the buyer. City: Toronto
More 3 bedrooms homes for lease in Toronto
Neighbourhood: Malvern Major Intersection: FINCH AND MARKHAM RD Full Address: 10 BALDOON Road, Toronto, M1B 1V7, ON, Canada Living Room: Broadloom, Combined W/Dining Kitchen: Vinyl Floor Amenities: Taxes: $0.00 (null)
Living 18 x 12 ft 216 sq ft
Dining 12 x 10 ft 120 sq ft
Kitchen 14 x 10 ft 140 sq ft
Primary 18 x 12 ft 216 sq ft
2nd Br 11 x 9 ft 99 sq ft
3rd Br 13 x 11 ft 143 sq ft
Recently leased comparables in Malvern
Leased 48 days ago.
53 Spring Forest Square
Agincourt South-Malvern West, Toronto #E13492352
Leased 91 days ago.
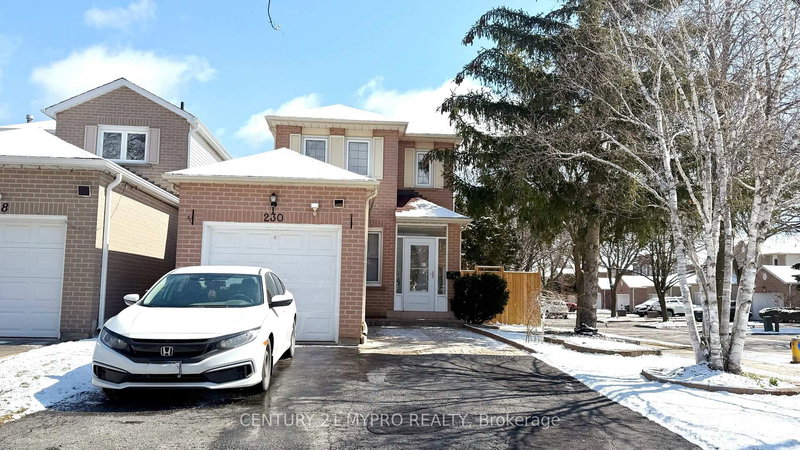
230 Enchanted Hills Crescent
Milliken, Toronto #E12968758
Leased 86 days ago.
Main-2173 Denby Drive
Brock Ridge, Pickering #E13479088
Leased 81 days ago.
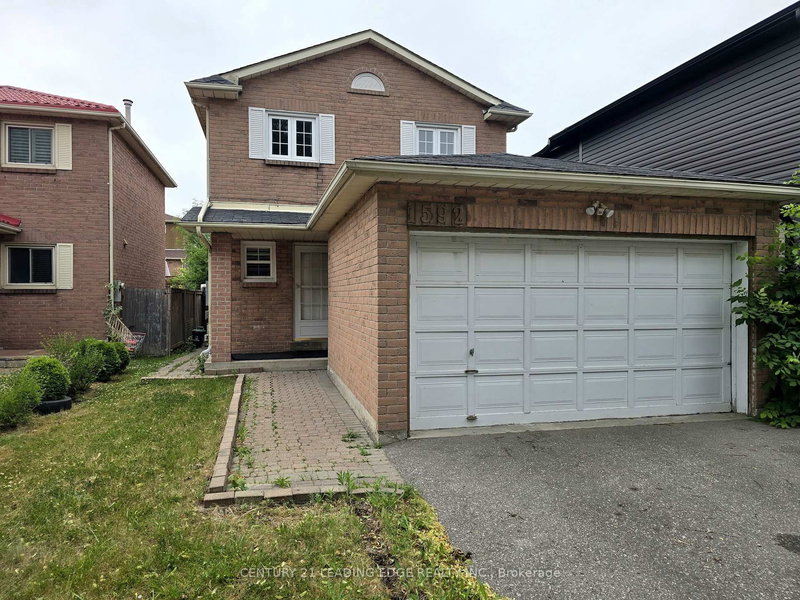
MAIN-1592 MARSHCOURT Drive
Village East, Pickering #E13032186
Leased 85 days ago.
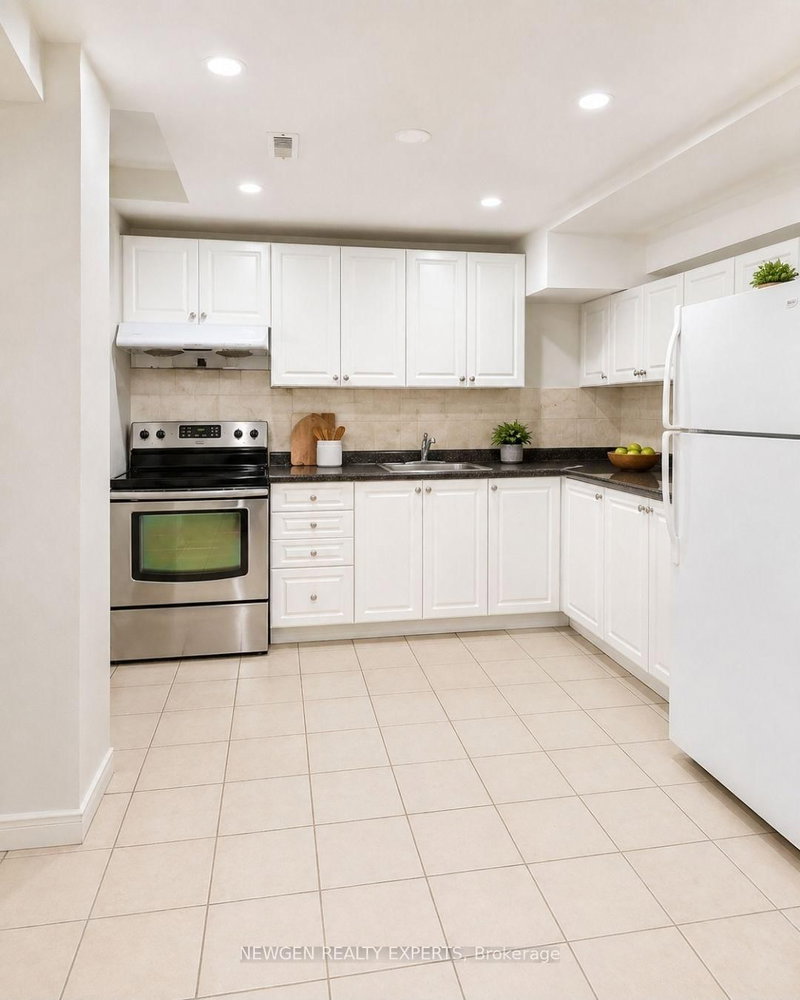
Bsmt-90 Maverick Crescent
Patterson, Vaughan #N13248686
Leased 2 days ago.
204 Gibb Street
Vanier, Oshawa #E13817482
Leased 65 days ago.
71 Mcgrigor Street
Central, Oshawa #E13531662
Leased 43 days ago.
177 Athol Street E
Central, Oshawa #E13146352
Leased 42 days ago.
47 Denne Boulevard
Bristol-London, Newmarket #N13681490
Leased 72 days ago.
B-5 Twentieth Street
New Toronto, Toronto #W13167604
Listed 102 days ago.
44 APPLEMORE Road W
Malvern, Toronto #E13474612
Listed 42 days ago.
Bsmnt-35 Casemore Road
Rouge E11, Toronto #E13703790
Listed 11 days ago.
45 Shepmore Terrace
Malvern, Toronto #E13811880
Listed 8 days ago.
Upper-56 Overlord Crescent
Malvern, Toronto #E13822828





 Share
Share




 3
3 3
3 Toronto