By

CALL
TOUR PROPERTY
×

73 Fawcett Trail in Toronto for sale

Asking price
$929,900
Estimate (Oct 01)
$934,960
MLS #:
E13849920
Type:
Detached, 2-Storey
Approx. SQFT:
1500-2000
Basement:
Apartment, Sep Entrance
3+2 3+2
1 50 x 100.12 ft lot
PROPERTY HISTORY
SIGN IN REQUIRED
List Date List Price Last Status Sold Date Sold Price Days On Market
0000-00-00 $00000 Sld Mar 17, 2010 $345,000
0000-00-00 $00000 Ter N/A N/A N/A
0000-00-00 $00000 Sld Jun 06, 2003 $275,000
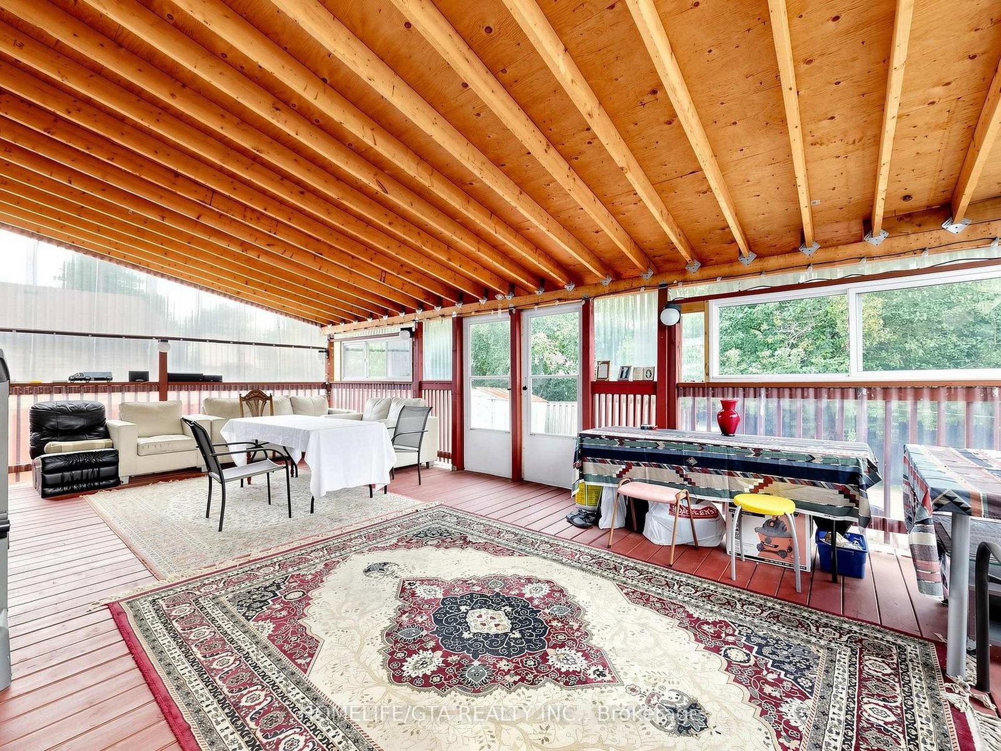
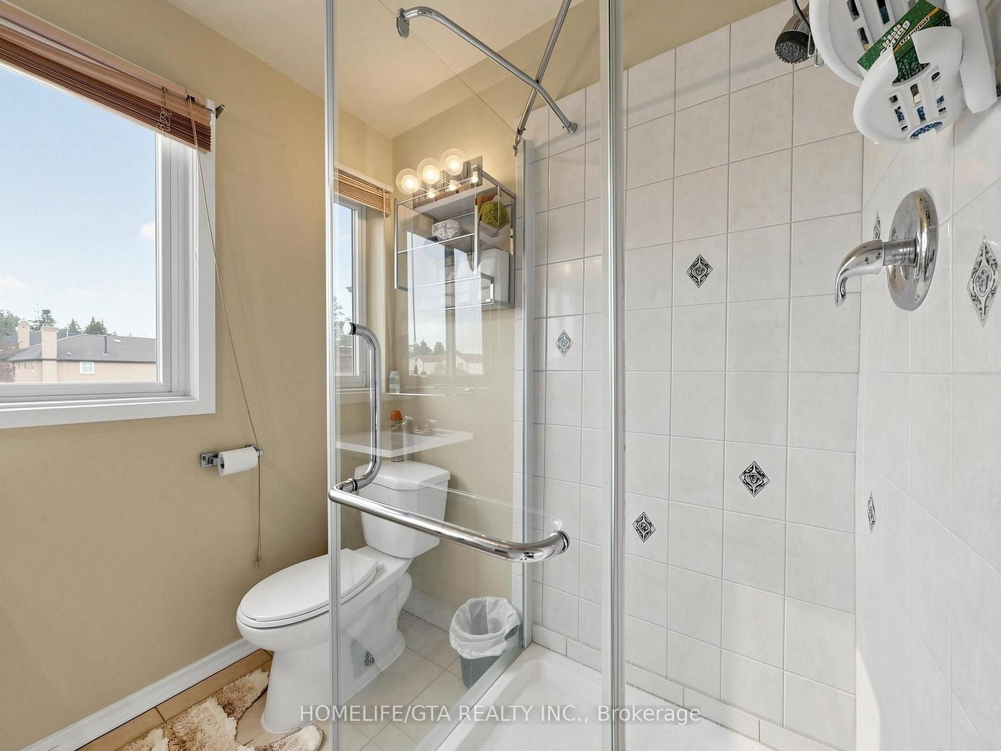
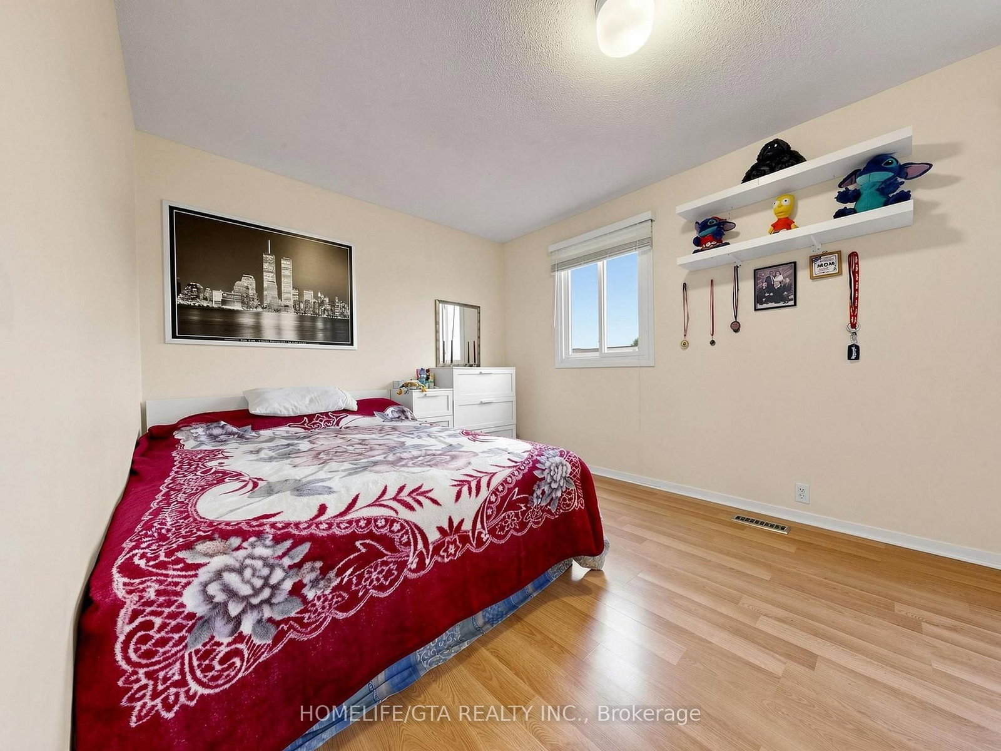
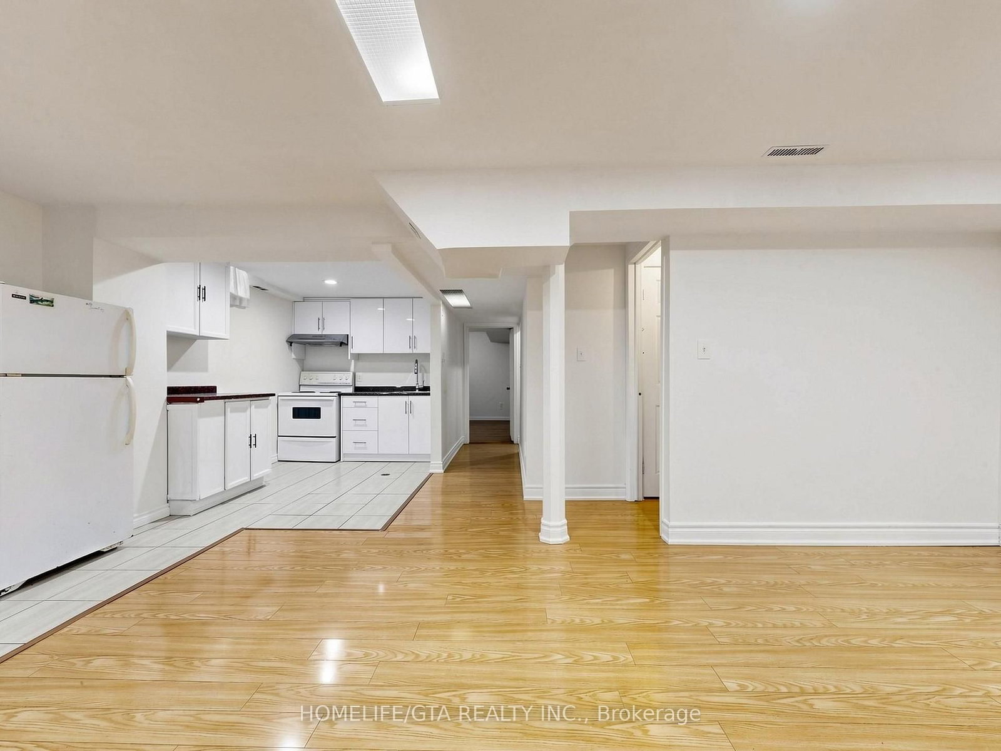
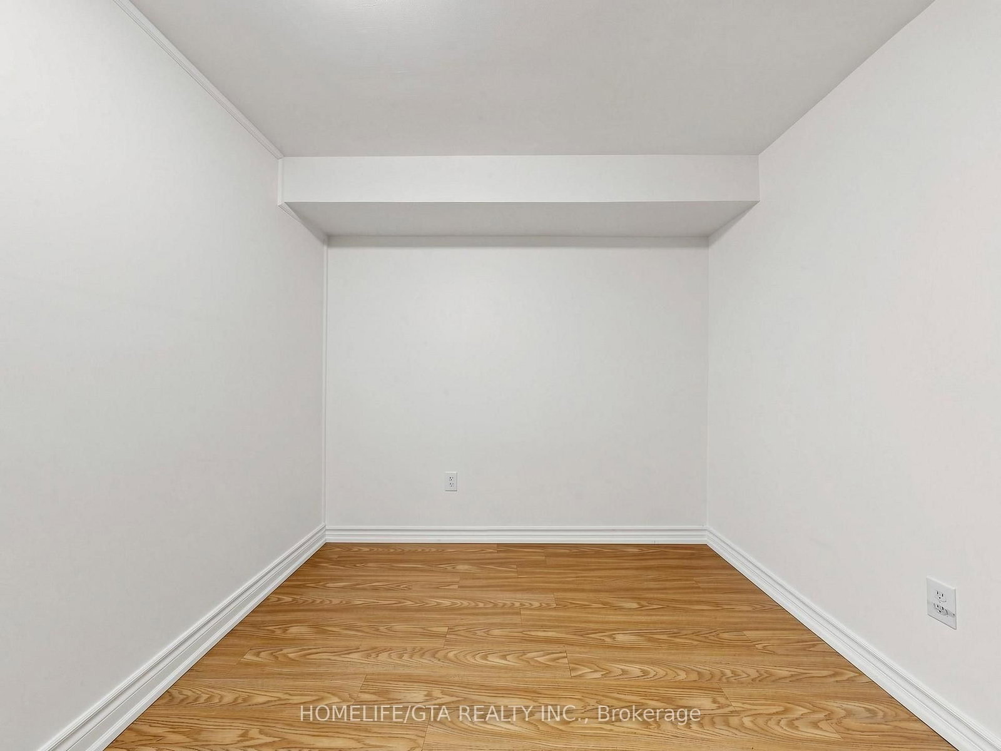
Prime Scarborough location a detached home on a 50 foot wide lot 3+2 Bedrooms, 2 Kitchens, 4 Baths, Main Floor Family room with Fireplace, and a self contained basement apartment with separate entrance through walk up concrete enclosed walk out stairs, with $1,600 plus potential Income, 2.5 baths Upstairs, 2 Separate laundry rooms and with Large Covered Sunroom or deck and a Huge Backyard with Concrete Walkaway both sides of the house with gate to bring in the large boat or extra luxury car parking, master bedroom with his and hers closets and 3 Piece Ensuite, Hardwood and Laminate floors throughout. Roof Shingles(2023). Concrete($8,791.40, 2011), Furnace-Humidifier(2012). Across from the Public School, and short walk to TTC, Temple/Church and short drive to 401, and Malvern Town Centre makes this home a very convenient location for any one to raise their family. Door from house to garage is a great help. Extra Wide Driveway and parking for 4 Cars. The Large covered dec/sunroom and Large Deck is perfect to entertain your friends and families in a Great Backyard. Can watch your children go to school from your Living Room is a Bonus. Pride of Ownership.

WHAT'S YOUR HOME WORTH?

Click here to get an instant estimate and track its value over time.

  • Date Listed: Thursday, October 01, 2026
  • Listing Brokerage: Homelife/Gta Realty Inc. - Disclaimer: The information contained in this listing has not been verified by Homelife/Gta Realty Inc. and should be verified by the buyer.
  • Virtual Tour: View Virtual Tour for 73 Fawcett Trail
  • City: Toronto

    More 3 bedrooms homes for sale in Toronto

  • Neighbourhood: Malvern
  • Major Intersection: John Stoner DR/Morningside Ave/McLevin Ave
  • Full Address: 73 Fawcett Trail, Toronto, M1B 3A8, Canada, ON, Canada
  • Kitchen: Ceramic Floor, Granite Counter, W/O To Sundeck
  • Living Room: hardwood floor, Window, Combined W/Dining
  • Family Room: Laminate, Sliding Doors, W/O To Sundeck
  • Kitchen: Ceramic Floor
  • Living Room: Laminate
  • Living Room: Laminate
  • Amenities:
  • Taxes: $3,790.52 (2026)
Kitchen15 x 10 ft150 sq ft
Living25 x 10 ft250 sq ft
Dining25 x 10 ft250 sq ft
Family15 x 11 ft165 sq ft
Primary15 x 12 ft180 sq ft
2nd Br17 x 11 ft187 sq ft
3rd Br12 x 11 ft132 sq ft
Kitchen11 x 7 ft77 sq ft
Living19 x 11 ft209 sq ft
4th Br11 x 11 ft121 sq ft

Recently sold comparables in Malvern

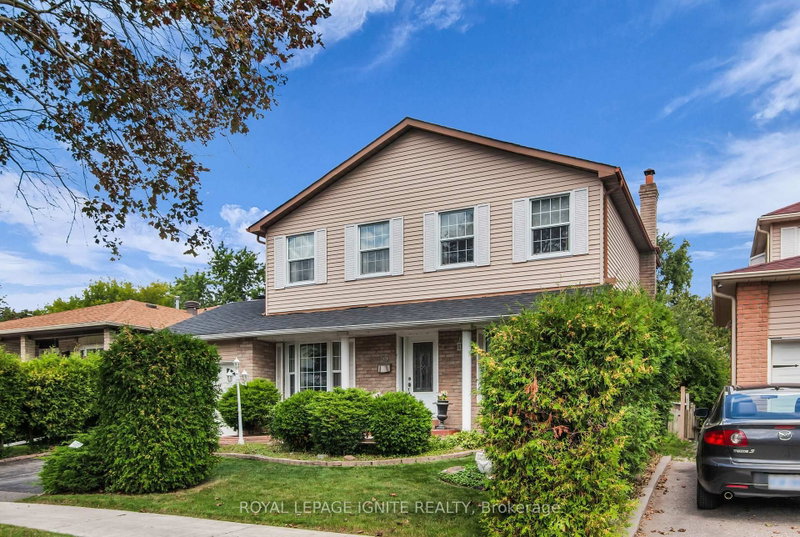
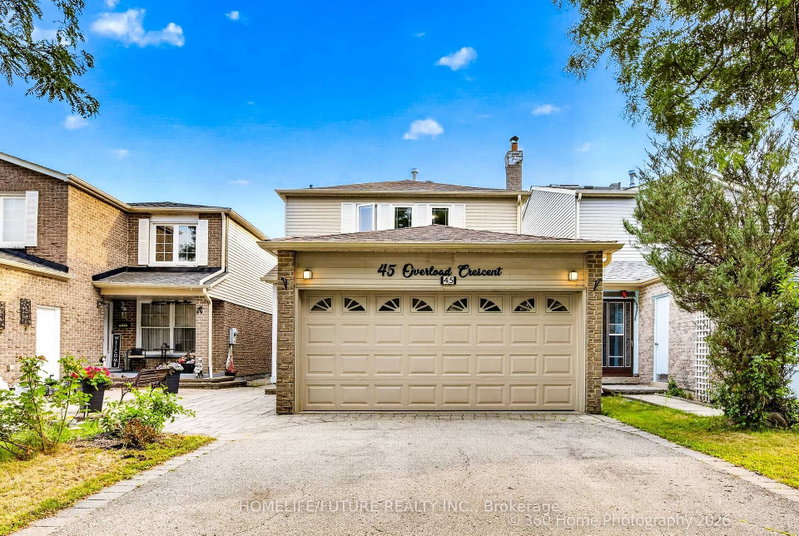
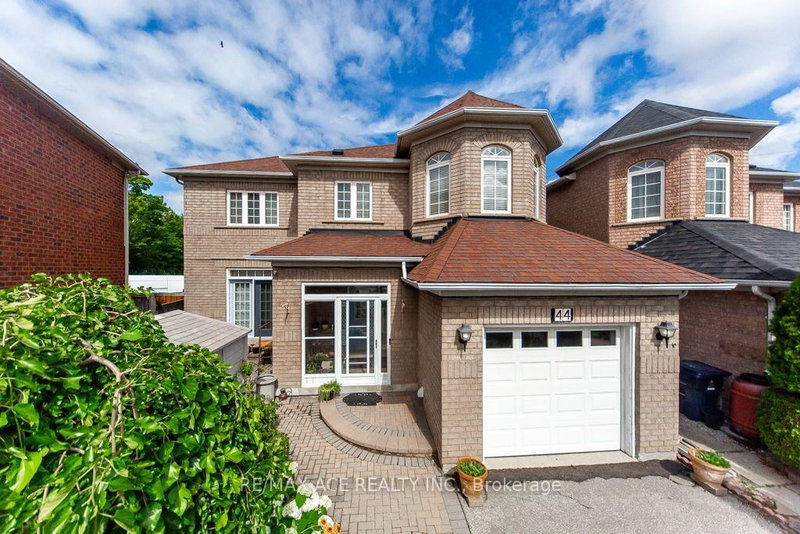
Similar homes for sale

WHAT'S YOUR HOME WORTH?

Click here to get an instant estimate and track its value over time.