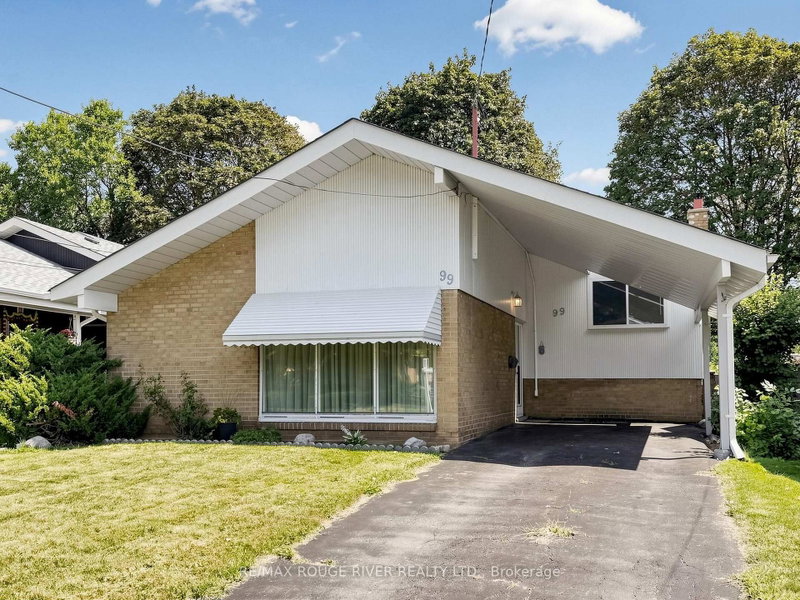
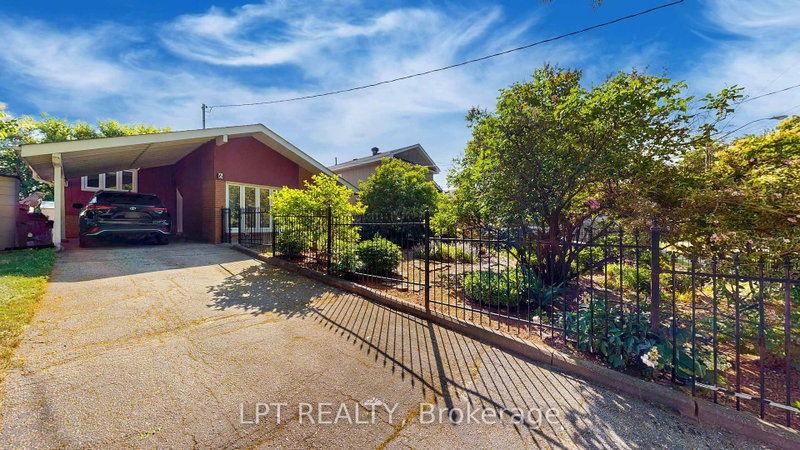
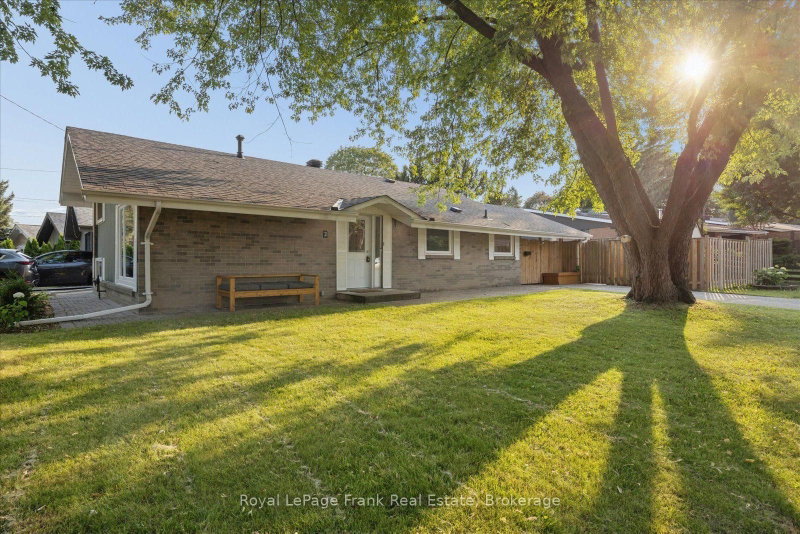
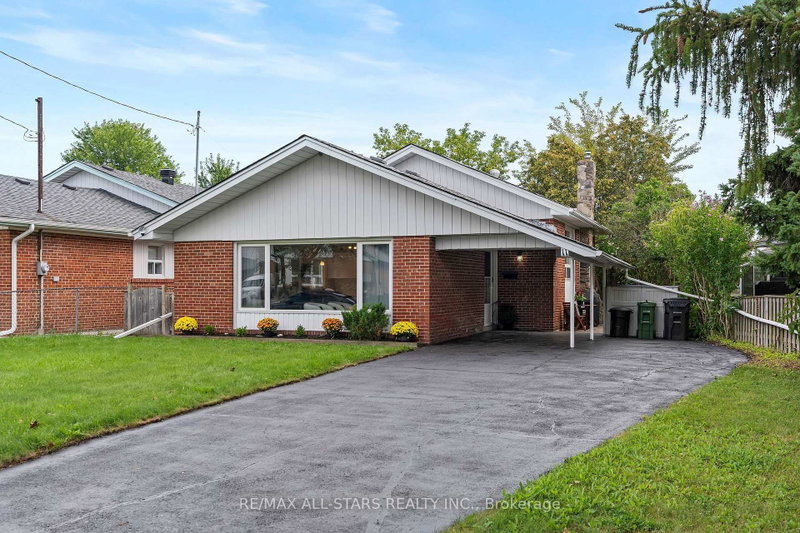
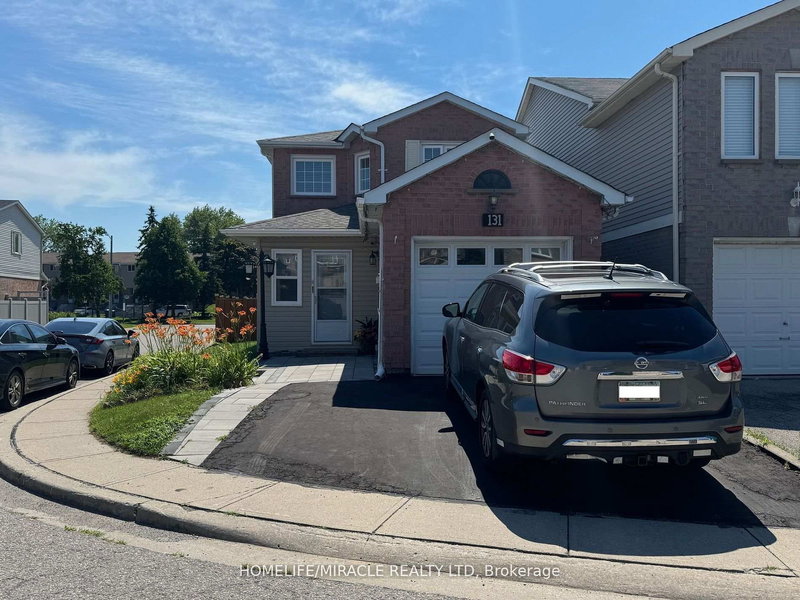
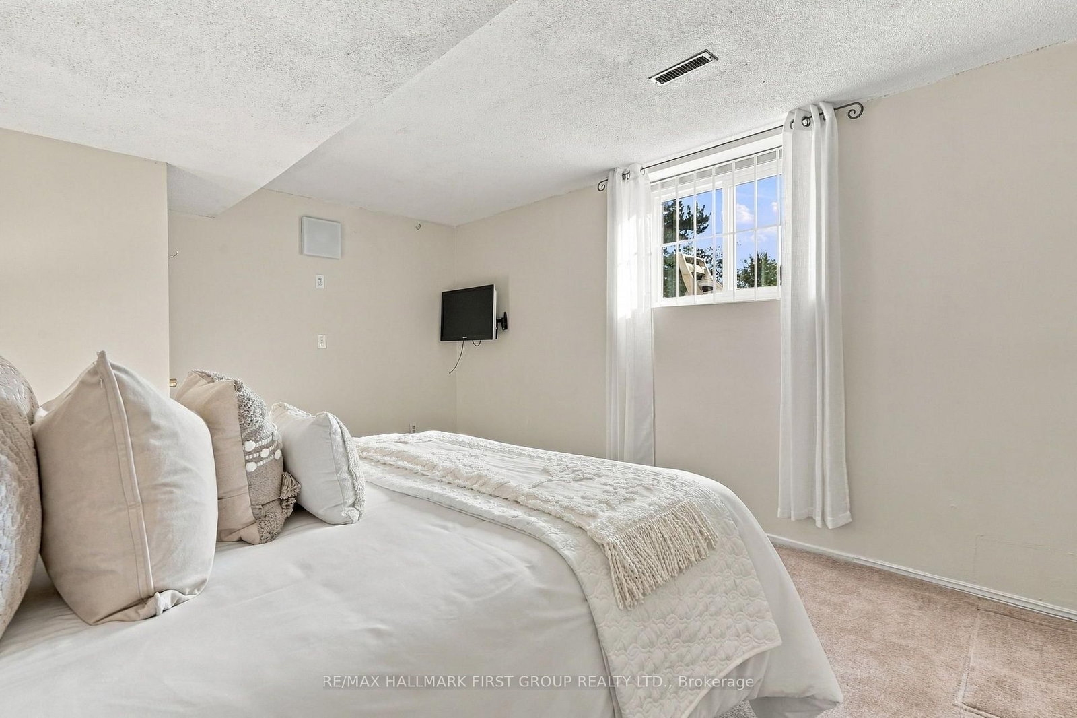
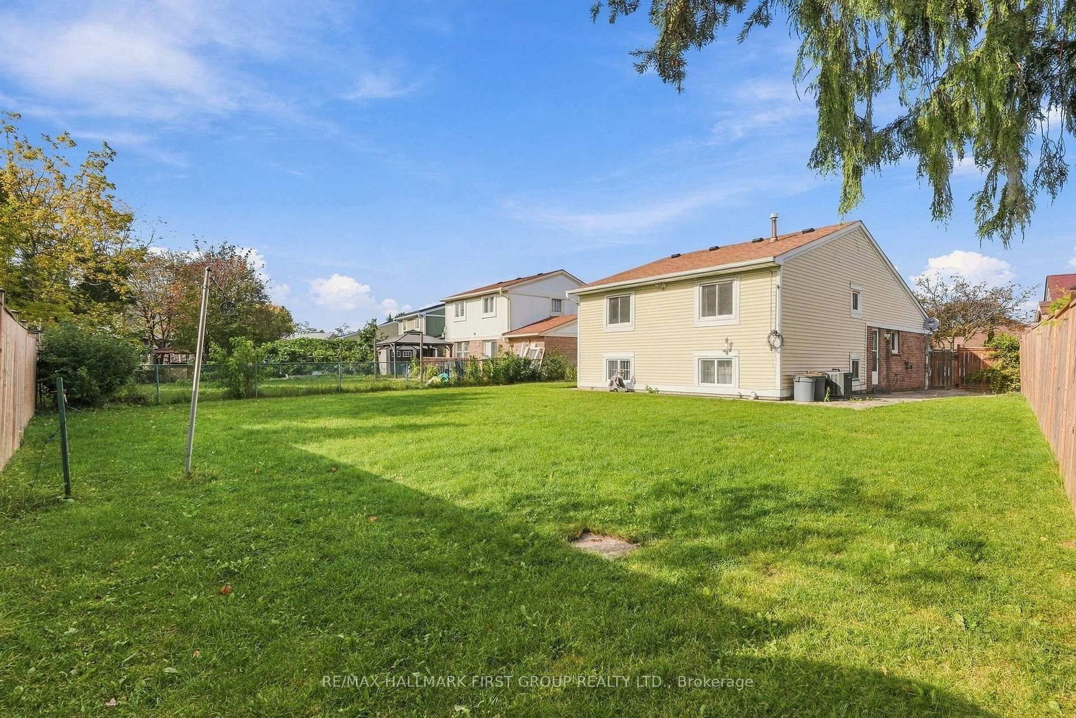
Backing Onto the Park! A Rare Malvern Gem with a Huge Backyard Oasis. Welcome to 250 John Tabor Trail, a beautifully maintained 4 bedroom backsplit in the family friendly community of Malvern, the ultimate match for first time buyers, growing families or downsizers. Sundrenched spaces with massive windows and a highly functional layout. Offers 3 total parking spots, including a carport. The lower level features a bedroom, a full washroom and a versatile den perfect as a home office, family room or an easy conversion into a 5th bedroom. Step into a huge, fully fenced backyard backing directly onto the green space of John Tabor Park and Emily Carr Public School, kids can walk safely to school and the park without crossing a single road. Close to shopping, recreation centres, libraries and public transit. Don't miss out on this rare combination of a huge parkside lot, unbeatable convenience and incredible future potential! Roof 2020. Hot Water Tank Owned.
Listing Brokerage: Re/Max Hallmark First Group Realty Ltd. - Disclaimer: The information contained in this listing has not been verified by Re/Max Hallmark First Group Realty Ltd. and should be verified by the buyer.





 Share
Share








 3+2
3+2 3+2
3+2 1
1 47.64 x 122.16 ft lot