By

CALL
TOUR PROPERTY
×

23 Chapman Avenue in Toronto for sale

Asking price
$1,098,800
Estimate (Sep 30)
$1,092,447
MLS #:
E13845742
Type:
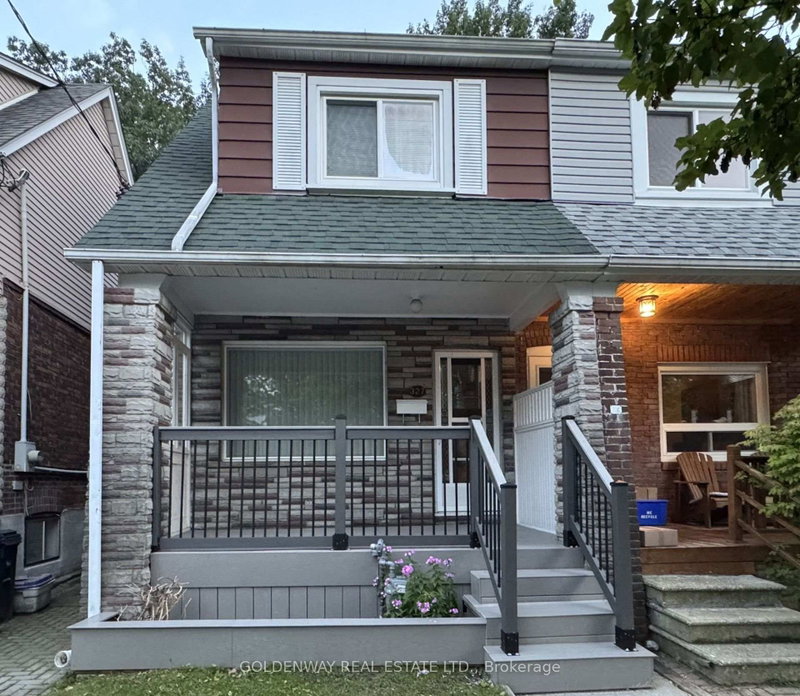
Semi-Detached, Bungalow
Approx. SQFT:
700-1100
Basement:
Finished, Sep Entrance
3+2 3+2
30 x 100 ft lot
PROPERTY HISTORY
SIGN IN REQUIRED
List Date List Price Last Status Sold Date Sold Price Days On Market
0000-00-00 $00000 Sld Jun 08, 2021 $872,500
0000-00-00 $00000 Ter N/A N/A N/A
0000-00-00 $00000 Sld Nov 06, 2011 $330,000
0000-00-00 $00000 Ter N/A N/A N/A
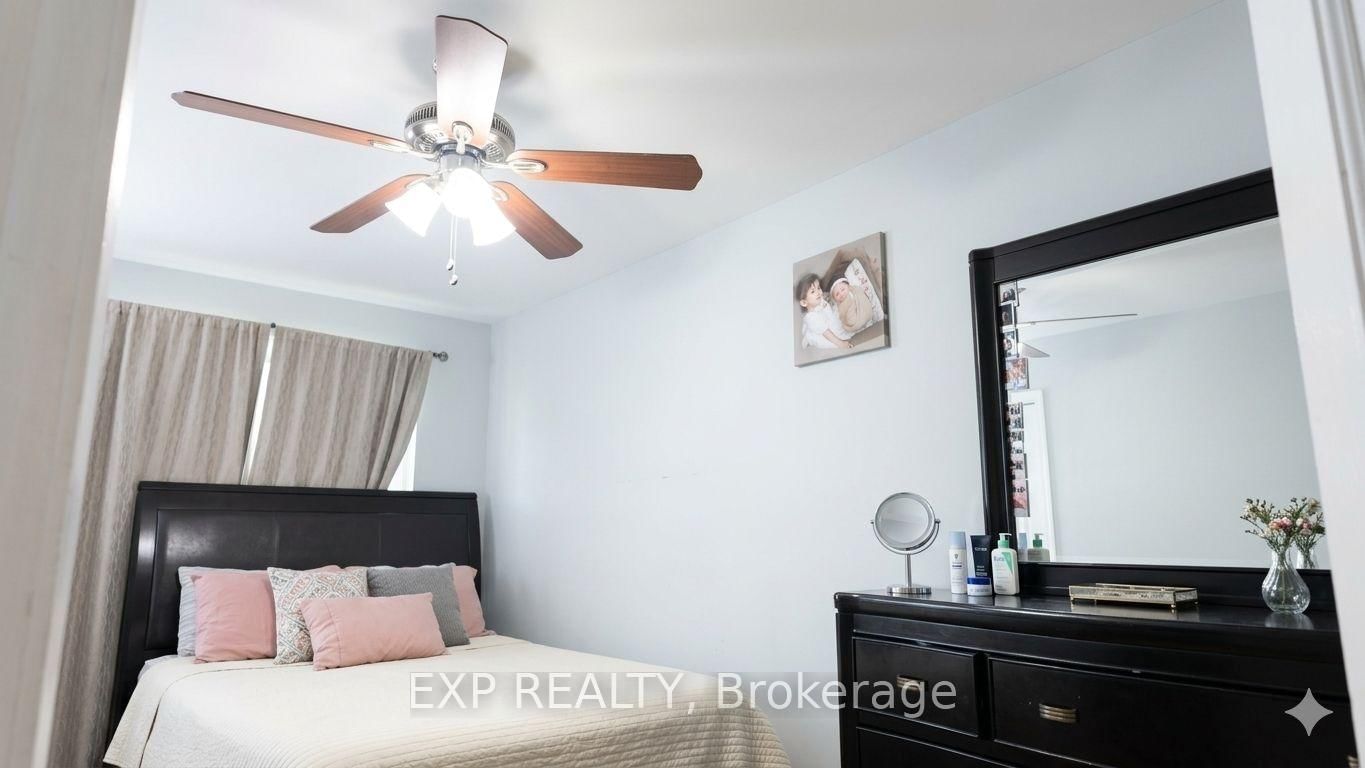
Great investment opportunity for this semi detached solid brick bungalow in prime East York location. Spacious oversized living & dining room on the main floor with 3 bedrooms and a 4 piece bathroom. Separate entrance to a fully contained basement apartment - ideal to rent out or use as an inlaw suite. The basement has a full kitchen, 3 piece bathroom, 2 well sized bedrooms and a large laundry room with storage. Self enclosed laundry has a new washer and dryer with private access to both units. Upgrades in 2025 include new furnace, AC, tankless hot water, washer, dryer and new paint. The roof was replaced around 2022. This property is steps away from schools, parks with easy access to the library , TTC and all amenities. Tenants can stay or leave with notice.

WHAT'S YOUR HOME WORTH?

Click here to get an instant estimate and track its value over time.

  • Date Listed: Wednesday, September 30, 2026
  • Listing Brokerage: Exp Realty - Disclaimer: The information contained in this listing has not been verified by Exp Realty and should be verified by the buyer.

  • City: Toronto

    More 3 bedrooms homes for sale in Toronto

  • Neighbourhood: O'Connor-Parkview
  • Major Intersection: W Of Dawes/N Of Danforth
  • Full Address: 23 Chapman Avenue, Toronto, M4B 1C3, Canada, ON, Canada
  • Living Room: hardwood floor, Combined W/Dining, Window
  • Kitchen: Linoleum, Eat-In Kitchen, Window
  • Kitchen: Linoleum, Eat-In Kitchen
  • Amenities:
  • Taxes: $4,509.44 (2025)
Living20 x 11 ft220 sq ft
Dining11 x 10 ft110 sq ft
Primary16 x 9 ft144 sq ft
2nd Br10 x 9 ft90 sq ft
3rd Br12 x 11 ft132 sq ft
Kitchen10 x 9 ft90 sq ft
Kitchen15 x 9 ft135 sq ft
Br15 x 11 ft165 sq ft
Br13 x 11 ft143 sq ft

Recently sold comparables in O'Connor-Parkview

Similar homes for sale

WHAT'S YOUR HOME WORTH?

Click here to get an instant estimate and track its value over time.