By

CALL
TOUR PROPERTY
×

4 Spall Court in Toronto for sale

MLS #:
E13836424
Type:
Detached, 2-Storey
Approx. SQFT:
2500-3000
Basement:
Finished, Sep Entrance
5+2 5+2
2 40.07 x 115.74 ft lot
PROPERTY HISTORY
List Date List Price Last Status Sold Date Sold Price Days On Market
0000-00-00 $00000 Exp N/A N/A N/A
0000-00-00 $00000 Lsd Jun 28, 2019 $3,500
0000-00-00 $00000 Lsd Feb 28, 2019 $3,200
0000-00-00 $00000 Lsd Feb 14, 2017 $2,600
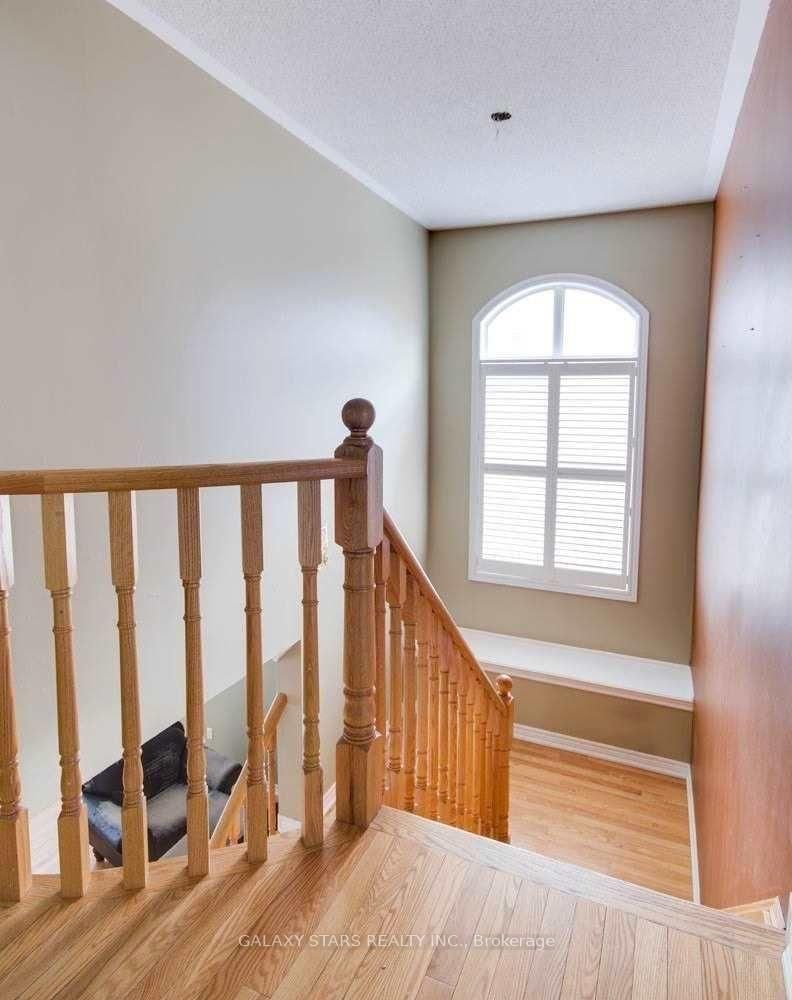
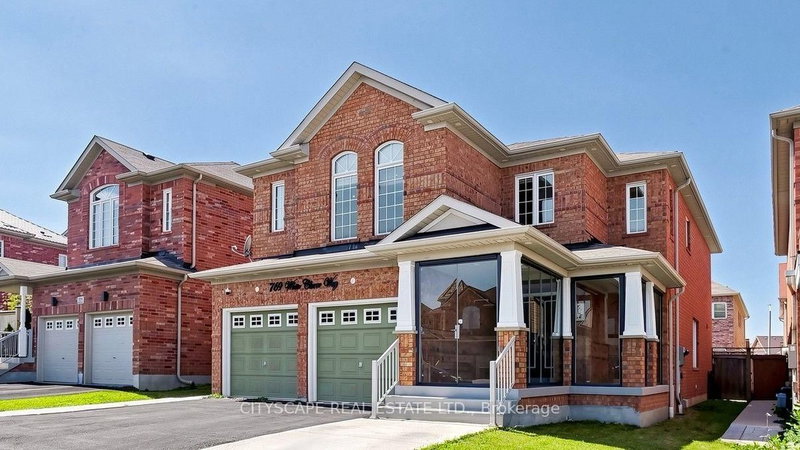
Welcome to this exceptional detached two-unit home. 2023 city-permitted basement, fully finished with its own separate entrance. This spacious home offers a livable area of 4,159 sq ft. This 2-unit detached home offers 7 rooms plus 1 media room and 8 washrooms, making it ideal for investors or families. Key features include 200-amp electrical panel and egress windows in all basement rooms and the kitchen. The backyard backs onto a park for privacy and green space. Conveniently located near U of T Scarborough, Centennial College, Toronto Pan Am Sports Centre, highways, Centenary Hospital, and the library. TTC within walking distance. This property offers tremendous income potential, making it a great investment opportunity.

WHAT'S YOUR HOME WORTH?

Click here to get an instant estimate and track its value over time.

  • Date Listed: Monday, September 28, 2026
  • Listing Brokerage: Galaxy Stars Realty Inc. - Disclaimer: The information contained in this listing has not been verified by Galaxy Stars Realty Inc. and should be verified by the buyer.
  • City: Toronto

    More 5 bedrooms homes for sale in Toronto

  • Neighbourhood: Highland Creek
  • Major Intersection: Ellesmere Rd / Conlins Rd
  • Full Address: 4 Spall Court, Toronto, M1C 0B2, Canada, ON, Canada
  • Family Room:
  • Kitchen:
  • Living Room:
  • Living Room: Combined W/Dining, Combined W/Kitchen
  • Amenities:
  • Taxes: $6,840.00 (2025)
Family18 x 13 ft234 sq ft
Breakfast12 x 10 ft120 sq ft
Kitchen12 x 10 ft120 sq ft
Dining14 x 13 ft182 sq ft
Living13 x 15 ft195 sq ft
Primary18 x 14 ft252 sq ft
2nd Br12 x 15 ft180 sq ft
3rd Br13 x 14 ft182 sq ft
4th Br14 x 15 ft210 sq ft
5th Br10 x 8 ft80 sq ft
Br11 x 15 ft165 sq ft
Br14 x 10 ft140 sq ft
Media/Ent15 x 9 ft135 sq ft
Living16 x 13 ft208 sq ft

Recently sold comparables in Highland Creek

Similar homes for sale

WHAT'S YOUR HOME WORTH?

Click here to get an instant estimate and track its value over time.