By

Sign In
Sign In to view listing's details
×

39 Woolsthorpe Crescent in Markham has been sold

MLS #:
N13467908
Type:
Detached, 2-Storey
Approx. SQFT:
2500-3000
Basement:
Finished
5 5
2 52 x 121 ft lot
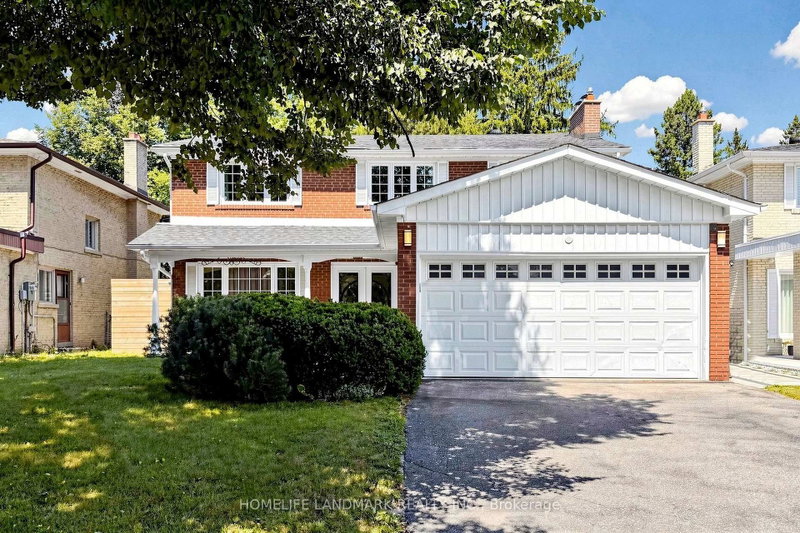
Welcome To This Beautifully Maintained 5-Bedroom Family Home In The Highly Desirable German Mills Community. Offering Spacious Principal Rooms And Thoughtful Updates Throughout, This Move-In Ready Residence Is Ideal For Growing Families. Features Include A Bright Sunroom Providing Additional Year-Round Living Space, Renovated Bathrooms, Main Floor Laundry, And A Functional Layout Designed For Comfortable Family Living And Entertaining. The Finished Basement Includes A Wet Bar, 3-Piece Bathroom, And Pot Lights, Offering Excellent Flexibility For Recreation, Entertaining, Or Extended Family Use. Attractive Stone Driveway, Beautifully Landscaped Gardens, And A Private South-Facing Backyard Create Outstanding Curb Appeal And Outdoor Enjoyment. Conveniently Located Steps To Schools, Parks, Transit, Shopping, And Local Amenities. Exceptional Opportunity To Own A Spacious Family Home In One Of German Mills' Most Sought-After Neighbourhoods. **New Roof 2026**

WHAT'S YOUR HOME WORTH?

Click here to get an instant estimate and track its value over time.

  • Date Listed: Friday, June 19, 2026
  • Listing Brokerage: Paul Zammit Real Estate Ltd. - Disclaimer: The information contained in this listing has not been verified by Paul Zammit Real Estate Ltd. and should be verified by the buyer.
  • Virtual Tour: View Virtual Tour for 39 Woolsthorpe Crescent
  • City: Markham

    More 5 bedrooms homes for sale in Markham

  • Neighbourhood: German Mills
  • Major Intersection: Steeles Ave/Simonston Blvd
  • Full Address: 39 Woolsthorpe Crescent, Markham, L3T 4E1, Canada, ON, Canada
  • Living Room: hardwood floor, Crown Moulding
  • Kitchen: Granite Counter, Stainless Steel Appl
  • Family Room: hardwood floor, Fireplace
  • Amenities:
  • Taxes: $7,444.00 (2025)
Living18 x 12 ft216 sq ft
Dining12 x 11 ft132 sq ft
Kitchen15 x 11 ft165 sq ft
Sunroom19 x 12 ft228 sq ft
Family17 x 11 ft187 sq ft
Primary20 x 12 ft240 sq ft
2nd Br12 x 12 ft144 sq ft
3rd Br11 x 11 ft121 sq ft
4th Br11 x 11 ft121 sq ft
5th Br24 x 10 ft240 sq ft
Rec25 x 24 ft600 sq ft
Other11 x 10 ft110 sq ft

Similar homes for sale