MLS #: Type: Approx. SQFT:
List Date
List Price
Last Status
Sold Date
Sold Price
Days On Market
0000-00-00
$00000
Ter
N/A
N/A N/A
0000-00-00
$00000
Lsd
Aug 14, 2025
$2,450
0000-00-00
$00000
Lsd
Sep 01, 2021
$2,200
0000-00-00
$00000
Ter
N/A
N/A N/A
0000-00-00
$00000
Exp
N/A
N/A N/A
0000-00-00
$00000
Sus
N/A
N/A N/A
0000-00-00
$00000
Exp
N/A
N/A N/A
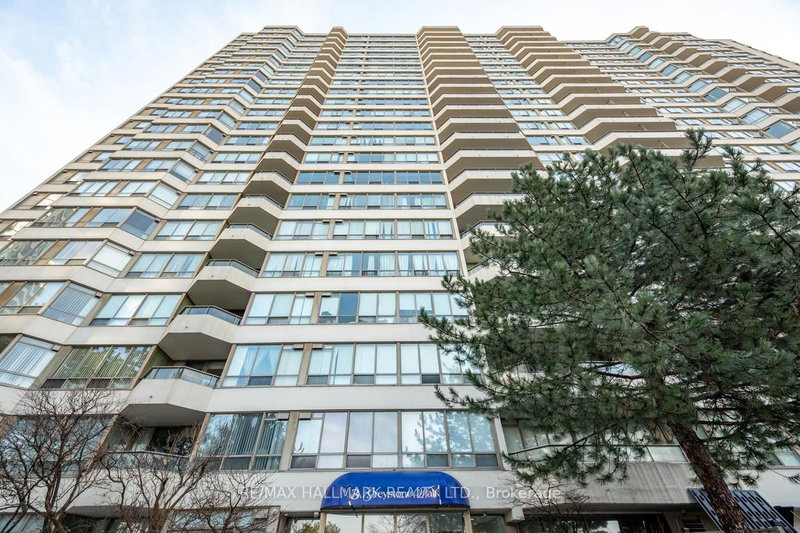
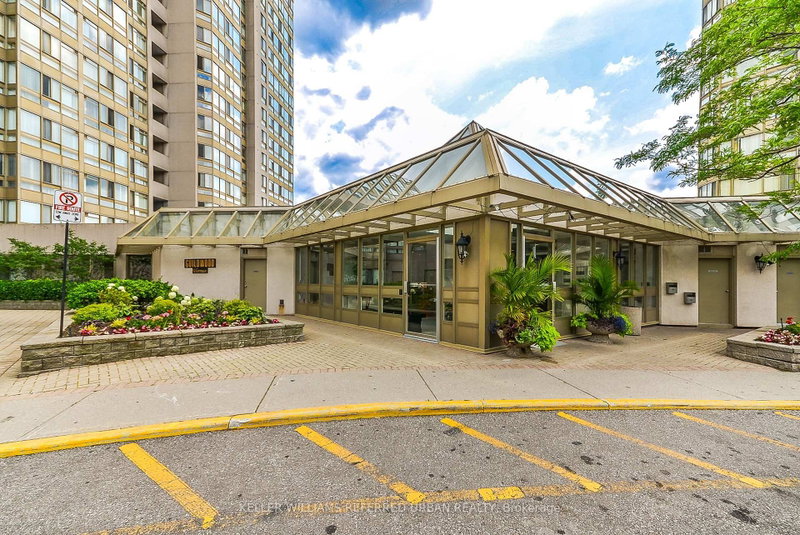
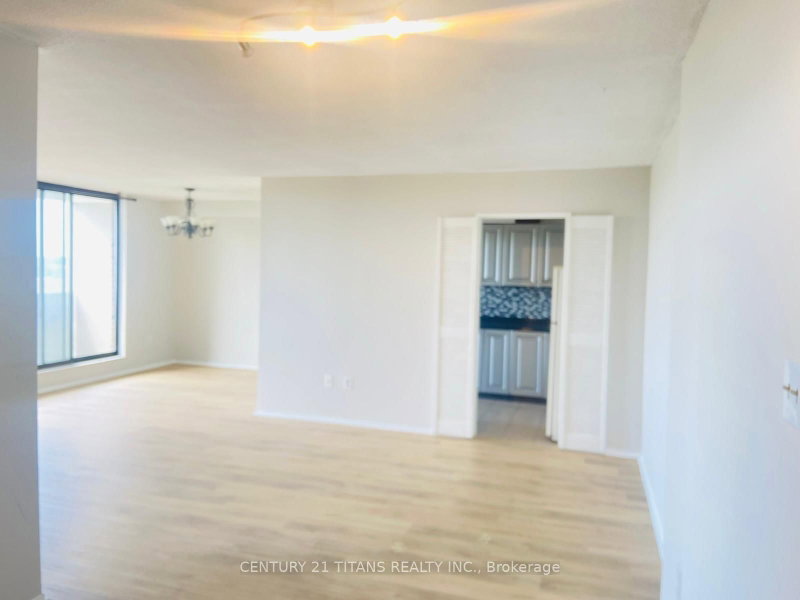
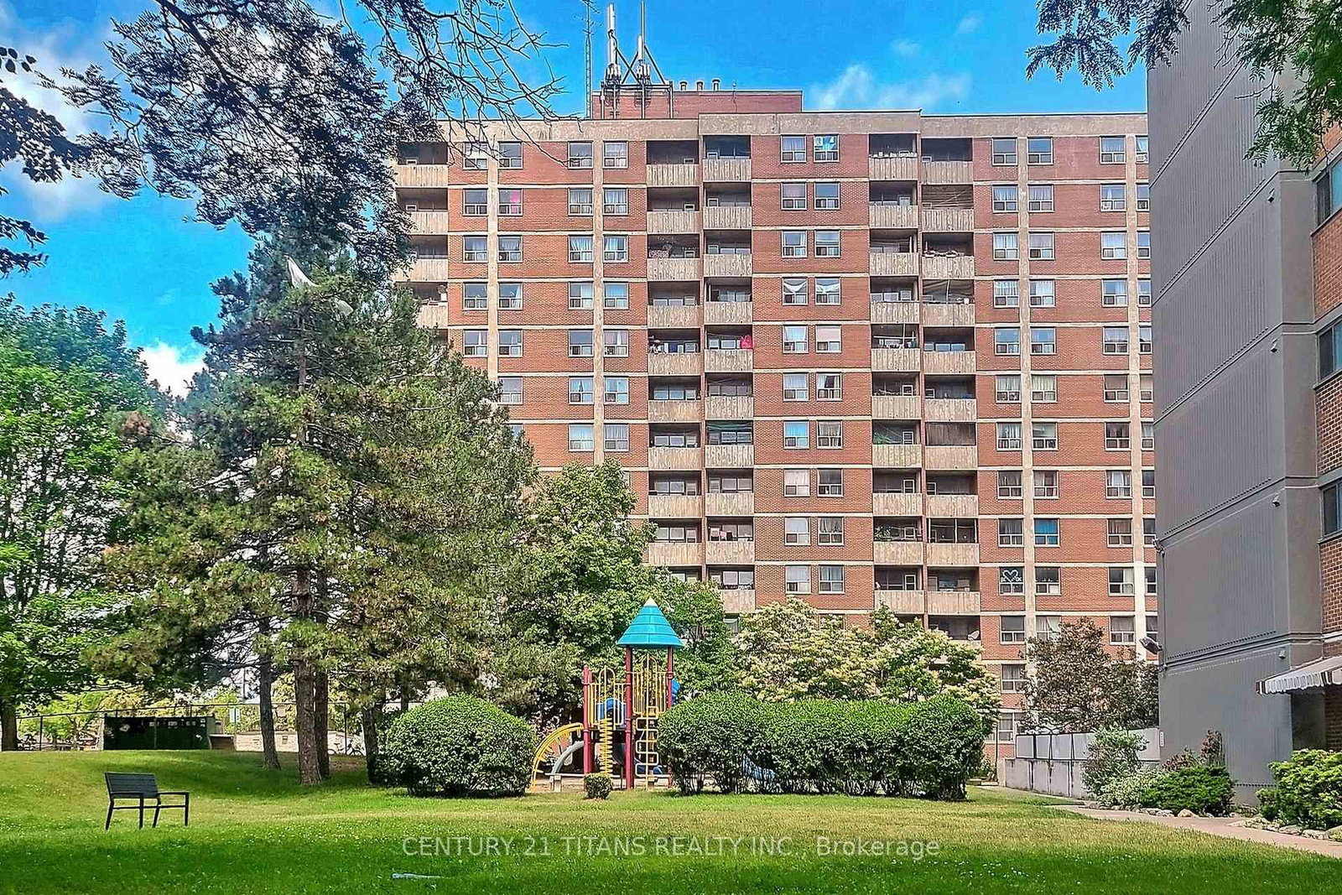
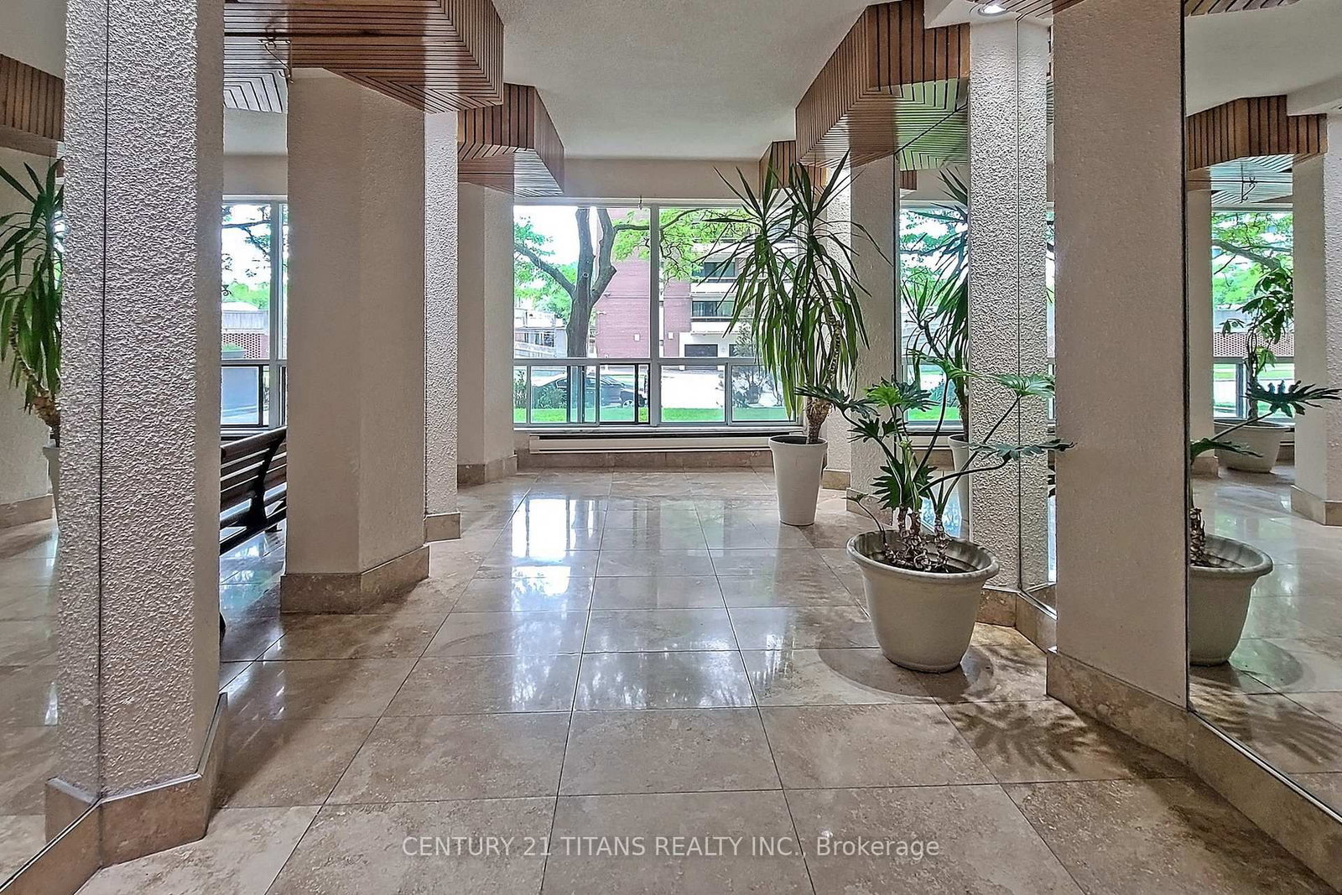
Amazing Prime Location! This spacious 2-bedroom (+ Den - can be reconverted to formal dining space) condo is priced to sell. Close to the Kennedy Subway Extension & walking distance to all important amenities & schools like Jean Vanier High School, shops, restaurants, hospitals, the library, bus stops, GO Station, subway, and the future Eglinton LRT! Enjoy a huge balcony! Maintenance fees include everything except hydro (heat, water, and cable are all included). Building amenities include an indoor pool, party/meeting room, sauna, and security system. Move in immediately or close in 90 days - flexible closing available! **Note - pictures from previous tenancy**
Date Listed: Monday, September 28, 2026 Listing Brokerage: Century 21 Titans Realty Inc. - Disclaimer: The information contained in this listing has not been verified by Century 21 Titans Realty Inc. and should be verified by the buyer. City: Toronto
More 2 bedrooms condos for sale in Toronto
Neighbourhood: Eglinton East Major Intersection: Midland & Eglinton Full Address: 1208-20 Gilder Drive, Toronto, M1K 5E1, Canada, ON, Canada Living Room: Laminate, Combined W/Dining, W/O To Balcony Kitchen: Ceramic Back Splash, Modern Kitchen Amenities: Bike Storage,Exercise Room,Gym,Indoor Pool,Party/Meeting Room,Sauna Maintenance Fee: $807/mth Taxes: $995.00 (2025)
Living 23 x 11 ft 253 sq ft
Dining 23 x 11 ft 253 sq ft
Kitchen 15 x 7 ft 105 sq ft
Primary 16 x 11 ft 176 sq ft
2nd Br 13 x 10 ft 130 sq ft
Den 12 x 8 ft 96 sq ft
Recently sold comparables in Eglinton East
Sold 64 days ago.
525-3 Greystone Walk Drive
Kennedy Park, Toronto #E13021366
Sold 15 days ago.
180-1 Greystone Walk Drive
Kennedy Park, Toronto #E13088624
Sold 56 days ago.
615-101 Prudential Drive
Dorset Park, Toronto #E13567290
Sold 68 days ago.
807-115 Omni Drive
Bendale, Toronto #E13086120
Sold 50 days ago.
511-330 McCowan Road
Eglinton East, Toronto #E13552572
Sold 45 days ago.
608-121 Trudelle Street
Eglinton East, Toronto #E13216310
Sold 56 days ago.
309-1470 Midland Avenue
Dorset Park, Toronto #E13526154
Sold 54 days ago.
704-3233 Eglinton Avenue E
Scarborough Village, Toronto #E13587960
Sold 8 days ago.
1006B-3231 Eglinton Avenue E
Scarborough Village, Toronto #E13666580
Sold 30 days ago.
101-1950 Kennedy Road
Dorset Park, Toronto #E13158564
Listed 85 days ago.
406-825 Kennedy Road N
Ionview, Toronto #E13531066
Listed 21 days ago.
406-895 Kennedy Road
Ionview, Toronto #E13766148
Estimate (Sep 10) $378,767
Listed 14 days ago.
1212-1470 Midland Avenue
Dorset Park, Toronto #E13791318
Estimate (Sep 16) $362,070
Listed 14 days ago.
209-921 Midland Avenue
Eglinton East, Toronto #E13805382
Estimate (Sep 19) $372,510
Listed 90 days ago.
701-301 Prudential Drive
Dorset Park, Toronto #E13511808
Estimate (Jul 02) $312,133
Listed 35 days ago.
907-301 Prudential Drive
Dorset Park, Toronto #E13715956
Estimate (Aug 26) $383,181
Listed 98 days ago.
504-921 Midland Avenue
Eglinton East, Toronto #E13484894
Estimate (Jun 24) $426,521
Listed 9 days ago.
803-2245 Eglinton Avenue E
Ionview, Toronto #E13808764
Estimate (Sep 21) $381,214
Listed 7 days ago.
1923-3 Greystone Walk Drive
Kennedy Park, Toronto #E13818362
Estimate (Sep 23) $415,176
Listed 22 days ago.
310-2245 Eglinton Avenue E
Ionview, Toronto #E13761654
Estimate (Sep 09) $395,781





 Share
Share






 2
2 2
2 1
1