By

CALL
TOUR PROPERTY
×

97 Beech Avenue in Toronto for sale

Asking price
$2,499,900
Estimate (Sep 28)
$2,512,354
MLS #:
E13835160
Type:
Detached, 3-Storey
Approx. SQFT:
2500-3000
Basement:
Finished
4+1 4+1
2 27.62 x 150 ft lot
PROPERTY HISTORY
SIGN IN REQUIRED
List Date List Price Last Status Sold Date Sold Price Days On Market
0000-00-00 $00000 Sld Mar 29, 2004 $1,075,000
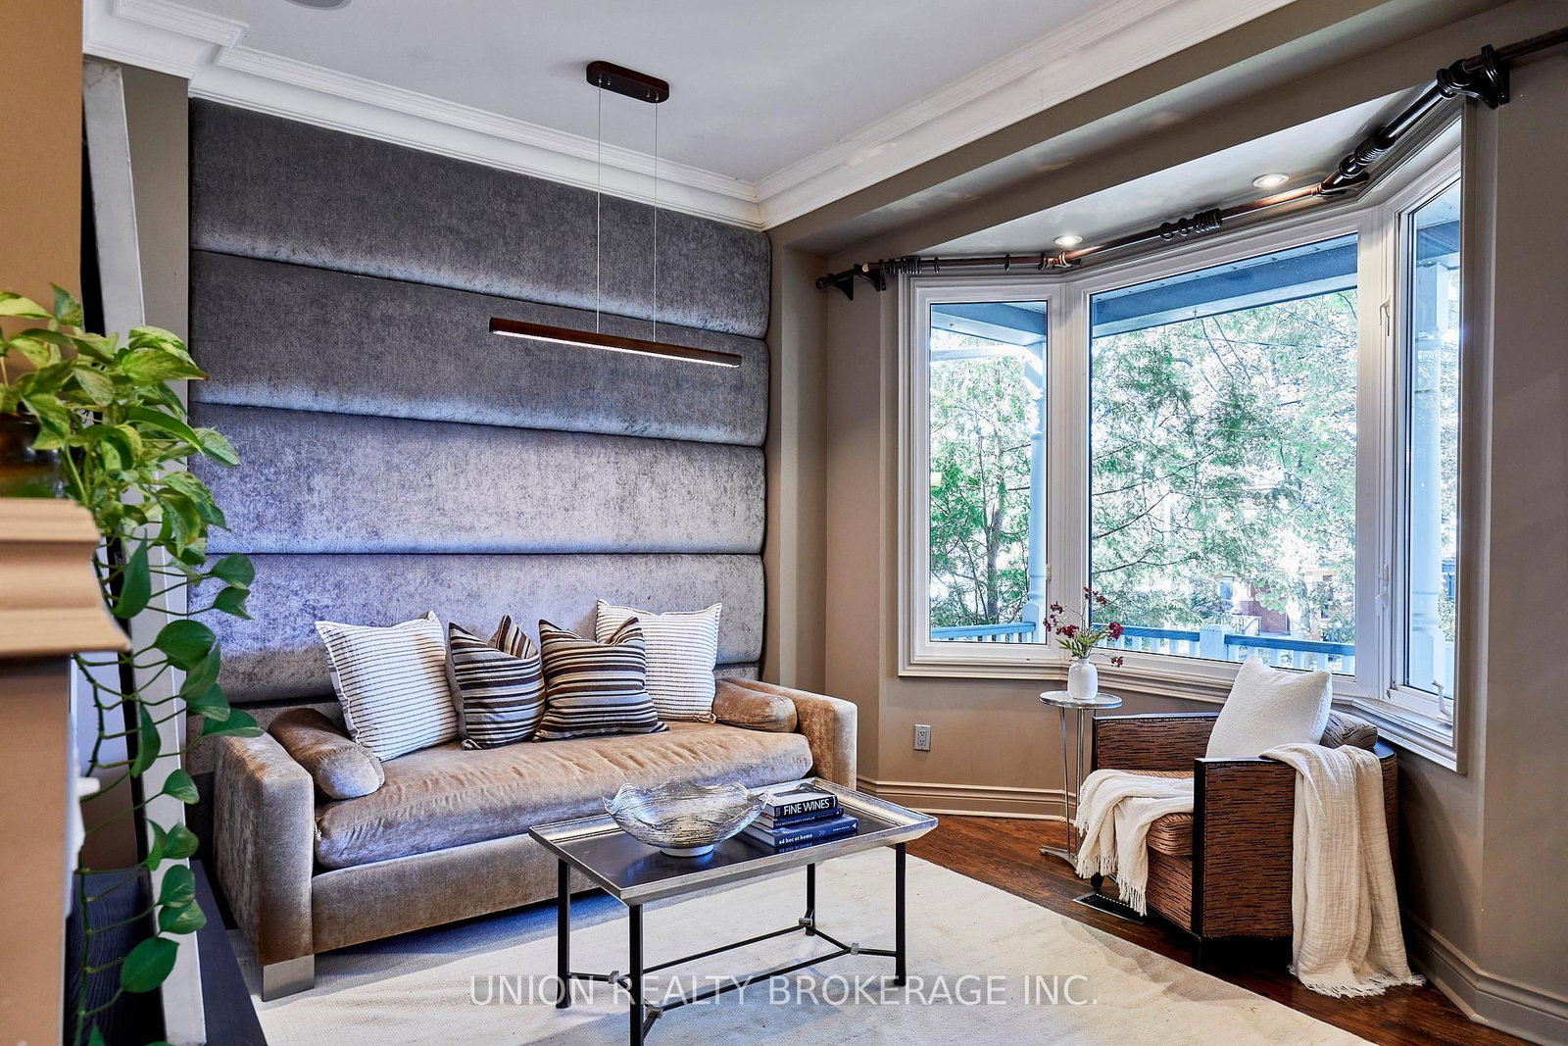
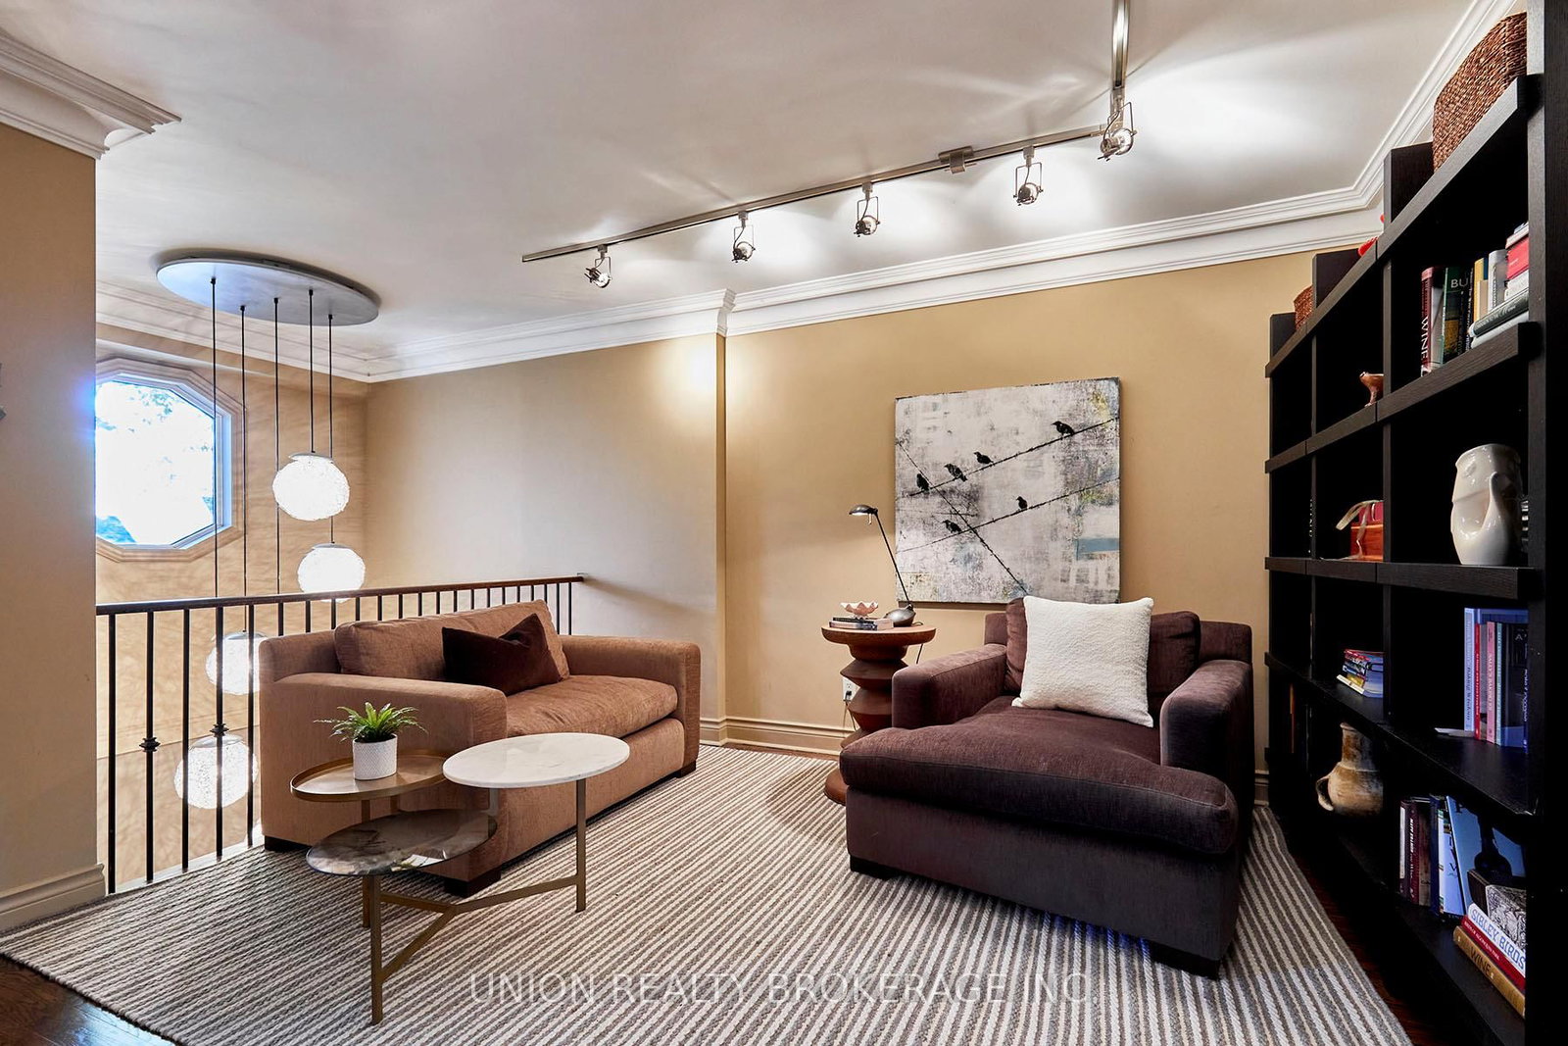
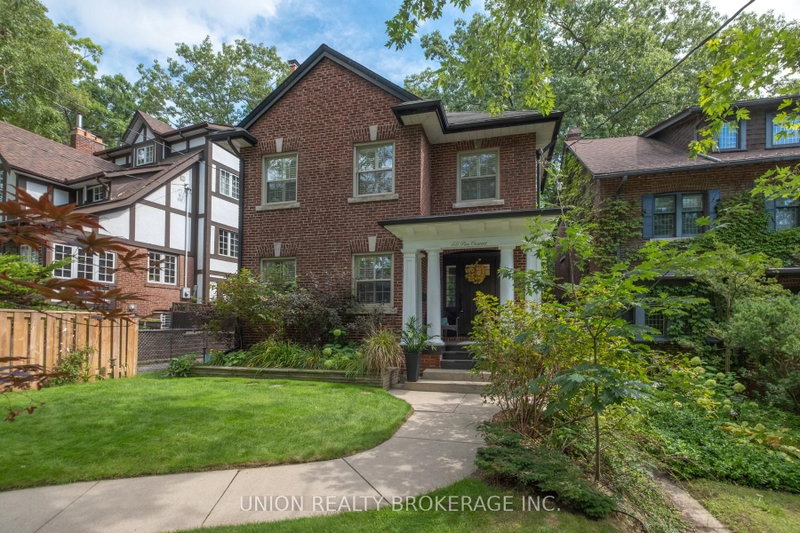
This Grand 3 storey retreat is located right in the heart of The Beach. Steps to Balmy Beach, St. Denis, and the shops and restaurants of Queen Street. The main floor features a spacious layout with separate front foyer, a formal living room, dedicated dining room, and an open-concept kitchen overlooking a family room with gas fireplace. Highlights include 9 foot ceilings, a front bay window, oak hardwood floors and a rear mudroom area. Walk out to a spectacular 150 foot backyard with play space for kids, two decks, as well as convenient access to a double detached garage. With 4+1 bedrooms, this home offers flexible spaces for a home office, den, gym, or guest suite. The 3rd floor primary features another gas fireplace, a spacious 5 pc. ensuite, and two walk-in closets. The high, finished basement features approx. 7 foot ceilings, a large recreation room, wine cellar, and an additional bedroom, perfect for a nanny suite or guest suite. Must be seen to appreciate the space and private, treed setting.

WHAT'S YOUR HOME WORTH?

Click here to get an instant estimate and track its value over time.

  • Date Listed: Monday, September 28, 2026
  • Listing Brokerage: Union Realty Brokerage Inc. - Disclaimer: The information contained in this listing has not been verified by Union Realty Brokerage Inc. and should be verified by the buyer.

  • Virtual Tour: View Virtual Tour for 97 Beech Avenue
  • City: Toronto

    More 4 bedrooms homes for sale in Toronto

  • Neighbourhood: The Beaches
  • Major Intersection: Queen St E & Beech Ave
  • Full Address: 97 Beech Avenue, Toronto, M4E 3H5, Canada, ON, Canada
  • Living Room: hardwood floor, Bay Window, Moulded Ceiling
  • Kitchen: Breakfast Bar, Moulded Ceiling, O/Looks Family
  • Family Room: hardwood floor, Gas Fireplace, O/Looks Backyard
  • Family Room: Hardwood Floor
  • Amenities:
  • Taxes: $13,105.67 (2026)
Foyer7 x 6 ft42 sq ft
Living13 x 12 ft156 sq ft
Dining14 x 16 ft224 sq ft
Kitchen11 x 13 ft143 sq ft
Family11 x 20 ft220 sq ft
Mudroom11 x 7 ft77 sq ft
Family13 x 12 ft156 sq ft
2nd Br11 x 12 ft132 sq ft
3rd Br10 x 14 ft140 sq ft
4th Br11 x 11 ft121 sq ft
Primary18 x 19 ft342 sq ft
Rec17 x 21 ft357 sq ft
Utility21 x 9 ft189 sq ft
Other10 x 12 ft120 sq ft
Br10 x 12 ft120 sq ft
Other7 x 7 ft49 sq ft

Recently sold comparables in The Beaches

Similar homes for sale

WHAT'S YOUR HOME WORTH?

Click here to get an instant estimate and track its value over time.