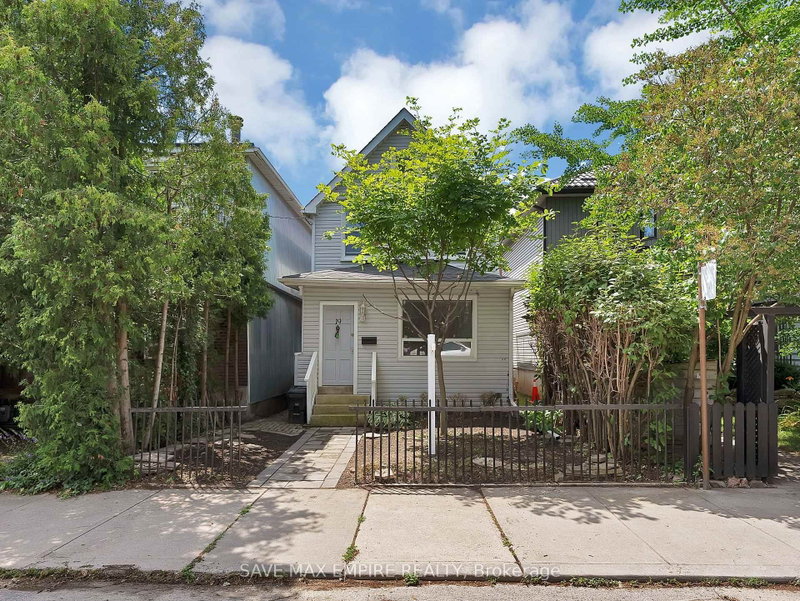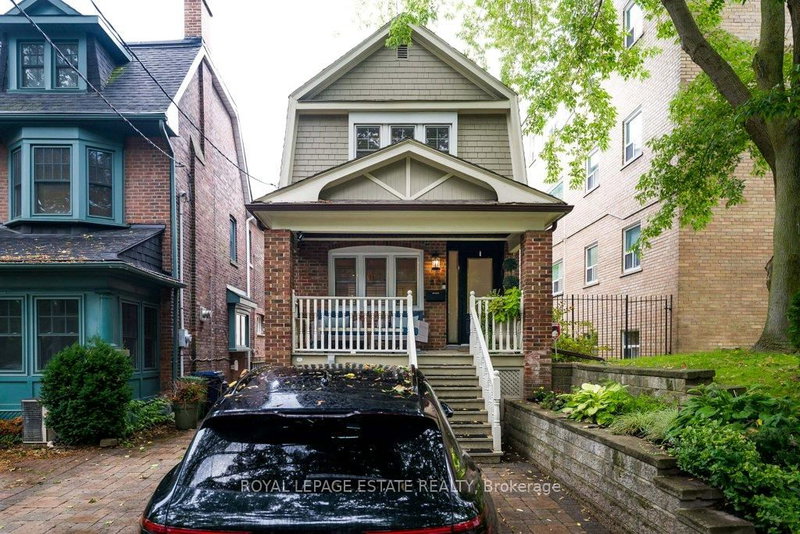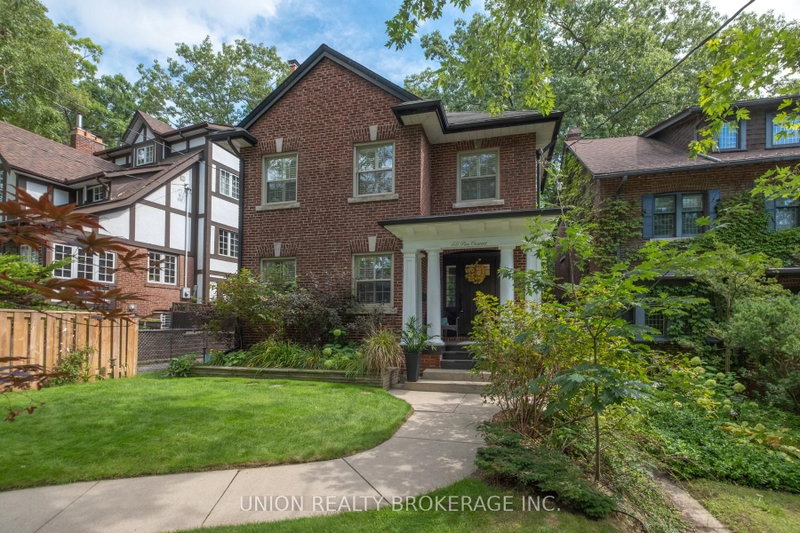
Local real estate rules require that you sign in to view sold property information.
| List Date | List Price | Last Status | Sold Date | Sold Price | Days On Market |
|---|---|---|---|---|---|
| 0000-00-00 | $00000 | Ter | N/A | N/A | N/A |
| 0000-00-00 | $00000 | Ter | N/A | N/A | N/A |
| 0000-00-00 | $00000 | Ter | N/A | N/A | N/A |
| 0000-00-00 | $00000 | Ter | N/A | N/A | N/A |
| 0000-00-00 | $00000 | Sld | Sep 07, 2021 | $2,600,000 | |
| 0000-00-00 | $00000 | Ter | N/A | N/A | N/A |
| 0000-00-00 | $00000 | Ter | N/A | N/A | N/A |
| 0000-00-00 | $00000 | Ter | N/A | N/A | N/A |
| 0000-00-00 | $00000 | Sld | Sep 16, 2013 | $752,000 |
Listed by Keller Williams Advantage Realty.
36 Lockwood Road is a Detached, 2 1/2 Storey and is currently for Sale @ $2,299,000. Taxes in 2026 were $15,561.06.
More homes for sale under 2.3M in Toronto
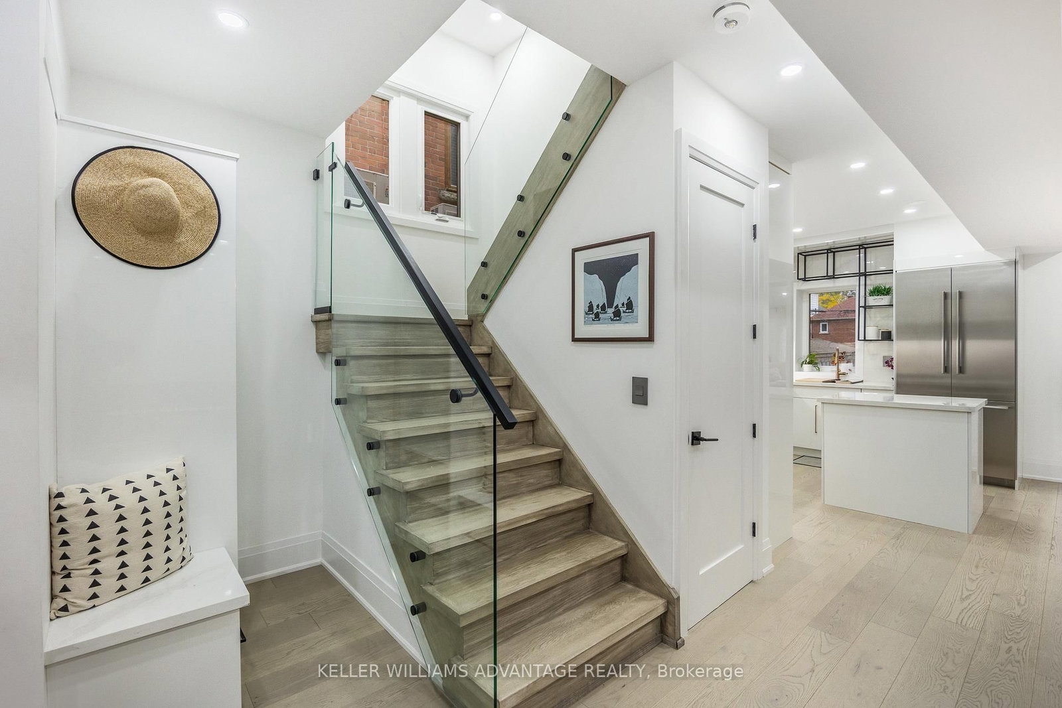
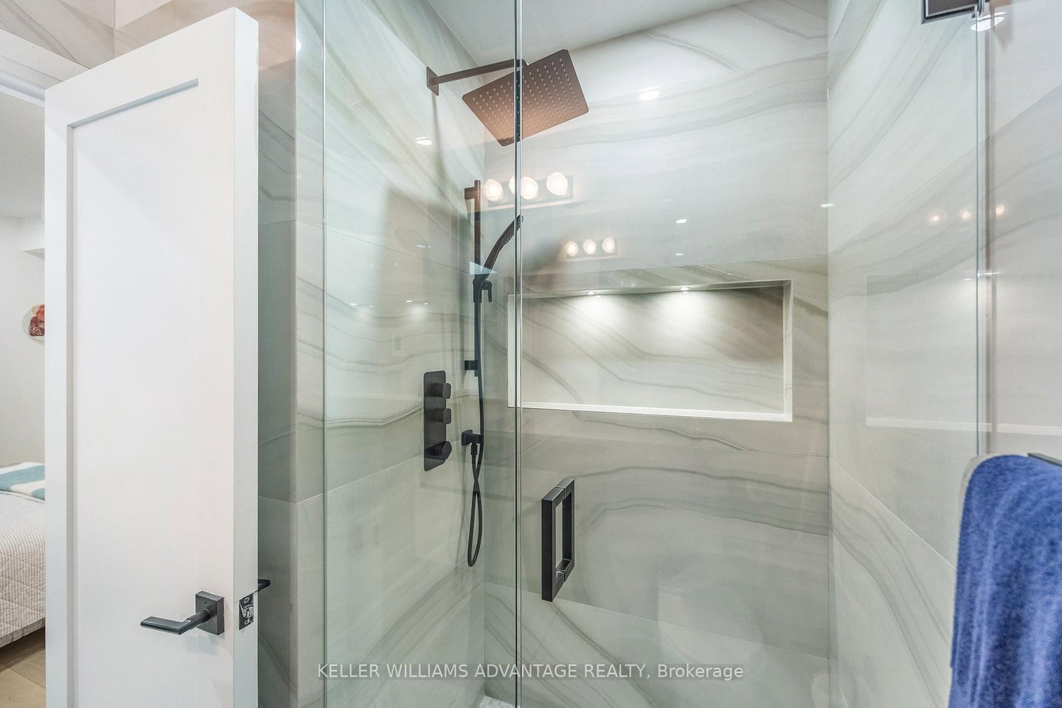
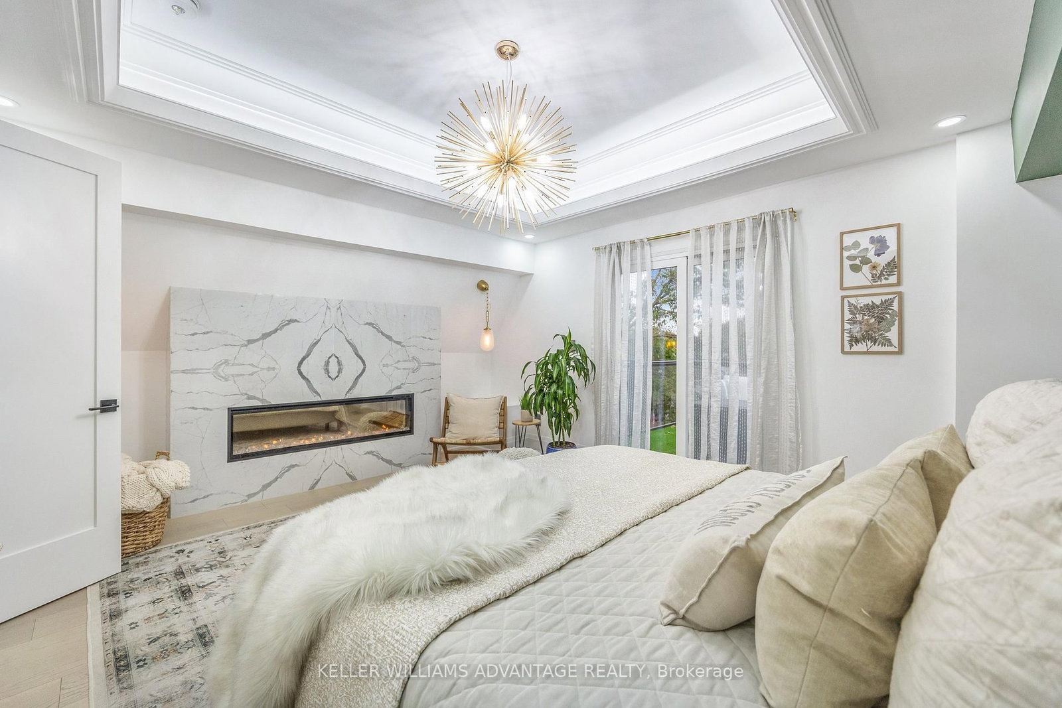
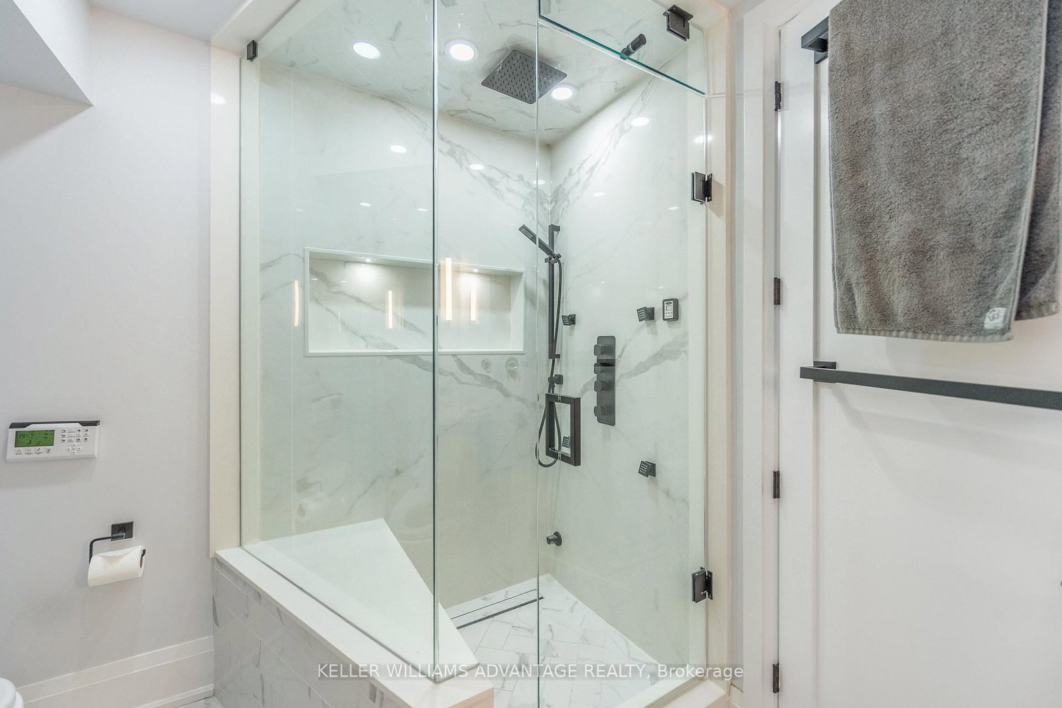
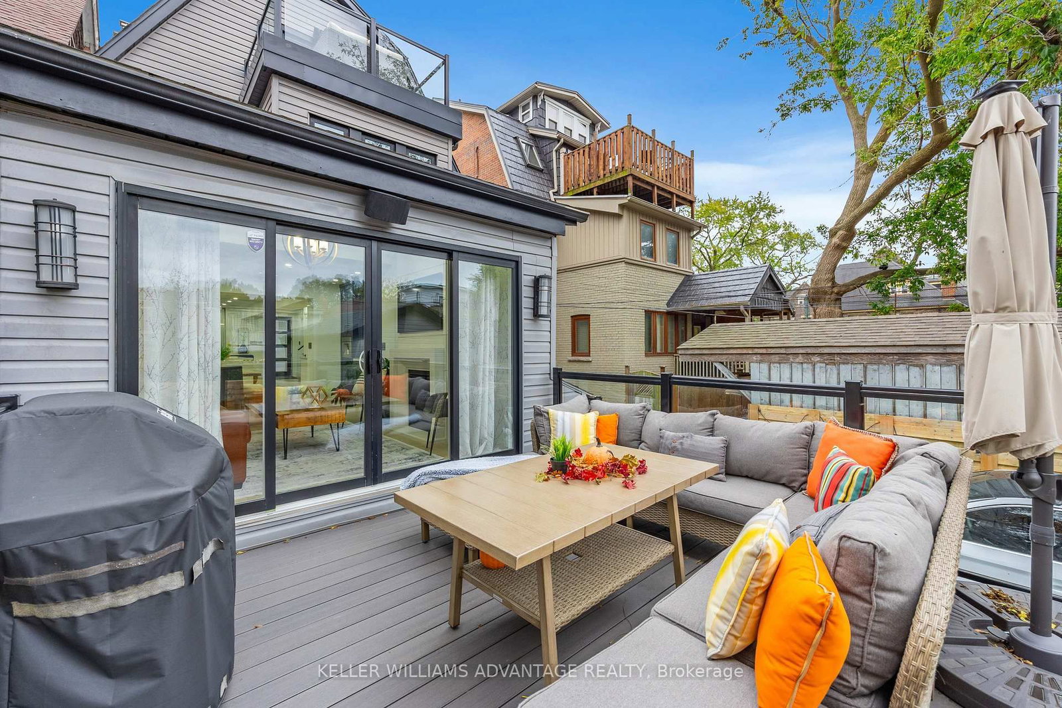
Modern design, generous space and an exceptional Beach location come together at 36 Lockwood Road. The 2 1/2 Storey on 36 Lockwood Road has 4 bedrooms, 5 bathrooms, and is located on a 125 x 27.5 ft lot in the community of The Beaches . Just two blocks from the lake and tucked into the coveted Beach Triangle, this striking detached home offers the space and flexibility today's families are looking for, with 4 bedrooms above grade, 5 bathrooms and a fully finished lower level. The open-concept main floor is designed for both everyday living and entertaining, with spacious living and dining areas, a modern kitchen and a separate family room with fireplace and walkout to the backyard deck. Upstairs, three well-appointed bedrooms provide plenty of room for family, guests or work-from-home space, while the entire third floor is dedicated to an impressive primary retreat. Complete with fireplace, private balcony, walk-in dressing room and a luxurious 6-piece ensuite, it is a true escape at the end of the day. The finished walk-up lower level adds even more versatility, featuring an additional bedroom, recreation space and second kitchen - ideal for extended family, guests, a nanny suite or flexible everyday living. Outside, enjoy a private backyard and large deck made for summer dinners and BBQs, while the lake, Boardwalk, parks, excellent schools, Queen Street shops, restaurants, cafés and transit are all just steps away. A beautifully designed home with room to live, work, entertain and grow in one of Toronto's most loved neighbourhoods.
Thermador Fridge, Gas range, Hood range, Dishwasher, B/I coffee maker, B/I microwave, B/I wine fridge 2 Washer, 2 Dryer, 2 furnaces, 2 A/C's, wi-fi thermostat, Frame TV on mantle, stove, hood range in bsmt, All Elect Light Fixtures & Window Coverings.**Property can be purchased fully furnished** - speak to LA
The address 36 Lockwood Road was listed for sale (MLS# E13786358) on Tuesday, September 15, 2026.




 Share
Share










 4+1
4+1 4+1
4+1 1
1 27.5 x 125 ft lot