By

CALL
TOUR PROPERTY
×

15-33 Celeste Drive in Toronto for sale

Asking price
$619,900
Estimate (Sep 25)
$614,628
MLS #:
E13828474
Type:
Condo Townhouse, 3-Storey
Approx. SQFT:
1000-1199
Basement:
Fin W/O
3 3
1
PROPERTY HISTORY
SIGN IN REQUIRED
List Date List Price Last Status Sold Date Sold Price Days On Market
0000-00-00 $00000 Sld May 06, 2020 $540,000
0000-00-00 $00000 Sld Mar 10, 2009 $150,000
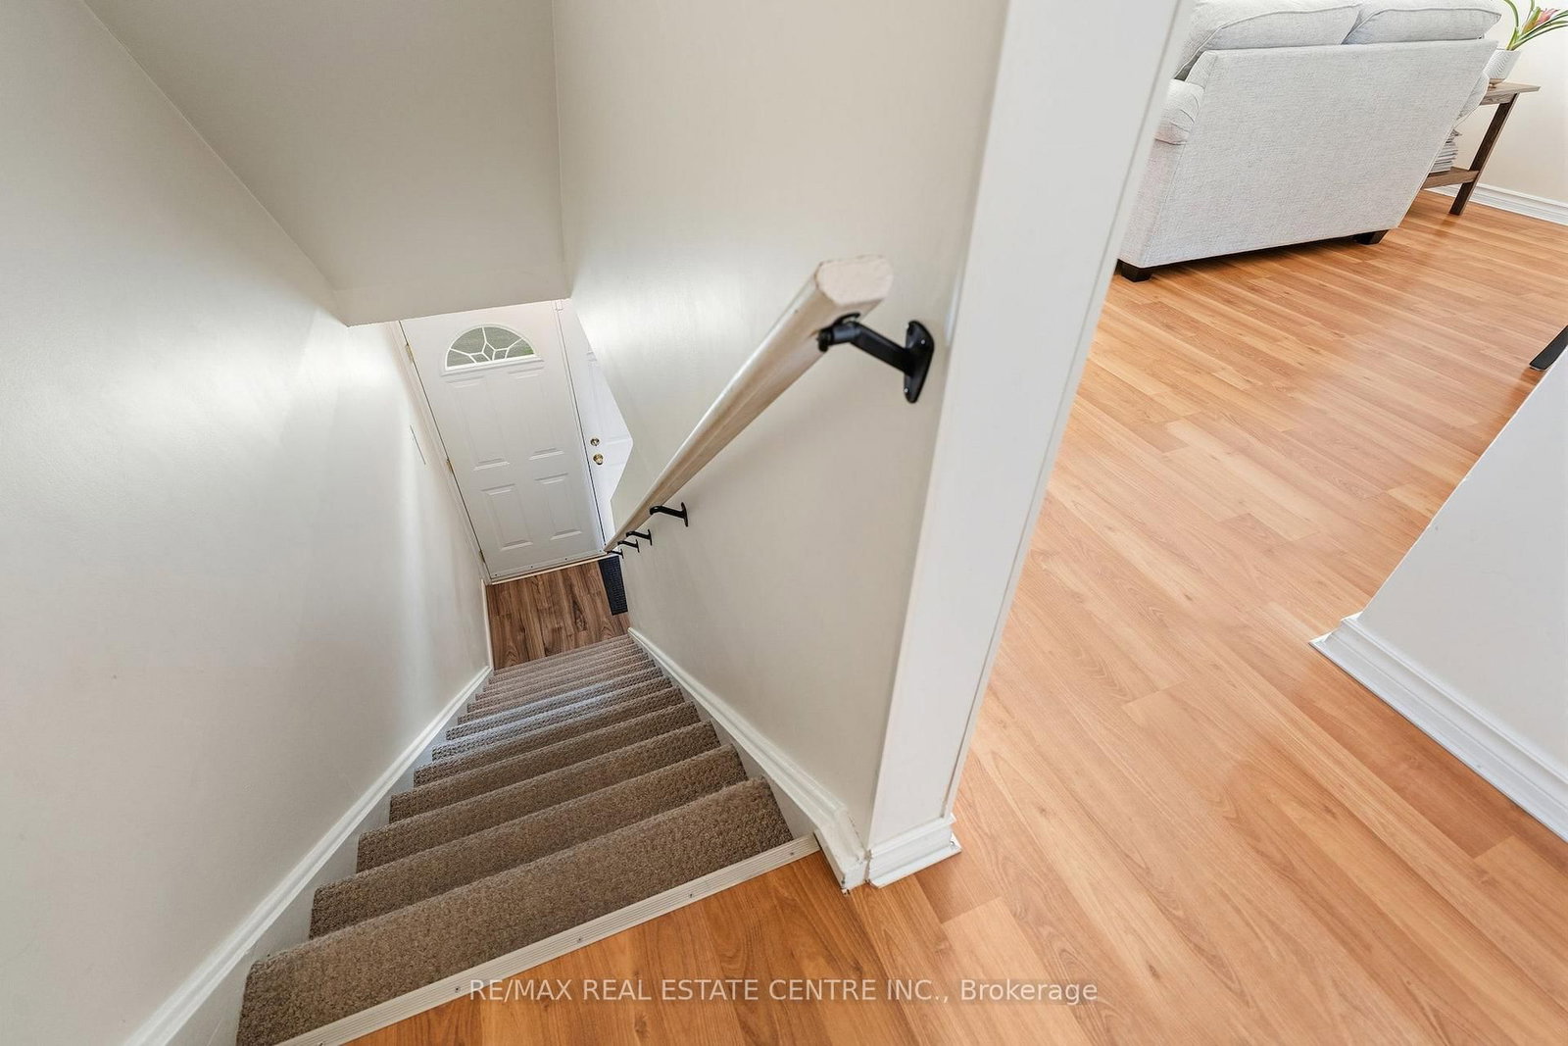
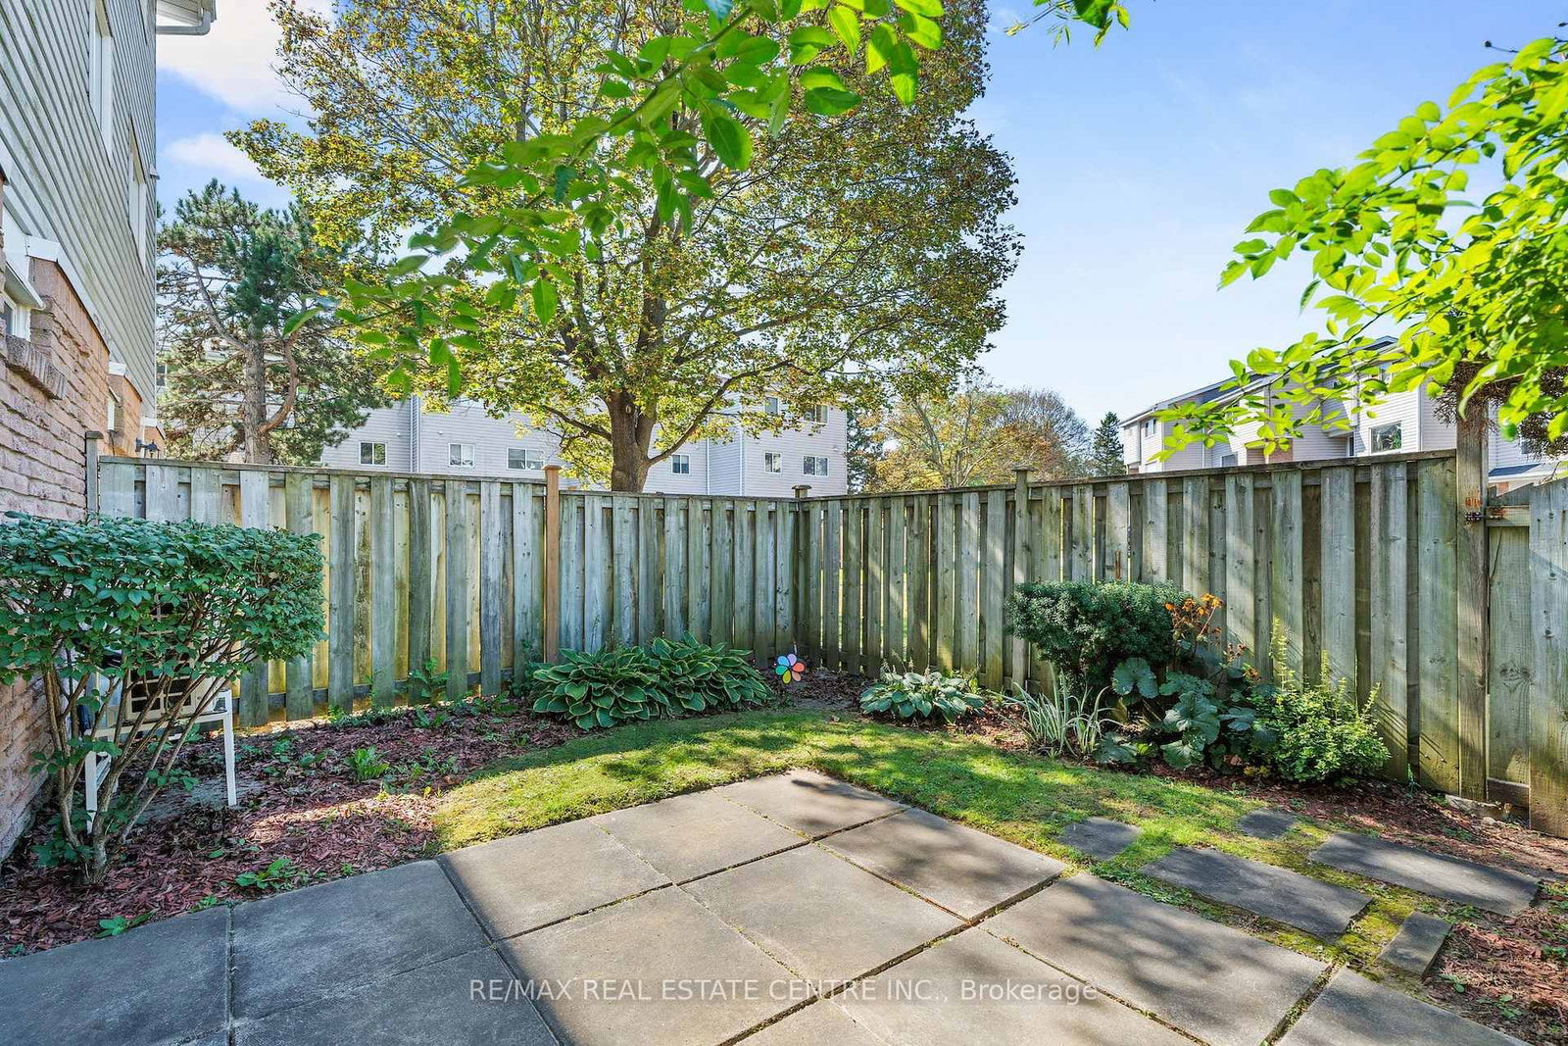
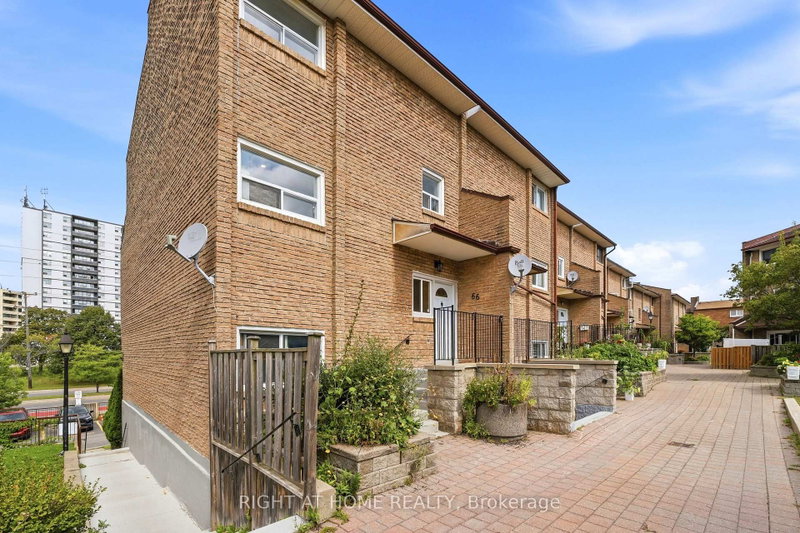
Well-Maintained And Immaculately Kept 3-Bedroom Condo Townhouse In A Conveniently Located Community, Close To The GO Train And Public Transportation. Bright And Spacious, This Well-Cared-For Home Features Three Bedrooms, Two Bathrooms, A Finished Den On The Lower Level, Convenient Lower-Level Laundry, And A Walkout To A Completely Private Yard Backing Onto The Complex Parkette. The Home Has Been Lovingly Maintained By Its Owners And Is In Move-In Condition, With Nothing To Do But Move In And Enjoy. Offering A Comfortable And Functional Layout With Plenty Of Natural Light And A Private Outdoor Space. Conveniently Located Close To Shopping, Schools, Parks, Transit And Everyday Amenities. A Wonderful Opportunity For First-Time Buyers, Families Or Anyone Looking For A Well-Cared-For Home In A Convenient And Well-Connected Community.

WHAT'S YOUR HOME WORTH?

Click here to get an instant estimate and track its value over time.

  • Date Listed: Friday, September 25, 2026
  • Listing Brokerage: Re/Max Real Estate Centre Inc. - Disclaimer: The information contained in this listing has not been verified by Re/Max Real Estate Centre Inc. and should be verified by the buyer.

  • Virtual Tour: View Virtual Tour for 15-33 Celeste Drive
  • City: Toronto

    More 3 bedrooms condos for sale in Toronto

  • Neighbourhood: West Hill
  • Major Intersection: Kingston/Guildwood
  • Full Address: 15-33 Celeste Drive, Toronto, M1E 2V2, Canada, ON, Canada
  • Living Room: Laminate, Combined W/Dining, Window
  • Kitchen: Ceramic Floor, Eat-In Kitchen, B/I Dishwasher
  • Amenities:
  • Maintenance Fee:$427/mth
  • Taxes: $2,179.17 (2026)
Rec60 x 27 ft1620 sq ft
Laundry31 x 20 ft620 sq ft
Living70 x 37 ft2590 sq ft
Dining70 x 37 ft2590 sq ft
Kitchen71 x 29 ft2059 sq ft
Primary38 x 39 ft1482 sq ft
2nd Br42 x 30 ft1260 sq ft
3rd Br35 x 30 ft1050 sq ft

Recently sold comparables in West Hill

Similar condos for sale

WHAT'S YOUR HOME WORTH?

Click here to get an instant estimate and track its value over time.