By

Sign In
Sign In to view listing's details
×

1-141 Galloway Road in Toronto has been sold

MLS #:
E13160414
Type:
Condo Townhouse, 3-Storey
Approx. SQFT:
1200-1399
Basement:
Finished
3+1 3+1
1
PROPERTY HISTORY
List Date List Price Last Status Sold Date Sold Price Days On Market
0000-00-00 $00000 Ter N/A N/A N/A
0000-00-00 $00000 Exp N/A N/A N/A
0000-00-00 $00000 Sld Dec 06, 2018 $480,000
0000-00-00 $00000 Sld Jun 18, 2012 $198,500
0000-00-00 $00000 Sld Jun 29, 2010 $179,000
0000-00-00 $00000 Ter N/A N/A N/A
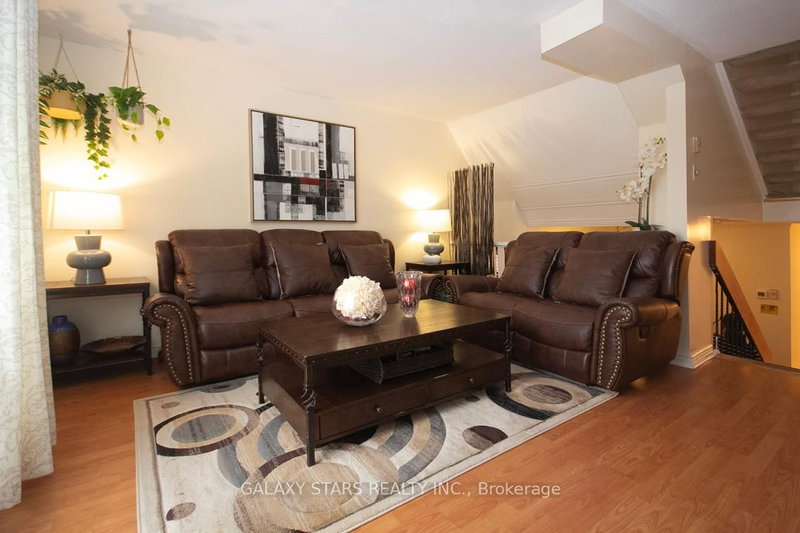
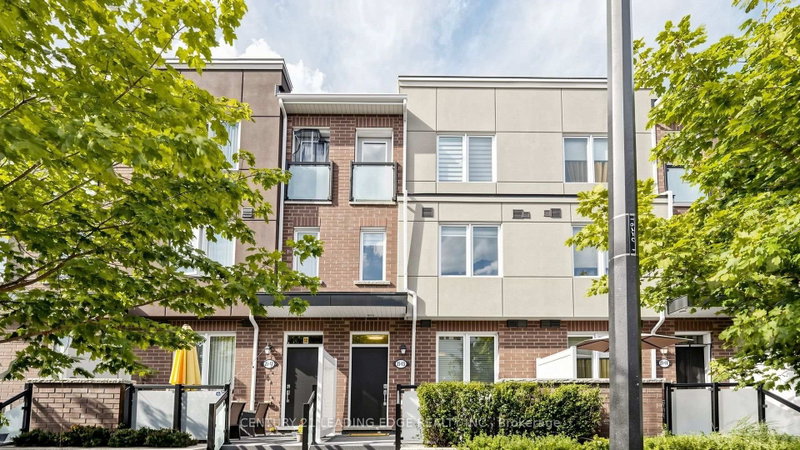
Spacious and bright, this 3-bedroom + 1 corner unit offers approximately 1,214 sq. ft. of above-ground living space, plus a fullyfinished basement. Featuring an open-concept layout, the dining area overlooks the sun-filled living room, creating a warmand inviting atmosphere. Enjoy high ceilings and a walkout from the living room to a private fenced yard - perfect for relaxingor entertaining. Conveniently located close to grocery stores, restaurants, schools, and public transit, this home combinescomfort, space, and everyday convenience.

WHAT'S YOUR HOME WORTH?

Click here to get an instant estimate and track its value over time.

  • Date Listed: Friday, May 22, 2026
  • Listing Brokerage: Remax Your Community Realty - Disclaimer: The information contained in this listing has not been verified by Remax Your Community Realty and should be verified by the buyer.
  • Virtual Tour: View Virtual Tour for 1-141 Galloway Road
  • City: Toronto

    More 3 bedrooms condos for sale in Toronto

  • Neighbourhood: West Hill
  • Major Intersection: Kingston Rd/ Galloway Rd
  • Full Address: 1-141 Galloway Road, Toronto, M1E 4X4, Canada, ON, Canada
  • Living Room:
  • Kitchen:
  • Amenities:
  • Maintenance Fee:$385/mth
  • Taxes: $1,840.00 (2025)
Living12 x 17 ft204 sq ft
Dining10 x 13 ft130 sq ft
Kitchen9 x 17 ft153 sq ft
Primary10 x 15 ft150 sq ft
2nd Br13 x 9 ft117 sq ft
3rd Br12 x 8 ft96 sq ft
Br8 x 11 ft88 sq ft
Foyer14 x 6 ft84 sq ft

Similar condos for sale