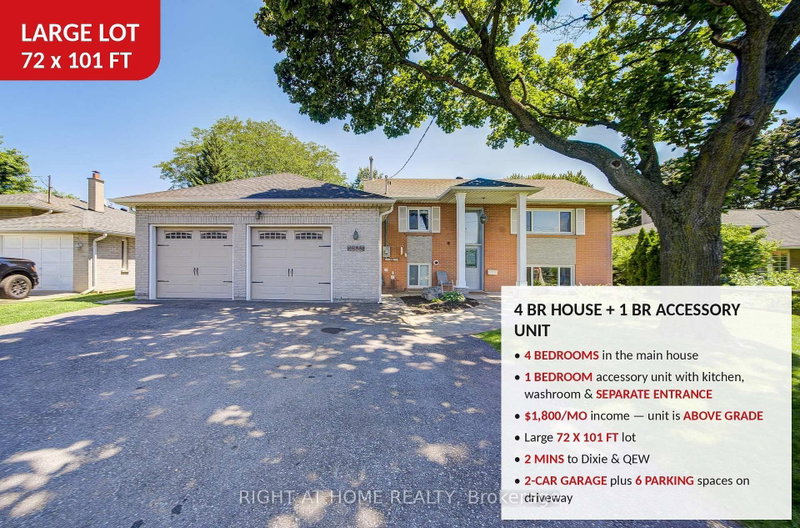
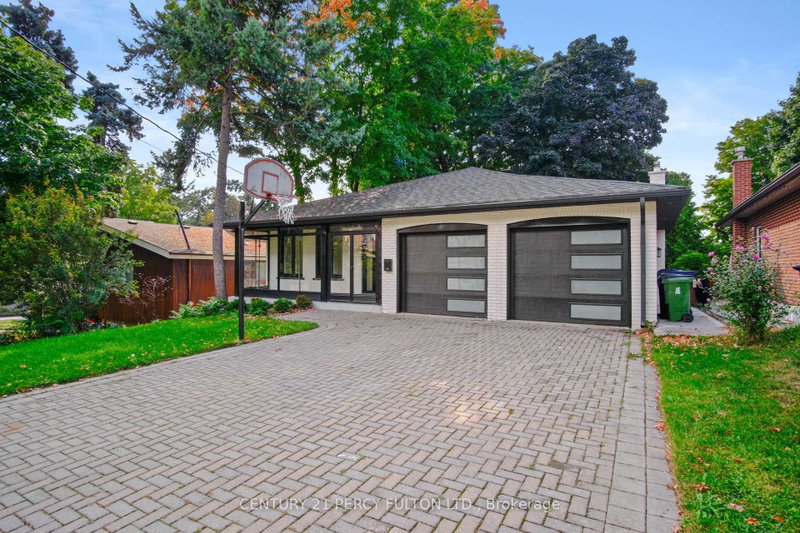
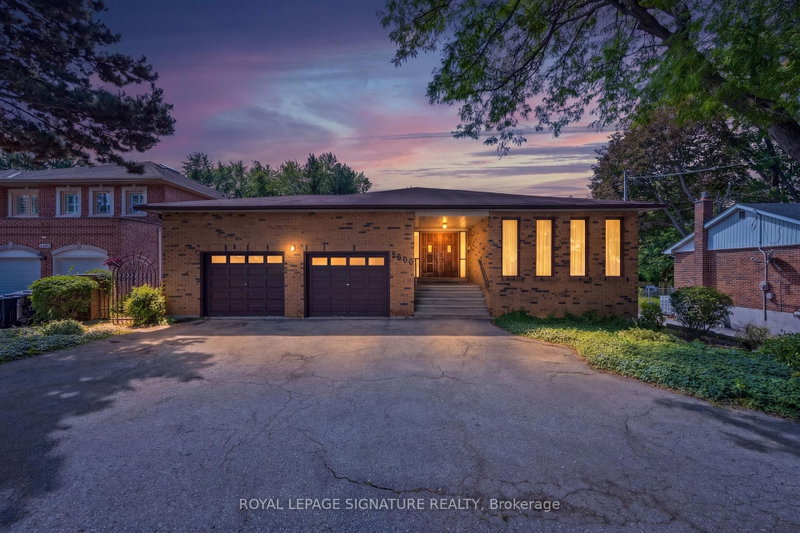
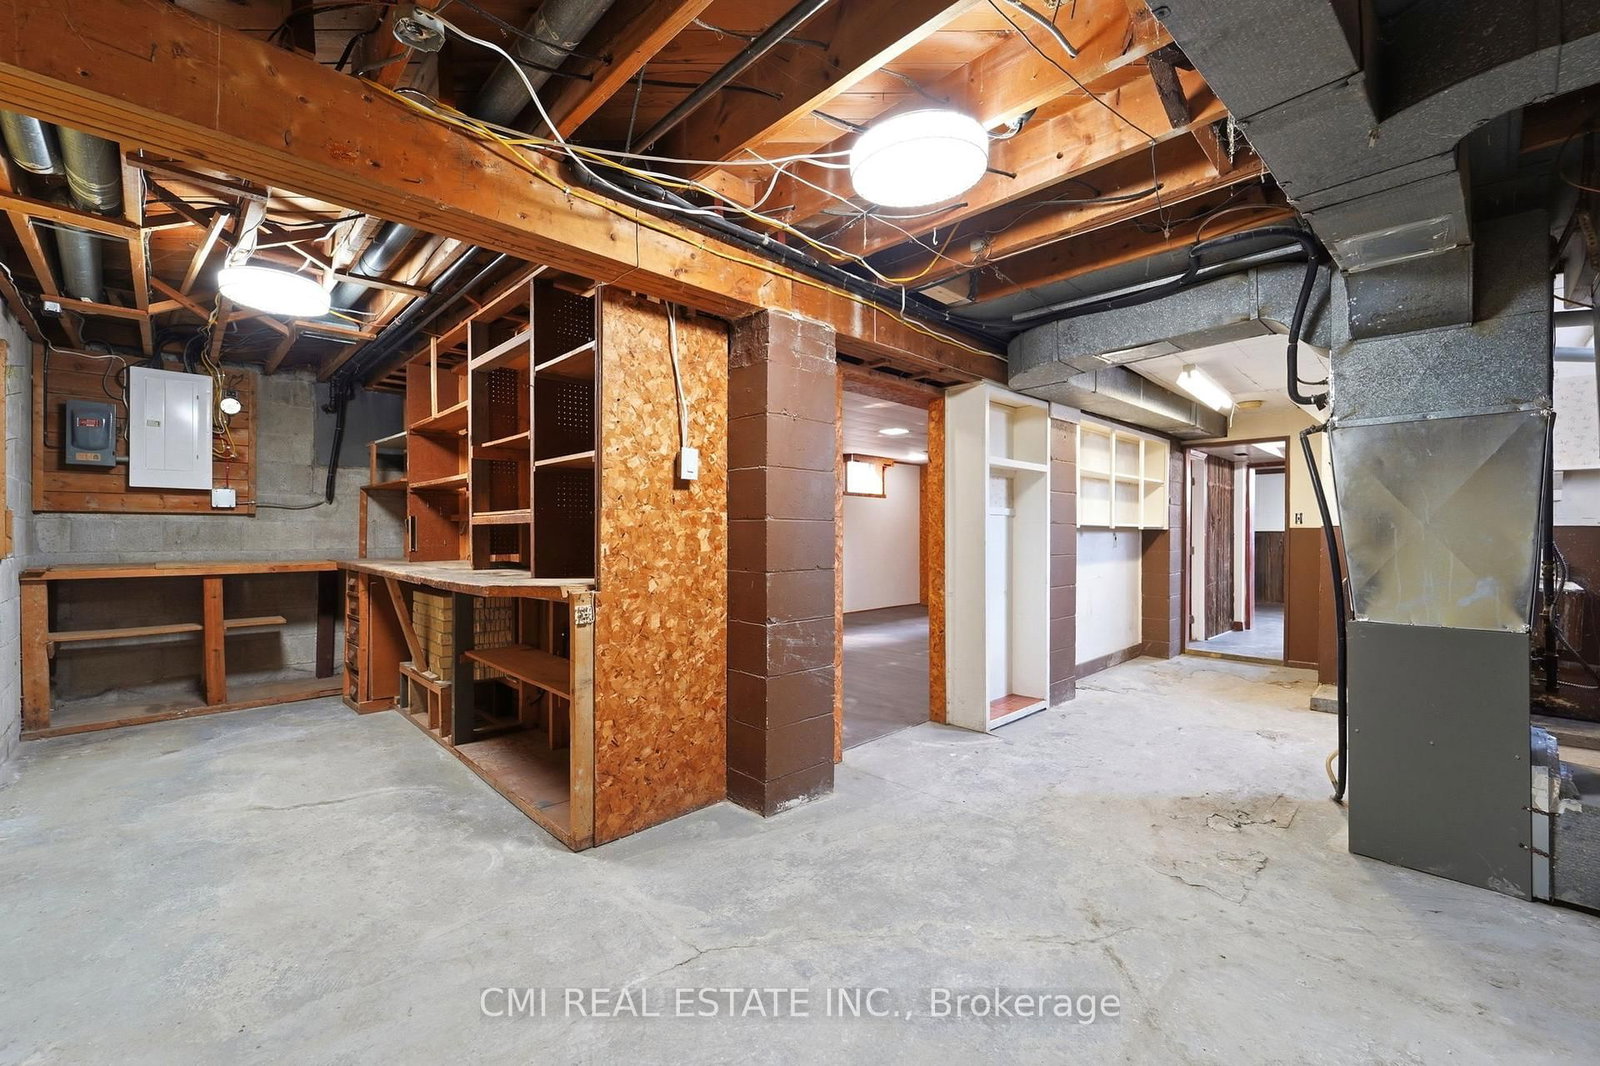
Beautiful 3-Level Side-Split Detached Home in a highly sought-after Scarborough/Toronto neighbourhood. Situated on a spacious lot along a mature, tree-lined street, this well-maintained home offers 4+2 bedrooms and exceptional versatility for growing or multi-generational families. Conveniently located just steps to TTC transit, shopping, daycare, medical clinic, and pharmacy, with quick access to Hwy 401. Close to Agincourt Mall, schools, parks, and other everyday amenities. The finished lower level features a separate entrance and offers excellent potential for an in-law suite or income-generating apartment. Enjoy outdoor living with a large deck, expansive backyard, and storage shed, perfect for entertaining, family gatherings, or relaxing in a private setting.
Listing Brokerage: Cmi Real Estate Inc. - Disclaimer: The information contained in this listing has not been verified by Cmi Real Estate Inc. and should be verified by the buyer.
Schedule a private showing of this property with an experienced member of our team.
Tam O'Shanter-Sullivan GUIDE
Want to know more about Tam O'Shanter-Sullivan?
Check out our Neighbourhood Guide and learn more about the schools, parks and people in this neighbourhood.





 Share
Share


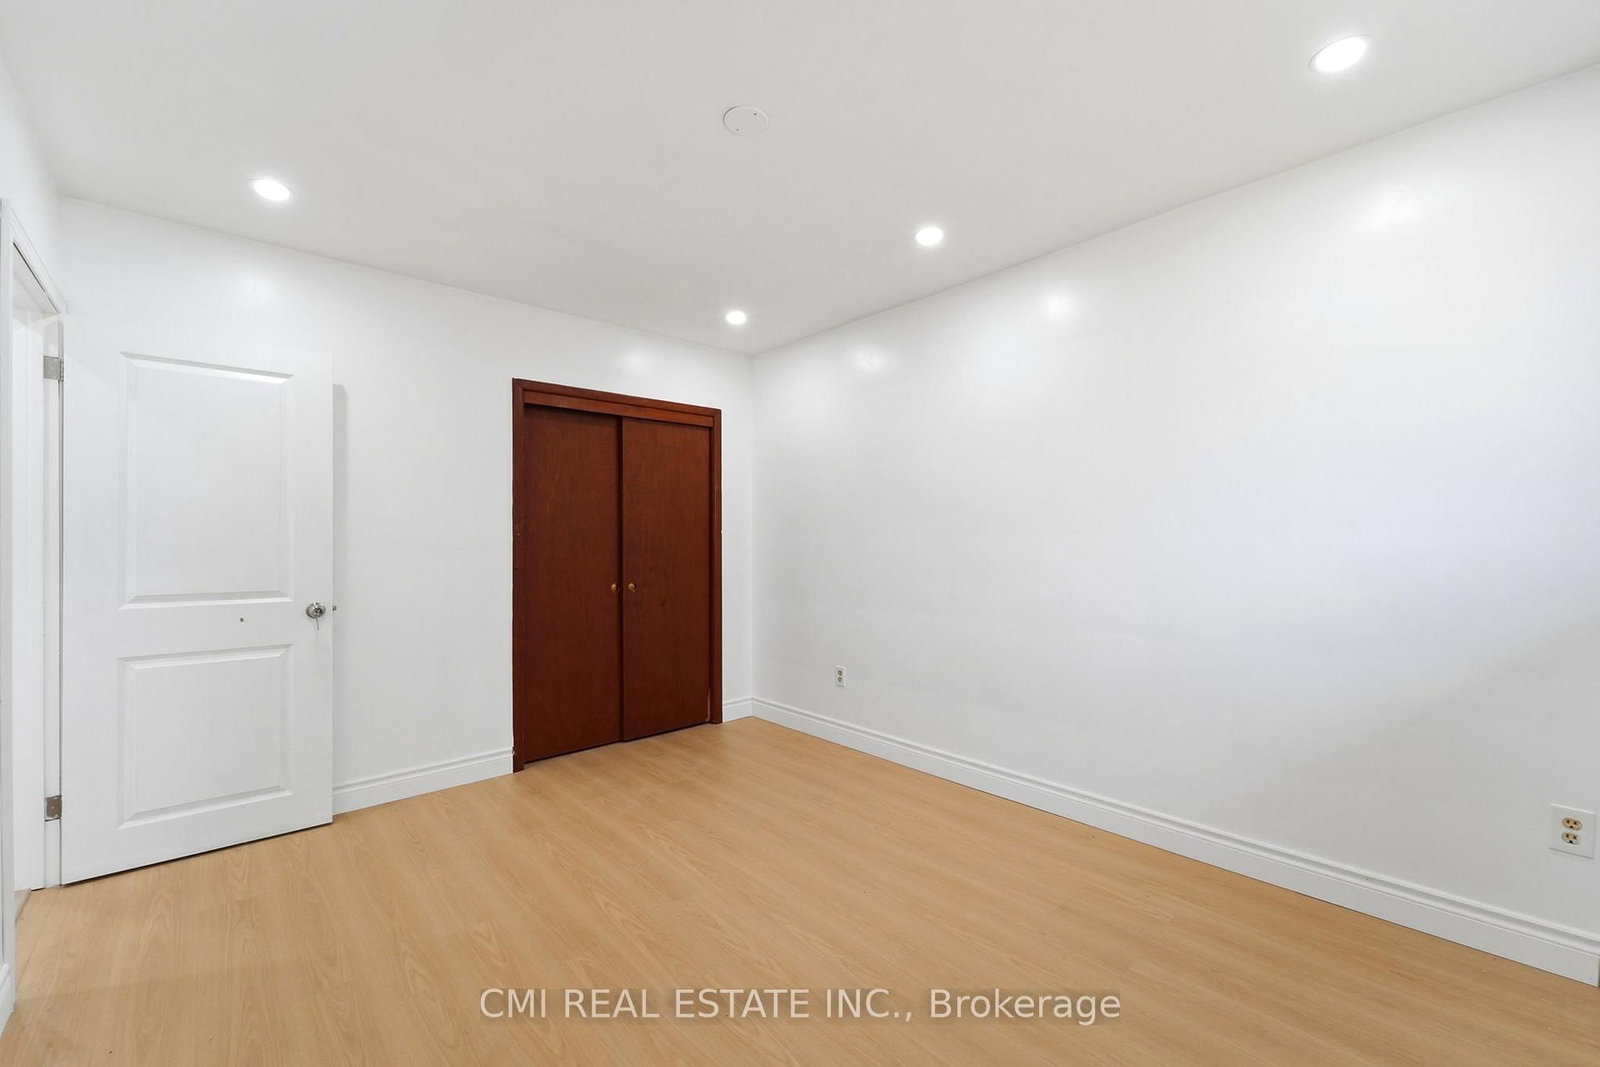




 4+2
4+2 4+2
4+2 1
1 61 x 116 ft lot