By

Sign In
Sign In to view listing's details
×

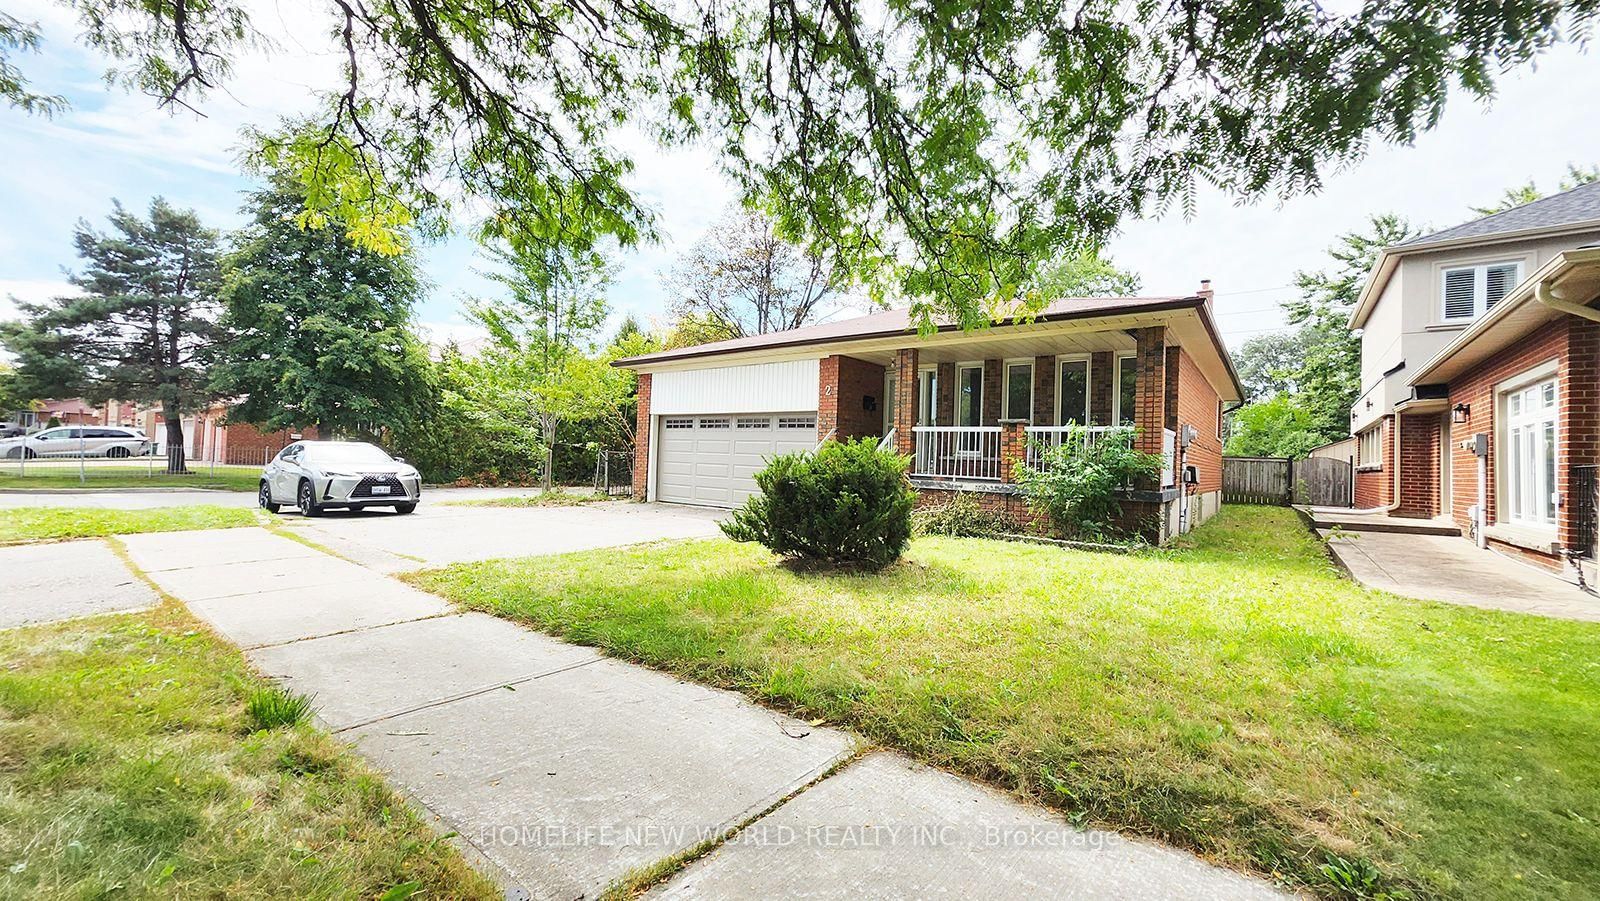
2 Arkona Drive in Toronto has been sold

MLS #:
E13800620
Type:
Detached, Backsplit 4
Approx. SQFT:
2000-2500
Basement:
Apartment, Finished
4+2 4+2
2 45 x 132.74 ft lot
PROPERTY HISTORY
List Date List Price Last Status Sold Date Sold Price Days On Market
0000-00-00 $00000 Sld Apr 17, 2019 $880,000
Spacious All-Brick 4-Level Backsplit Detached Home with a double-car garage and circular driveway, built by renowned Chiavatti Homes and nestled in the desirable Tam O'Shanter community. Conveniently located close to Hwy 401 and TTC, with no neighbours on the south side offering added privacy and an open setting. Featuring 4 separate entrances, The bright eat-in kitchen , walk out to the patio-perfect for outdoor entertaining. The bright family room, located at the heart of the home, features a wood-burning fireplace, creating a warm and inviting space for family gatherings. good opportunity to own a spacious family home in a highly desirable and convenient Toronto neighbourhood with potential income

WHAT'S YOUR HOME WORTH?

Click here to get an instant estimate and track its value over time.

  • Date Listed: Friday, September 18, 2026
  • Listing Brokerage: Homelife New World Realty Inc. - Disclaimer: The information contained in this listing has not been verified by Homelife New World Realty Inc. and should be verified by the buyer.

  • City: Toronto

    More 4 bedrooms homes for sale in Toronto

  • Neighbourhood: Tam O'Shanter-Sullivan
  • Major Intersection: Warden Ave/Hwy 401
  • Full Address: 2 Arkona Drive, Toronto, M1T 1X3, Canada, ON, Canada
  • Kitchen: Ceramic Floor, Quartz Counter, W/O To Patio
  • Living Room: Laminate
  • Family Room: Broadloom, Fireplace, W/O To Yard
  • Living Room: Vinyl Floor
  • Amenities:
  • Taxes: $5,793.20 (2026)
Kitchen17 x 15 ft255 sq ft
Living17 x 12 ft204 sq ft
Den17 x 14 ft238 sq ft
Foyer19 x 4 ft76 sq ft
Family23 x 12 ft276 sq ft
4th Br12 x 10 ft120 sq ft
Primary13 x 12 ft156 sq ft
2nd Br11 x 11 ft121 sq ft
3rd Br10 x 10 ft100 sq ft
Br10 x 12 ft120 sq ft
Living19 x 12 ft228 sq ft

Similar homes for sale