MLS #: Type: Approx. SQFT: Basement:
List Date
List Price
Last Status
Sold Date
Sold Price
Days On Market
0000-00-00
$00000
Sld
Apr 01, 2023
$1,605,000
0000-00-00
$00000
Exp
N/A
N/A N/A
0000-00-00
$00000
Ter
N/A
N/A N/A
0000-00-00
$00000
Sld
Feb 24, 2021
$1,500,000
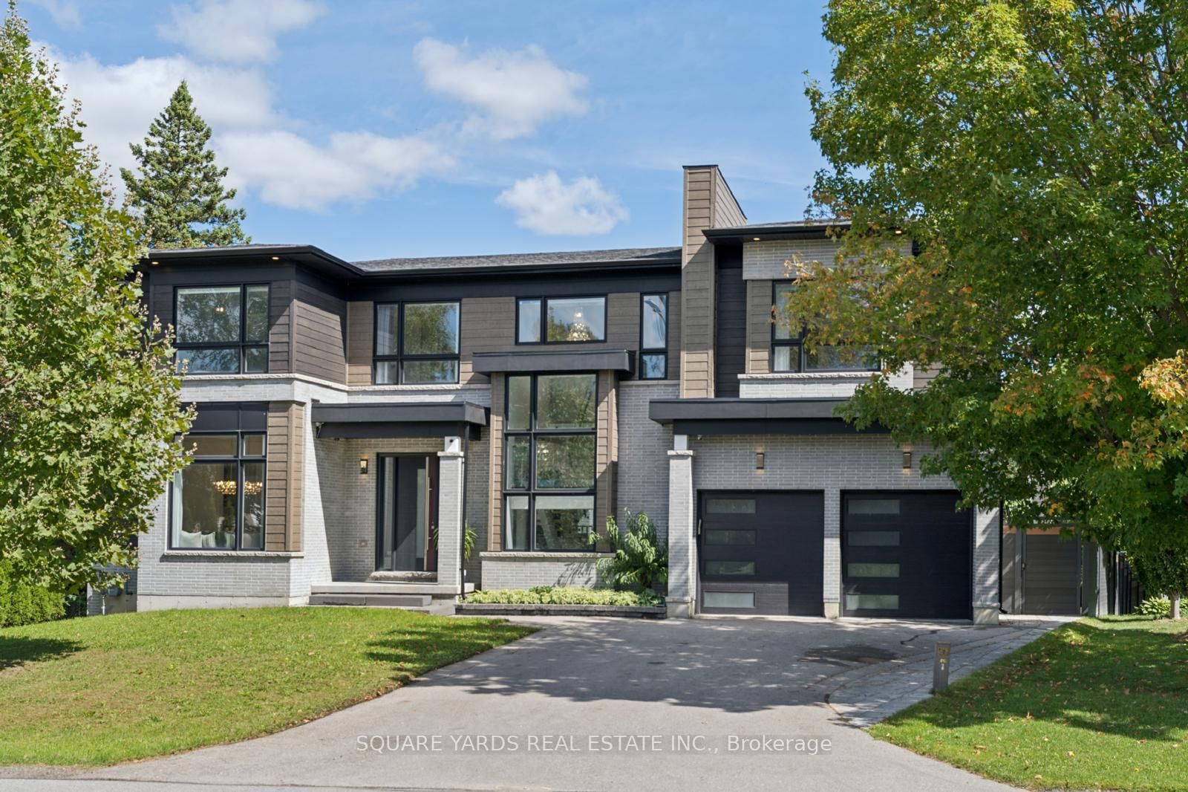
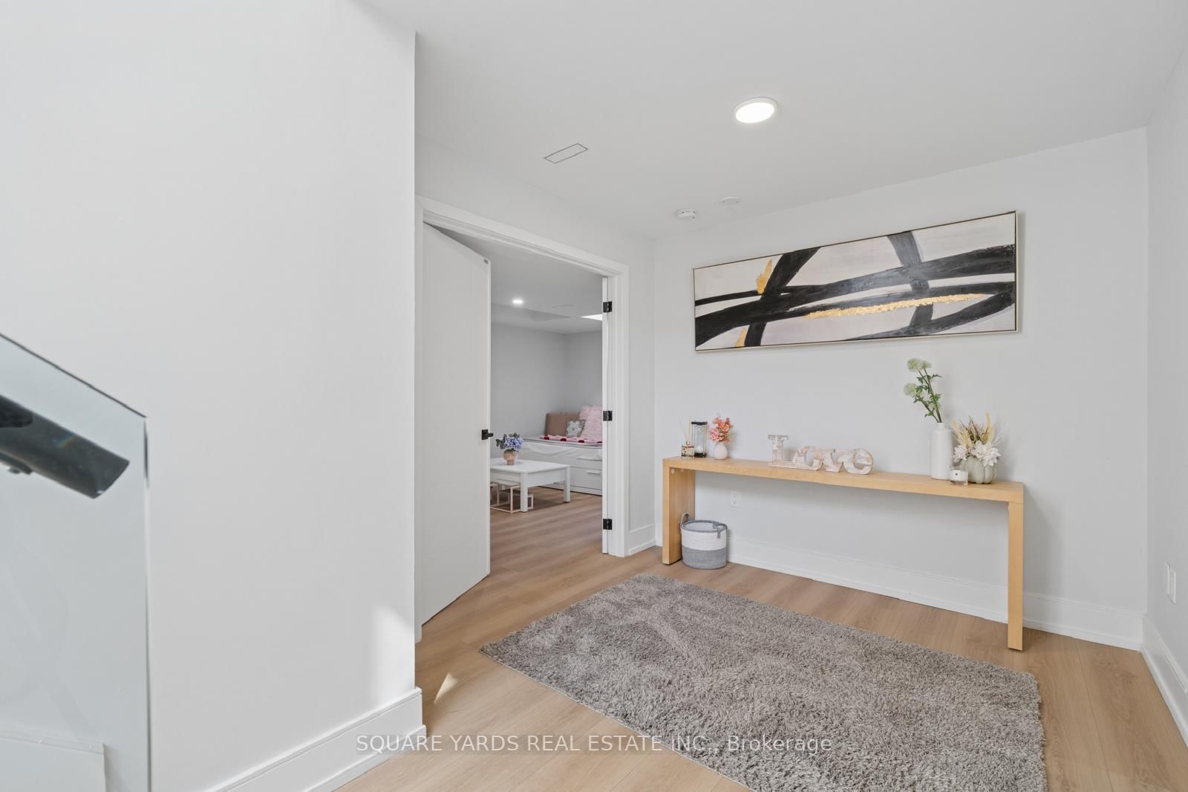
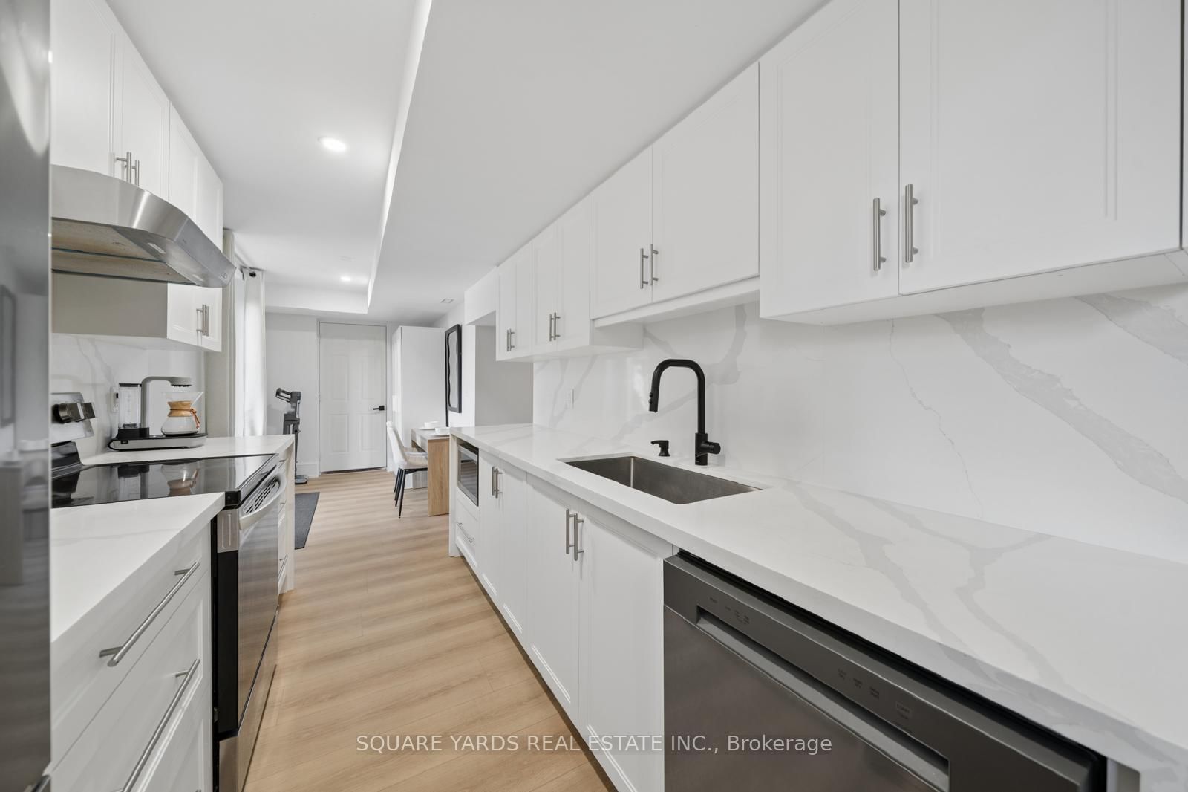
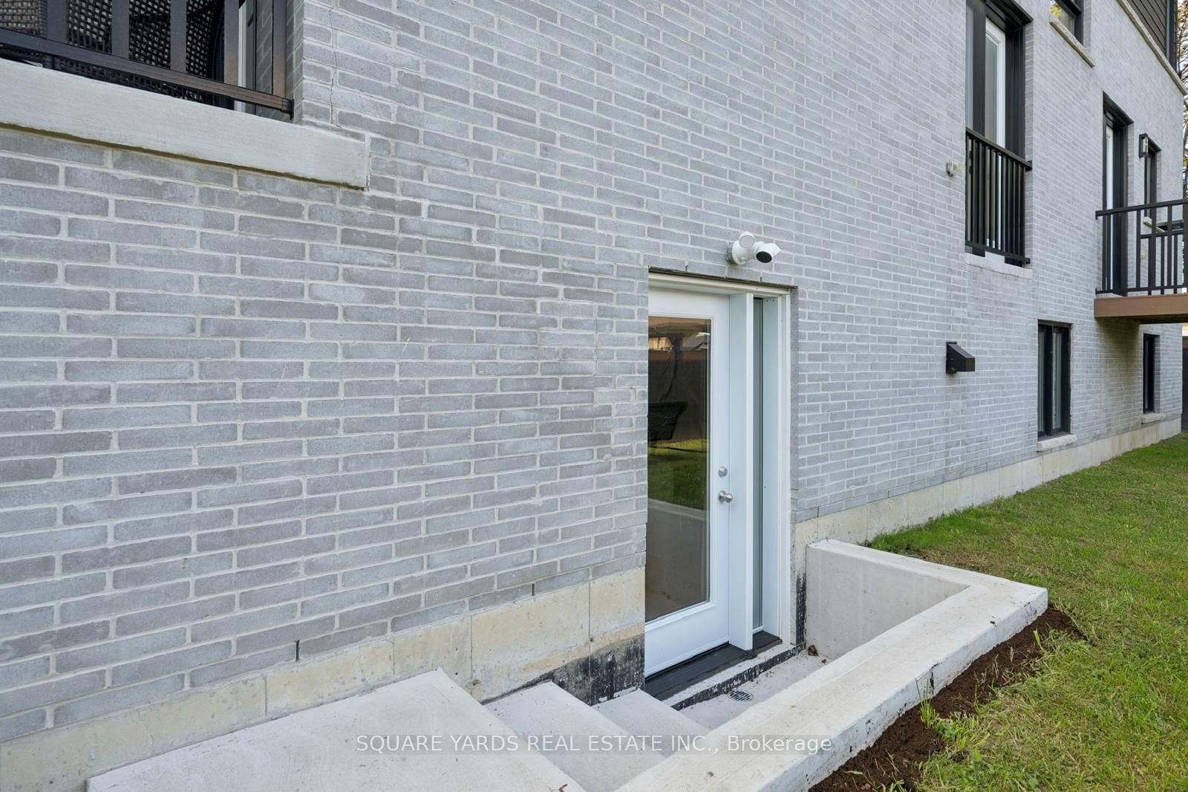
Beautiful Contemp Home In The Heart Of Brooklin, Steps To Shopping, Dining, Trails & Top-TierSchools! Boasts Soaring 10' Ceilings Main, 9' 2nd, And H/W Floors Throughout. Grand 9x10 LobbyWelcomes You W/ Custom Wall Panelling, Integrated Halo Lights, 4 Hidden Doors To 2 Closets &Twin 5x10 Glass Partitions. Grand Staircase Features Modern Glass Railings From Basement-To-2ndFlr, Waffle Ceiling, Massive 5x20 West Window & Matching Full-Crystal Luxury Chandelier ForSpectacular Sunset Rainbows. Formal Dining Rm Complete W/ Elegantly Crafted Waffle Ceiling,Crystal Chandelier & Large Window. Spectacular Living Room Offers A Breathtaking 20' LoftWaffle Ceiling, 5x9 East Window & An Opulent 8' Dimmable Full-Crystal Chandelier W/ 50 BulbsCasting Brilliant Sunrise Rainbows Throughout. Walkout To 6x6 Raised Deck. Gourmet Kitchen HasPremium Soft-Close Cabs, Luxury Quartz, Pot Filler, B/I RO Purifier, Separate Pantry, Wet Bar &Waterfall Island W/ 3 Crystal Pendants Projecting Light Beams Across Ceiling. Mudroom UpgradedW/ Custom Pet Wash & Glass Door To Hidden 6x6 Storage. Mid-Level Powder Rm Offers FullPanelling, Panelled Ceiling, Designer Ceiling-Drop Faucet, Backlit LED Mirror, JapaneseTouchless Toilet & Motion-Activated Shadow Lights. Upstairs, 10x9 Upper Hallway FeaturesMatching Panelling W/ Dimmable Halo Lights & Spectacular Open Loft Overlook W/ Modern GlassRailings. Master Sanctuary Boasts His/Her Closets, Grand 10x10 Custom Dressing Rm W/ Window,Premium Built-Ins & Spa-Like 5-Pc Ensuite. Fin Bsmt W/ Separate Entrance, Vinyl Flrs, 10x10Foyer, 2 Bedrms, Laundry, Full Galley Kitchen W/ Separate Pantry, D/W, Micro, Fridge, Hood,Stove, Living Rm, Full Bath & 8x12 Cold Rm Under Patio. Enjoy Outdoor Living In A Premium20x80' Wide Backyard Fully Enclosed By Zero-Maintenance Black-And-Brown Premium Composite FenceW/ Dual Side Gates. Features 8x12 Covered Concrete Side Porch, 6-Car Tandem Driveway ExpandableTo Front U-Shape Layout & Garage W/ 5x15 loft storage.
Date Listed: Tuesday, September 22, 2026 Listing Brokerage: Square Yards Real Estate Inc. - Disclaimer: The information contained in this listing has not been verified by Square Yards Real Estate Inc. and should be verified by the buyer. City: Whitby
More 4 bedrooms homes for sale in Whitby
Neighbourhood: Brooklin Major Intersection: Baldwin and Highway 7 Full Address: 21 Montgomery Avenue, Whitby, L1M 1A9, ON, Canada Kitchen: Centre Island, hardwood floor, Double Sink Living Room: W/O To Deck, hardwood floor, Fireplace Living Room: Large Window, Vinyl Floor, Combined W/Kitchen Kitchen: Galley Kitchen, Vinyl Floor Amenities: Taxes: $15,000.00 (2026)
Dining 14 x 12 ft 168 sq ft
Pantry 10 x 5 ft 50 sq ft
Kitchen 15 x 11 ft 165 sq ft
Living 22 x 14 ft 308 sq ft
Office 12 x 8 ft 96 sq ft
Mudroom 9 x 5 ft 45 sq ft
Primary 15 x 15 ft 225 sq ft
2nd Br 13 x 10 ft 130 sq ft
3rd Br 11 x 10 ft 110 sq ft
4th Br 14 x 11 ft 154 sq ft
Laundry 9 x 7 ft 63 sq ft
Powder Rm 6 x 4 ft 24 sq ft
Br 12 x 10 ft 120 sq ft
Br 14 x 10 ft 140 sq ft
Living 15 x 10 ft 150 sq ft
Kitchen 10 x 7 ft 70 sq ft
Cold/Cant 15 x 8 ft 120 sq ft
Recently sold comparables in Brooklin
Sold 11 days ago.
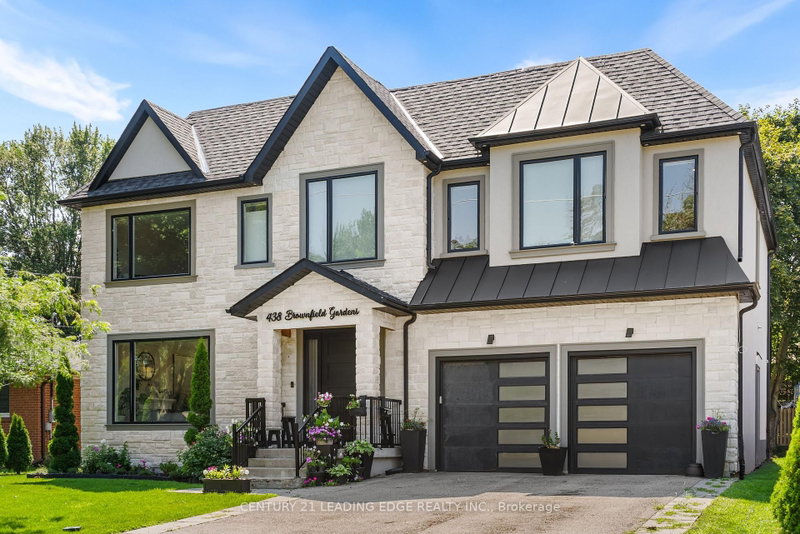
438 Brownfield Gdns
Rouge E10, Toronto #E13645490
4+1 BED6 BATH
$1,900,000
Sold 55 days ago.
86 Reeve Drive
Markham Village, Markham #N13607792
4+1 BED4 BATH
$1,910,000
Sold 76 days ago.
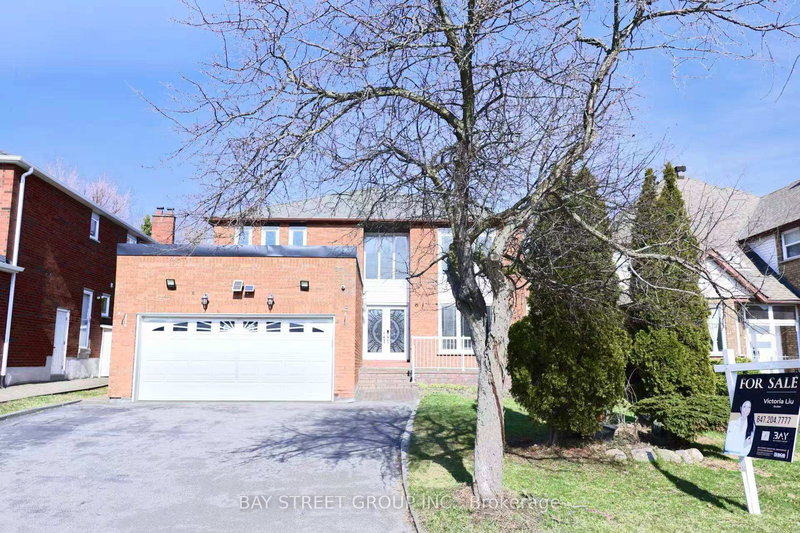
54 Central Park Drive
Markville, Markham #N13158938
Sold 47 days ago.
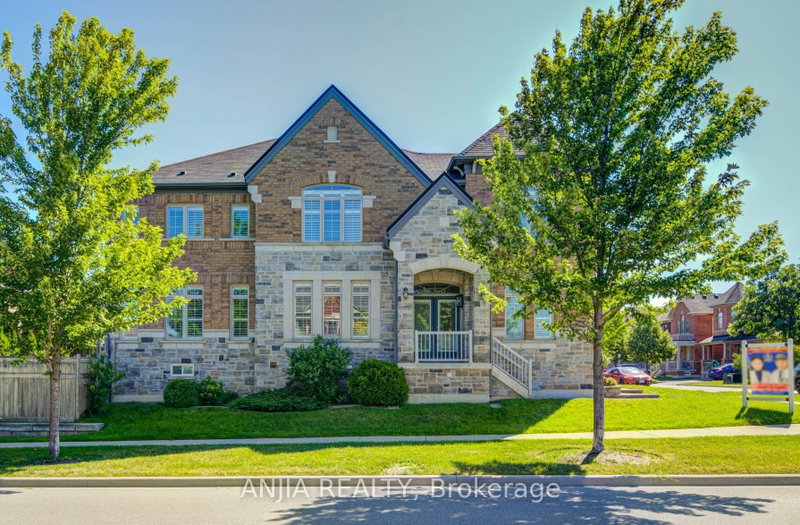
19 Delancey Crescent
Markville, Markham #N13028382
4+2 BED5 BATH
$1,693,500
Sold 43 days ago.
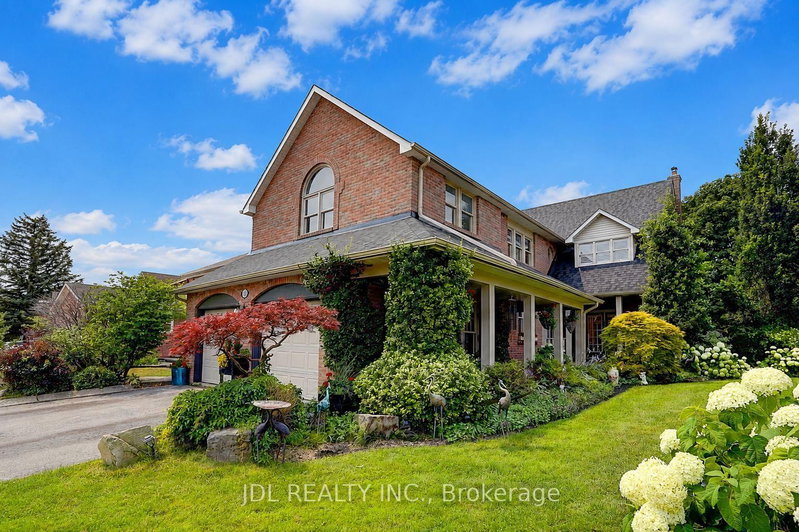
68 Foshan Avenue
Berczy, Markham #N13674416
4+1 BED5 BATH
$2,028,800
Sold 57 days ago.
62 Holst Avenue
Berczy, Markham #N13601384
4+2 BED5 BATH
$1,870,000
Sold 48 days ago.
57 Loring Crescent
Unionville, Markham #N13638314
4+2 BED6 BATH
$1,855,000
Sold 47 days ago.
84 Longwater Chse
Unionville, Markham #N13613170
4+2 BED6 BATH
$1,770,000
Sold 53 days ago.
78 Beckenridge Drive
Milliken Mills East, Markham #N13571556
Sold 41 days ago.
30 Pennock Crescent
Unionville, Markham #N13621964
Listed 57 days ago.
9 Iberville Road W
Brooklin, Whitby #E13633178
Estimate (Aug 04) $963,347
Listed 22 days ago.
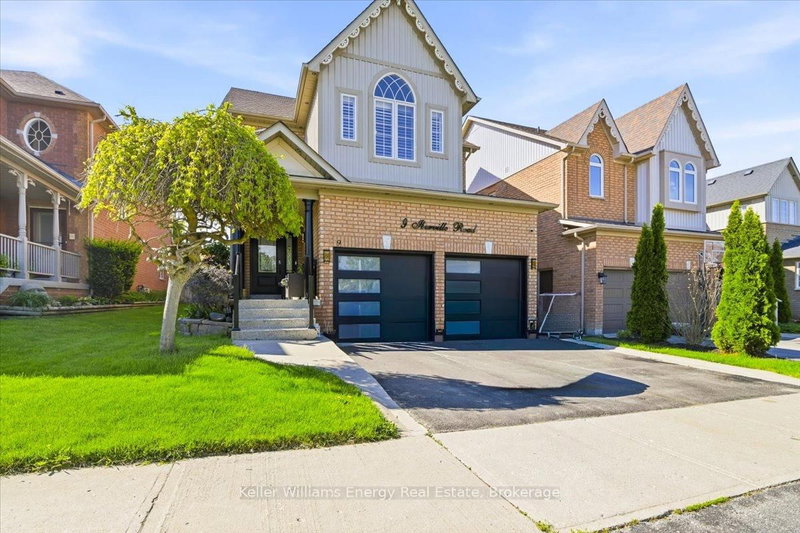
5 Iberville Road
Brooklin, Whitby #E13757926
Estimate (Sep 09) $961,086
Listed 8 days ago.
23 Croxall Boulevard
Brooklin, Whitby #E13816472
Estimate (Sep 22) $1,044,111
Listed 97 days ago.
11 Joshua Boulevard
Brooklin, Whitby #E13491274
Estimate (Jun 25) $1,263,595
Listed 4 days ago.
153 Watford Street
Brooklin, Whitby #E13832536
4+3 BED4 BATH
$1,099,999
Estimate (Sep 26) $1,108,716
Listed 5 days ago.
88 Underwood Drive
Brooklin, Whitby #E13831014
Estimate (Sep 25) $1,124,677
Listed 13 days ago.
16 Waring Avenue
Brooklin, Whitby #E13797398
4+1 BED3 BATH
$1,169,900
Estimate (Sep 17) $1,137,477
Listed 25 days ago.
42 Blackfriar Avenue
Brooklin, Whitby #E13748754
Estimate (Sep 05) $1,257,360
Listed 79 days ago.
144 Underwood Drive
Brooklin, Whitby #E13559380
Estimate (Jul 14) $1,210,316
Listed 14 days ago.
93 Holsted Road
Brooklin, Whitby #E13791858
Estimate (Sep 16) $1,233,795





 Share
Share







 4+2
4+2 4+2
4+2 2
2 60 x 85 ft lot