By

CALL
TOUR PROPERTY
×

23 Croxall Boulevard in Whitby for sale

Asking price
$999,900
Estimate (Sep 22)
$1,044,111
MLS #:
E13816472
Type:
Detached, 2-Storey
Approx. SQFT:
3000-3500
Basement:
Unfinished
4 4
2 43.47 x 114.89 ft lot
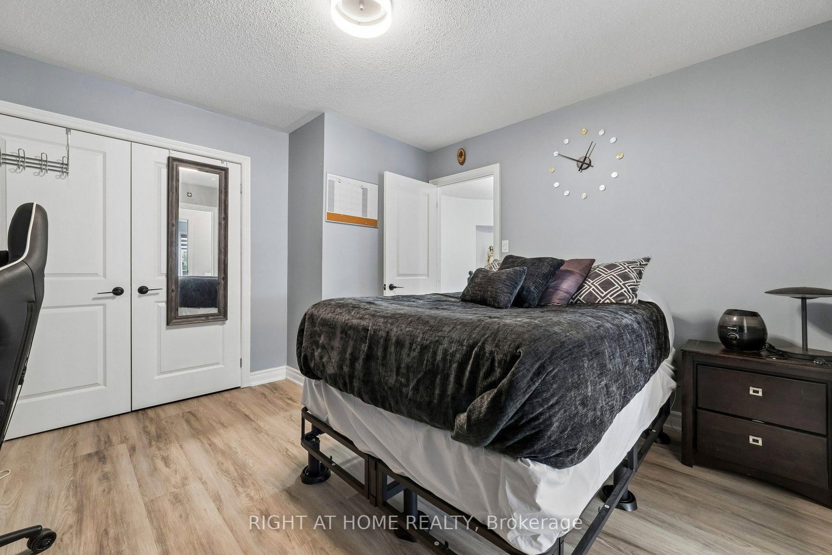
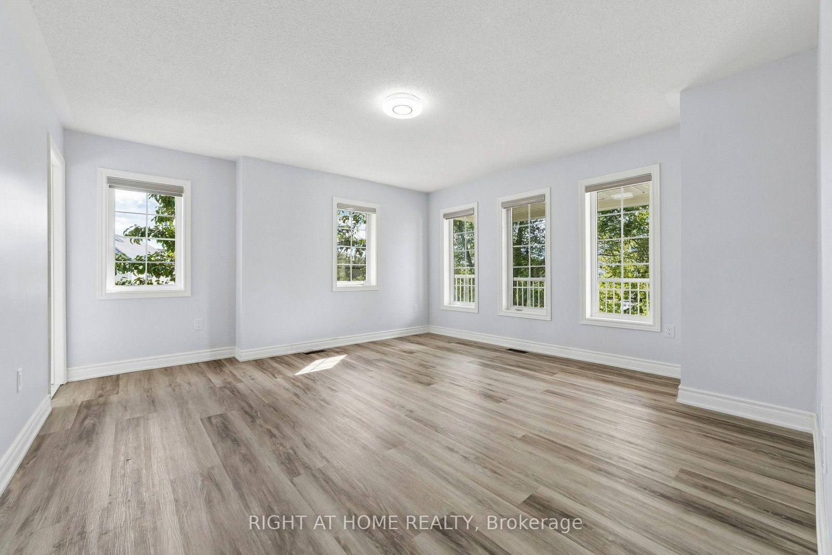
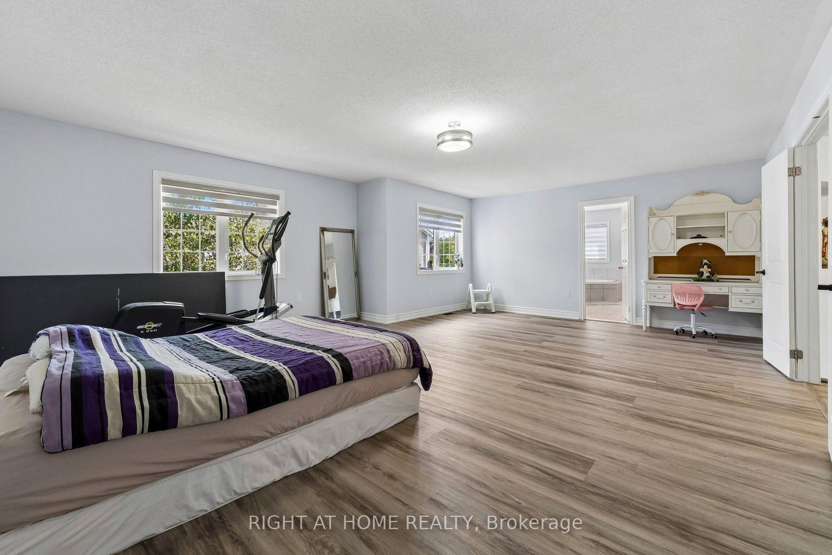
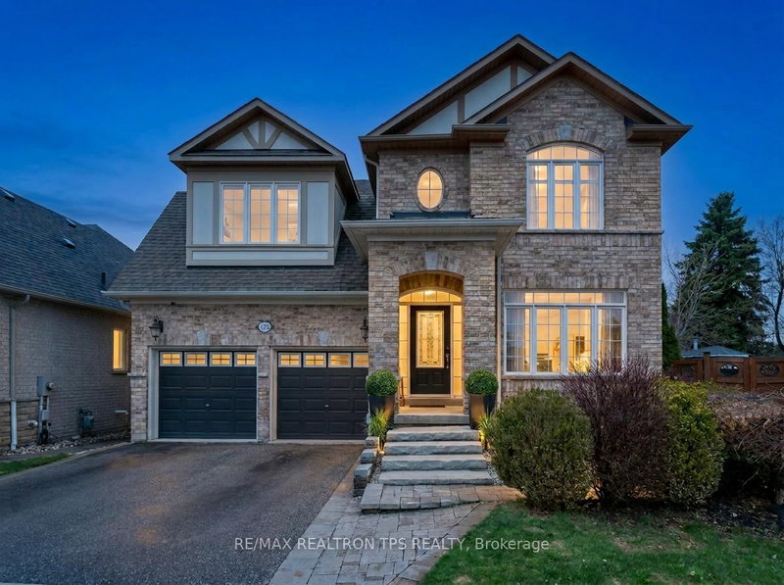
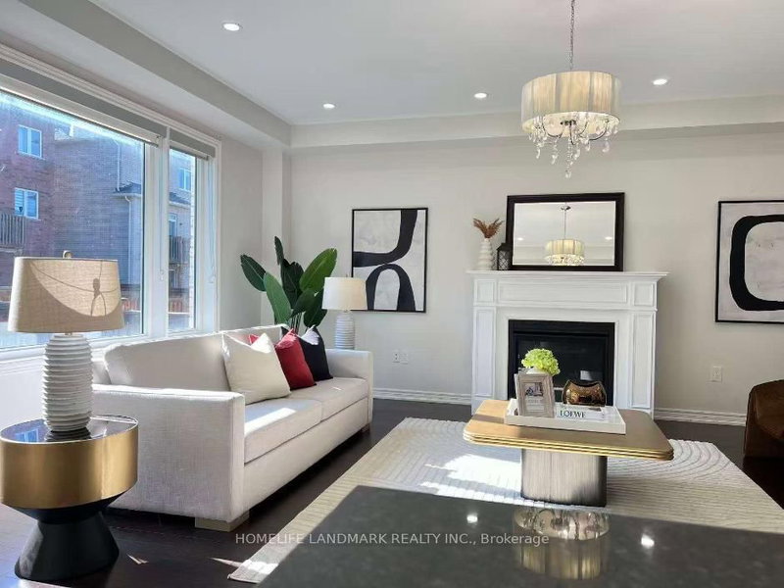
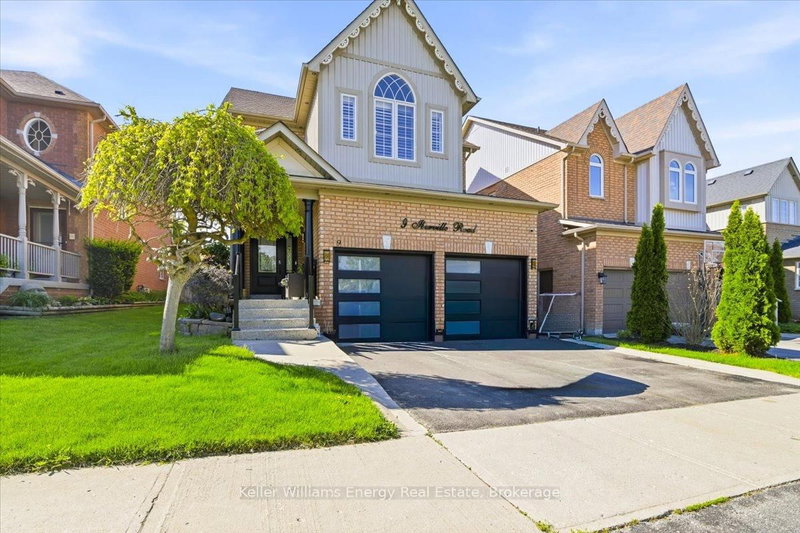
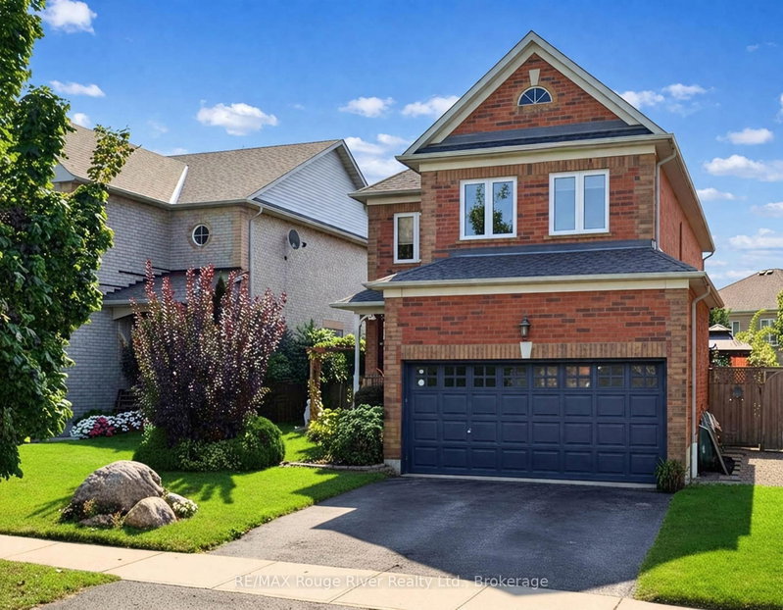
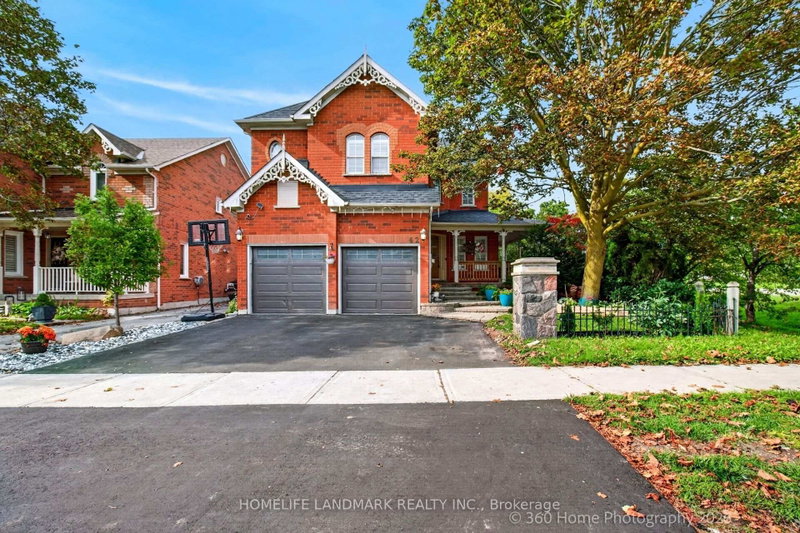
Welcome to 23 Croxall Blvd, a stunning 2-storey detached home offering 3,265 sq ft above grade on a premium, extra-large corner lot with an irregular shape - offering exceptional outdoor space rarely found on a standard lot. Nestled in the heart of Brooklin, one of Whitby's most sought-after and charming communities.This home has been extensively upgraded and is completely carpet-free throughout. The showpiece is a brand new 2026 kitchen with pot lights, ready for everyday living and entertaining alike. All bathrooms have been upgraded, offering 4 well-appointed washrooms to comfortably serve a growing family. 4 generously sized bedrooms complete the upper level.The unfinished basement offers a blank canvas - ready for your vision, whether that's a home theatre, gym, or additional living space. A double car garage provides ample parking and storage.Ideally located steps to Brooklin's top-rated schools, parks, the Brooklin Library, and Brooklin Horticultural Society Garden, with easy access to Highways 407, 412, and 401 for commuters. A rare opportunity to own a fully upgraded home on one of Brooklin's premium lots.

WHAT'S YOUR HOME WORTH?

Click here to get an instant estimate and track its value over time.

  • Date Listed: Tuesday, September 22, 2026
  • Listing Brokerage: Right At Home Realty - Disclaimer: The information contained in this listing has not been verified by Right At Home Realty and should be verified by the buyer.
  • Virtual Tour: View Virtual Tour for 23 Croxall Boulevard
  • City: Whitby

    More 4 bedrooms homes for sale in Whitby

  • Neighbourhood: Brooklin
  • Major Intersection: Baldwin /Carnwith
  • Full Address: 23 Croxall Boulevard, Whitby, L1M 2E3, Canada, ON, Canada
  • Kitchen: Centre Island, Breakfast Bar, Pantry
  • Family Room: Fireplace, Window, Open Concept
  • Living Room: Combined W/Dining, Window
  • Amenities:
  • Taxes: $8,925.49 (2025)
Kitchen10 x 13 ft130 sq ft
Breakfast10 x 15 ft150 sq ft
Family16 x 17 ft272 sq ft
Dining11 x 15 ft165 sq ft
Office11 x 10 ft110 sq ft
Laundry12 x 6 ft72 sq ft
Living11 x 13 ft143 sq ft
Primary21 x 15 ft315 sq ft
2nd Br12 x 13 ft156 sq ft
3rd Br14 x 16 ft224 sq ft
4th Br14 x 12 ft168 sq ft

  • Sunday - October 04 2:00 - 4:00 PM

Recently sold comparables in Brooklin

Similar homes for sale

WHAT'S YOUR HOME WORTH?

Click here to get an instant estimate and track its value over time.