By

Sign In
Sign In to view listing's details
×

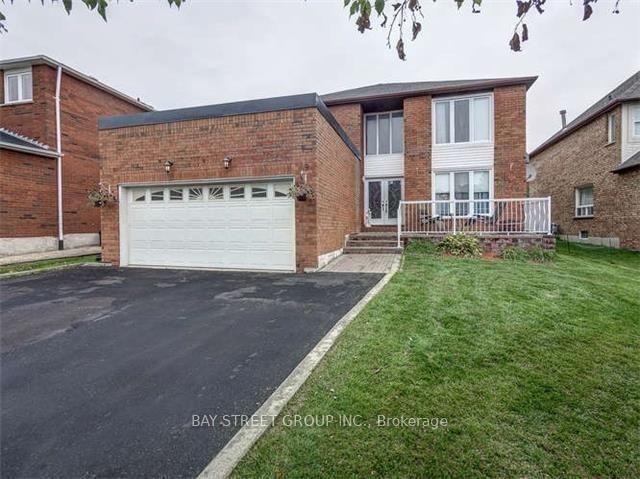
19 Delancey Crescent in Markham has been sold

MLS #:
N13028382
Type:
Detached, 2-Storey
Approx. SQFT:
3000-3500
Basement:
Finished, Sep Entrance
4+2 4+2
2 51.11 x 144.9 ft lot
PROPERTY HISTORY
List Date List Price Last Status Sold Date Sold Price Days On Market
0000-00-00 $00000 Exp N/A N/A N/A
0000-00-00 $00000 Sld Nov 07, 2015 $1,202,000
0000-00-00 $00000 Ter N/A N/A N/A
0000-00-00 $00000 Sld Jan 23, 2003 $357,000
Rare opportunity in one of Unionville's most sought-after communities. Situated on a premium landscaped lot, this 4+1 bedroom, 5 bathroom home offers a bright, freshly painted interior and functional layout. Features include a double garage with 6-car driveway, main floor office, and a spacious family room with fireplace (can be used as an additional bedroom).Upgraded kitchen with stone countertops and breakfast area walkout to backyard. Fully finished basement with separate side entrance, 2 bedrooms and 2 bathrooms-ideal for extended family or income potential.Walking distance to top-ranked schools including Markville Secondary School and Central Park Public School. Minutes to Main Street Unionville, Toogood Pond, and Markville Shopping Centre. Easy access to Hwy 7, 404 & 407 and public transit.

WHAT'S YOUR HOME WORTH?

Click here to get an instant estimate and track its value over time.

  • Date Listed: Wednesday, April 22, 2026
  • Listing Brokerage: Bay Street Group Inc. - Disclaimer: The information contained in this listing has not been verified by Bay Street Group Inc. and should be verified by the buyer.
  • City: Markham

    More 4 bedrooms homes for sale in Markham

  • Neighbourhood: Markville
  • Major Intersection: 16th Ave/Mccowan Rd
  • Full Address: 19 Delancey Crescent, Markham, L3P 7C9, Canada, ON, Canada
  • Living Room: hardwood floor, Pot Lights, Open Concept
  • Family Room: hardwood floor, Pot Lights, Walk-Out
  • Kitchen: Ceramic Floor, Breakfast Area
  • Amenities:
  • Taxes: $7,367.00 (2025)
Living22 x 12 ft264 sq ft
Dining17 x 11 ft187 sq ft
Family17 x 11 ft187 sq ft
Kitchen20 x 11 ft220 sq ft
Library12 x 11 ft132 sq ft
Primary24 x 12 ft288 sq ft
2nd Br13 x 11 ft143 sq ft
3rd Br13 x 12 ft156 sq ft
4th Br13 x 12 ft156 sq ft
Media/Ent24 x 20 ft480 sq ft
5th Br15 x 12 ft180 sq ft
Br14 x 10 ft140 sq ft

Similar homes for sale