By

CALL
TOUR PROPERTY
×

3 Stinson Circle in Toronto for sale

Asking price
$2,498,800
Estimate (Sep 21)
$2,421,585
MLS #:
E13810536
Type:
Detached, 2-Storey
Approx. SQFT:
3500-5000
Basement:
Fin W/O
5+2 5+2
2 50 x 357.26 ft lot
PROPERTY HISTORY
SIGN IN REQUIRED
List Date List Price Last Status Sold Date Sold Price Days On Market
0000-00-00 $00000 Ter N/A N/A N/A
0000-00-00 $00000 Lsd Feb 26, 2014 $2,400
0000-00-00 $00000 Ter N/A N/A N/A
0000-00-00 $00000 Sld Oct 02, 2013 $709,400
0000-00-00 $00000 Exp N/A N/A N/A
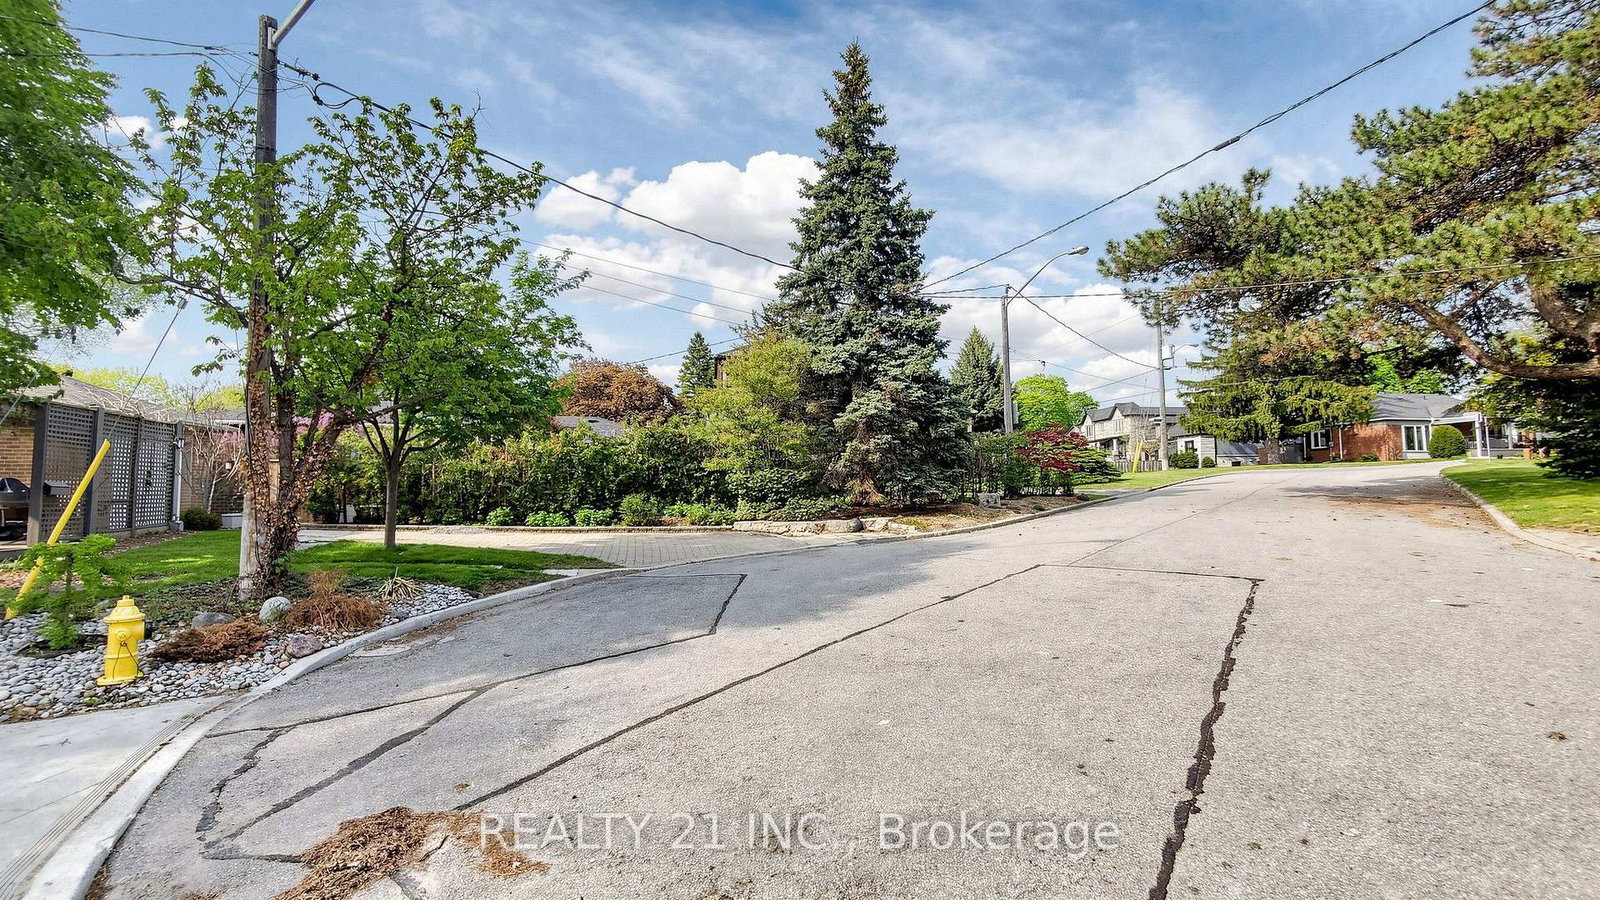
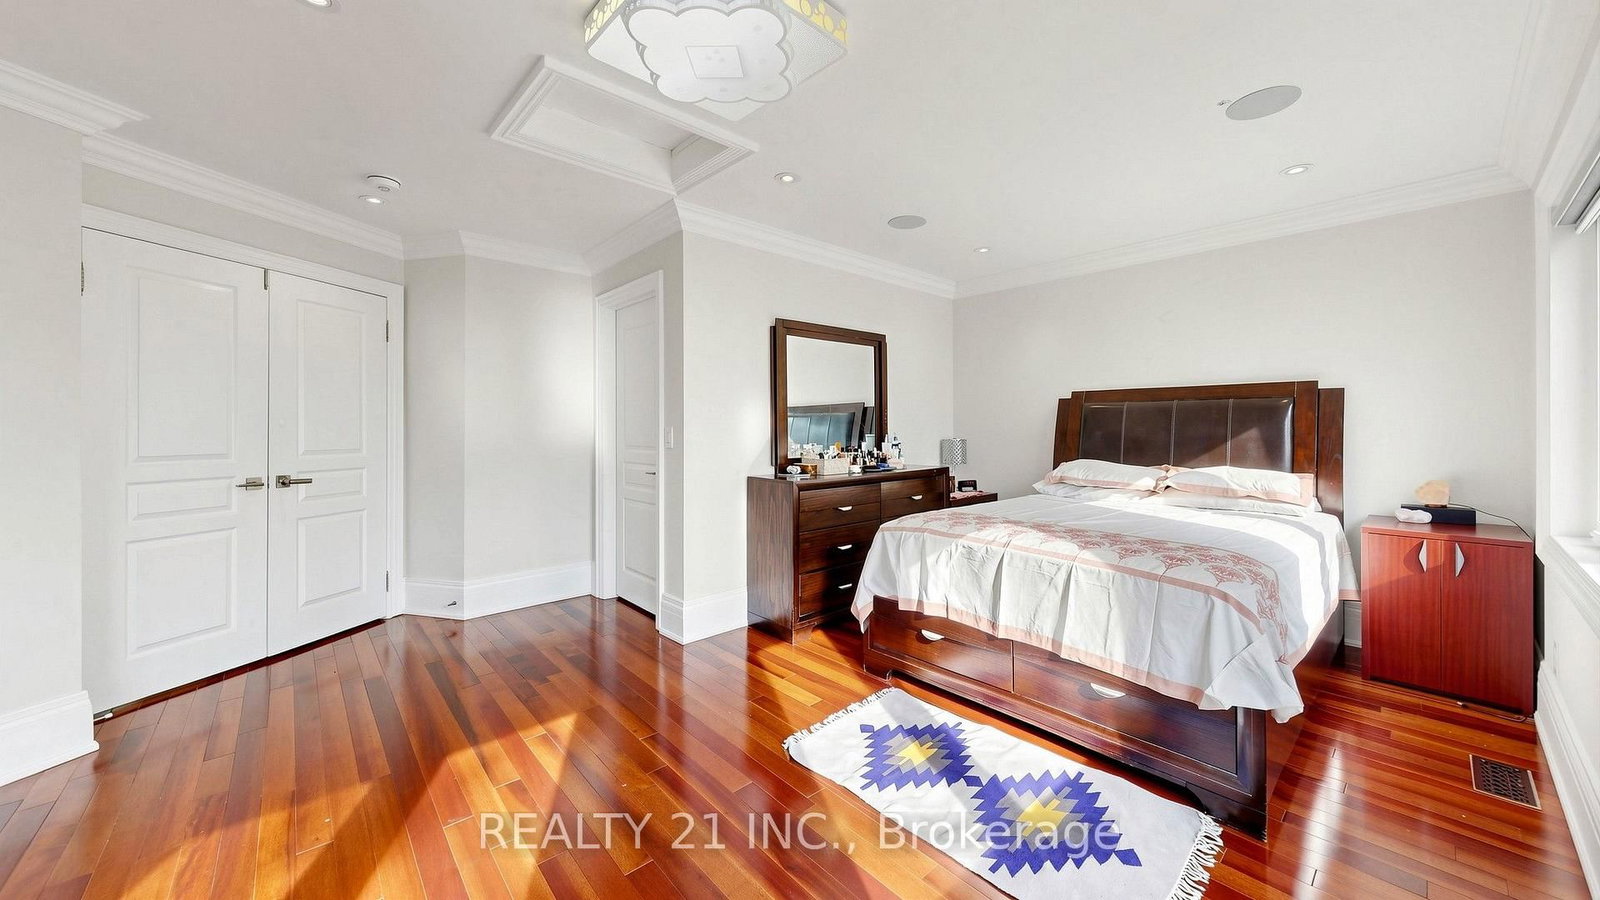
Nature Lovers Paradise! Rare One Of A Kind Serene Ravine Setting In Prime Park view hills! This Custom Built (In 2017) 5 Bedroom, 6 Bathrooms Executive Residence, Is Privately Situated On A 50 X 357 Foot Lot! The Interior Radiates An Open Concept Main Floor Layout With Large Principal Rooms - Office room in the main floor, main floor is open to the 18 feet ceiling and skylight in the living room, lots of natural lights. Entertainers Dream, Gleaming Hardwood Floors Throughout Main And Second Level, An Abundance Of Windows And Natural Light. Cottage like environment in the back yard so you do not need to drive 2 hours to to go to the cottage and you might see a deer on your lucky day at you owned backyard.. Fully Finished Walk Out Basement with 2 bedrooms and a full washroom. wet bar set up can be used as a second kitchen. Basement has 2 separate entrances. Double Car Garage! 5 Min. To Dvp, 15/20 minutes to downtown.

WHAT'S YOUR HOME WORTH?

Click here to get an instant estimate and track its value over time.

  • Date Listed: Monday, September 21, 2026
  • Listing Brokerage: Realty 21 Inc. - Disclaimer: The information contained in this listing has not been verified by Realty 21 Inc. and should be verified by the buyer.
  • Virtual Tour: View Virtual Tour for 3 Stinson Circle
  • City: Toronto

    More 5 bedrooms homes for sale in Toronto

  • Neighbourhood: O'Connor-Parkview
  • Major Intersection: Parkview Hill / Stinson Circle
  • Full Address: 3 Stinson Circle, Toronto, M4B 2Y7, Canada, ON, Canada
  • Living Room: hardwood floor, Skylight, Gas Fireplace
  • Kitchen: Marble Floor, Granite Counter, Centre Island
  • Family Room: hardwood floor, W/O To Deck, O/Looks Ravine
  • Amenities:
  • Taxes: $20,217.08 (2026)
Living16 x 18 ft288 sq ft
Dining15 x 12 ft180 sq ft
Kitchen15 x 13 ft195 sq ft
Family25 x 13 ft325 sq ft
Office10 x 8 ft80 sq ft
Primary25 x 15 ft375 sq ft
2nd Br20 x 10 ft200 sq ft
3rd Br17 x 10 ft170 sq ft
4th Br15 x 15 ft225 sq ft
5th Br16 x 12 ft192 sq ft
Rec30 x 31 ft930 sq ft
Br16 x 10 ft160 sq ft

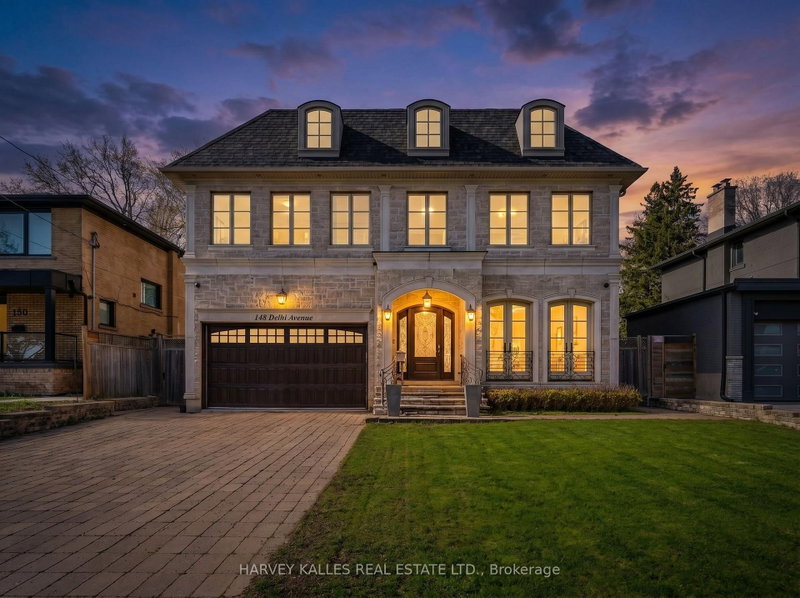
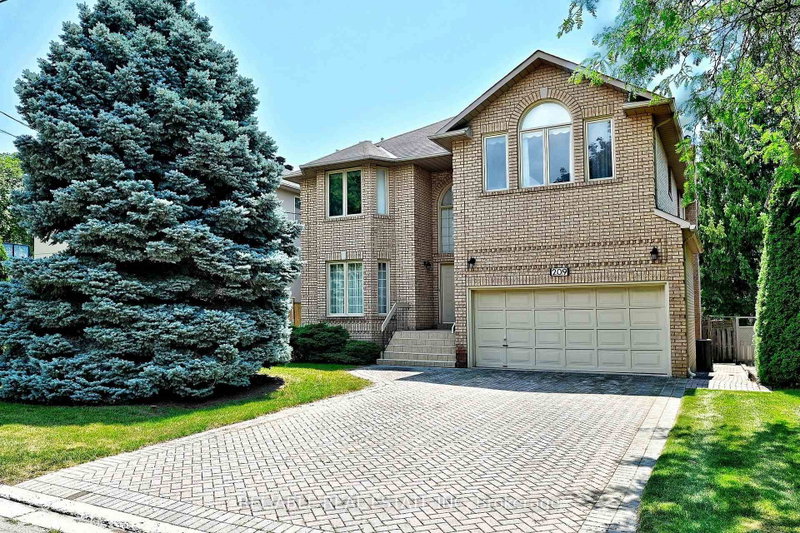
Recently sold comparables in O'Connor-Parkview

Similar homes for sale

WHAT'S YOUR HOME WORTH?

Click here to get an instant estimate and track its value over time.