By

CALL
TOUR PROPERTY
×

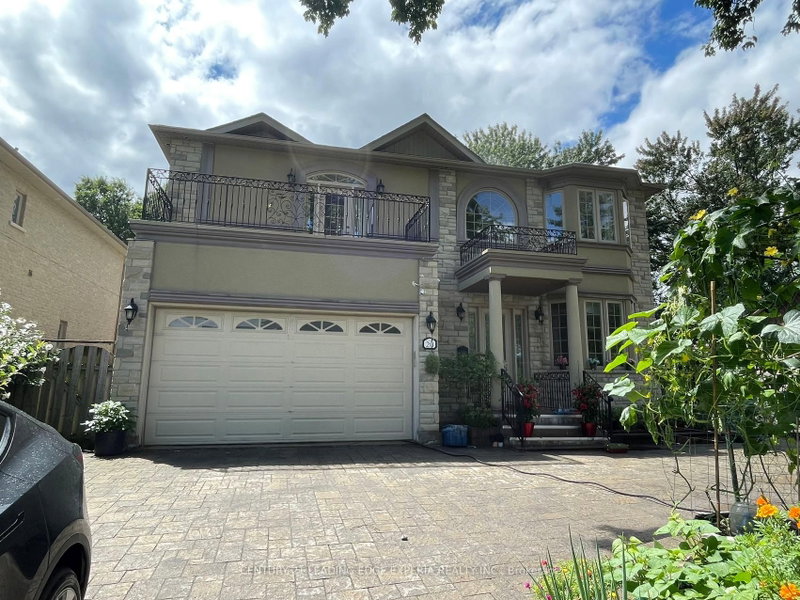
34 Harringay Crescent in Toronto for lease

Asking price
$4,000
MLS #:
E12898904
Type:
Detached, 2-Storey
Approx. SQFT:
2000-2500
Basement:
Finished
4 4
2 47.33 x 110 ft lot
PROPERTY HISTORY
SIGN IN REQUIRED
List Date List Price Last Status Sold Date Sold Price Days On Market
0000-00-00 $00000 Sld Jan 27, 2017 $1,250,000
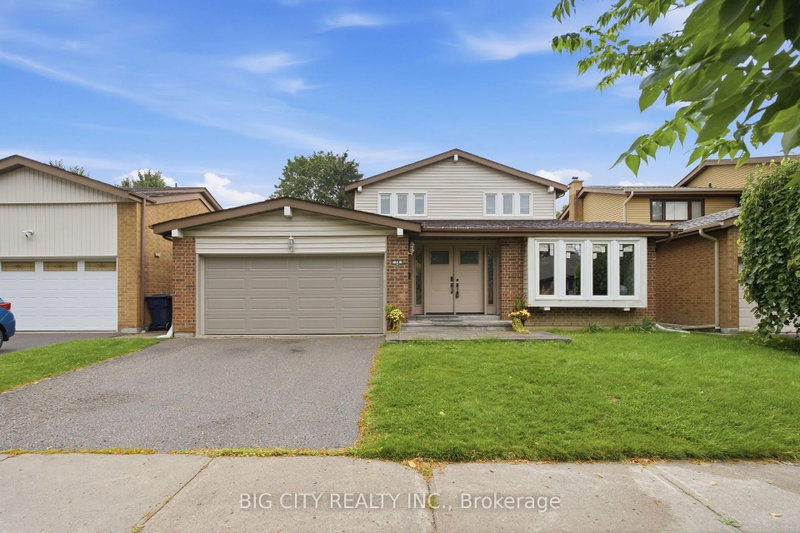
The same family has meticulously maintained this residence. This property is being offered to lease for the first time with brand new stainless steel kitchen appliances and full size washer and dryer. It is a clean, inviting space that offers a comfortable and practical layout, while located in an established, quiet and safe neighborhood with large trees and a beautiful garden. Your own cottage in the city and a great space to enjoy with family. Excellent connectivity with several TTC bus routes nearby; A short drive or bus ride to the Agincourt GO Station, providing a fast and direct commute into Union Station and downtown Toronto; Minutes away from Scarborough Town Centre, Kennedy Commons, and HWY 401. Backyard swimming pool is NOT operational. However, A brand new pool cover is installed

WHAT'S YOUR HOME WORTH?

Click here to get an instant estimate and track its value over time.

  • Date Listed: Thursday, March 19, 2026
  • Listing Brokerage: Re/Max Hallmark Realty Ltd. - Disclaimer: The information contained in this listing has not been verified by Re/Max Hallmark Realty Ltd. and should be verified by the buyer.

  • Virtual Tour: View Virtual Tour for 34 Harringay Crescent
  • City: Toronto

    More 4 bedrooms homes for lease in Toronto

  • Neighbourhood: L'Amoreaux
  • Major Intersection: Warden and Huntingwood
  • Full Address: 34 Harringay Crescent, Toronto, M1W 1Z3, Canada, ON, Canada
  • Living Room: hardwood floor, Bay Window, Crown Moulding
  • Kitchen: Ceramic Floor, Granite Counter, Eat-In Kitchen
  • Family Room: hardwood floor, Fireplace, W/O To Deck
  • Amenities:
  • Taxes: $0.00 (null)
Living16 x 13 ft208 sq ft
Dining12 x 10 ft120 sq ft
Kitchen13 x 12 ft156 sq ft
Family17 x 12 ft204 sq ft
Primary17 x 13 ft221 sq ft
2nd Br16 x 11 ft176 sq ft
3rd Br13 x 11 ft143 sq ft
4th Br15 x 13 ft195 sq ft
Office16 x 13 ft208 sq ft

Recently leased comparables in L'Amoreaux

Similar homes for lease

WHAT'S YOUR HOME WORTH?

Click here to get an instant estimate and track its value over time.