By

CALL
TOUR PROPERTY
×

Upper-684 Birchmount Road in Toronto for lease

Asking price
$3,550
MLS #:
E13807302
Type:
Detached, 2-Storey
Approx. SQFT:
1100-1500
Basement:
Apartment
3 3
1 57 x 300 ft lot
PROPERTY HISTORY
SIGN IN REQUIRED
List Date List Price Last Status Sold Date Sold Price Days On Market
0000-00-00 $00000 Lsd Feb 11, 2024 $3,450
0000-00-00 $00000 Lsd Jul 11, 2023 $3,400
0000-00-00 $00000 Lsd Nov 14, 2021 $2,700
0000-00-00 $00000 Ter N/A N/A N/A
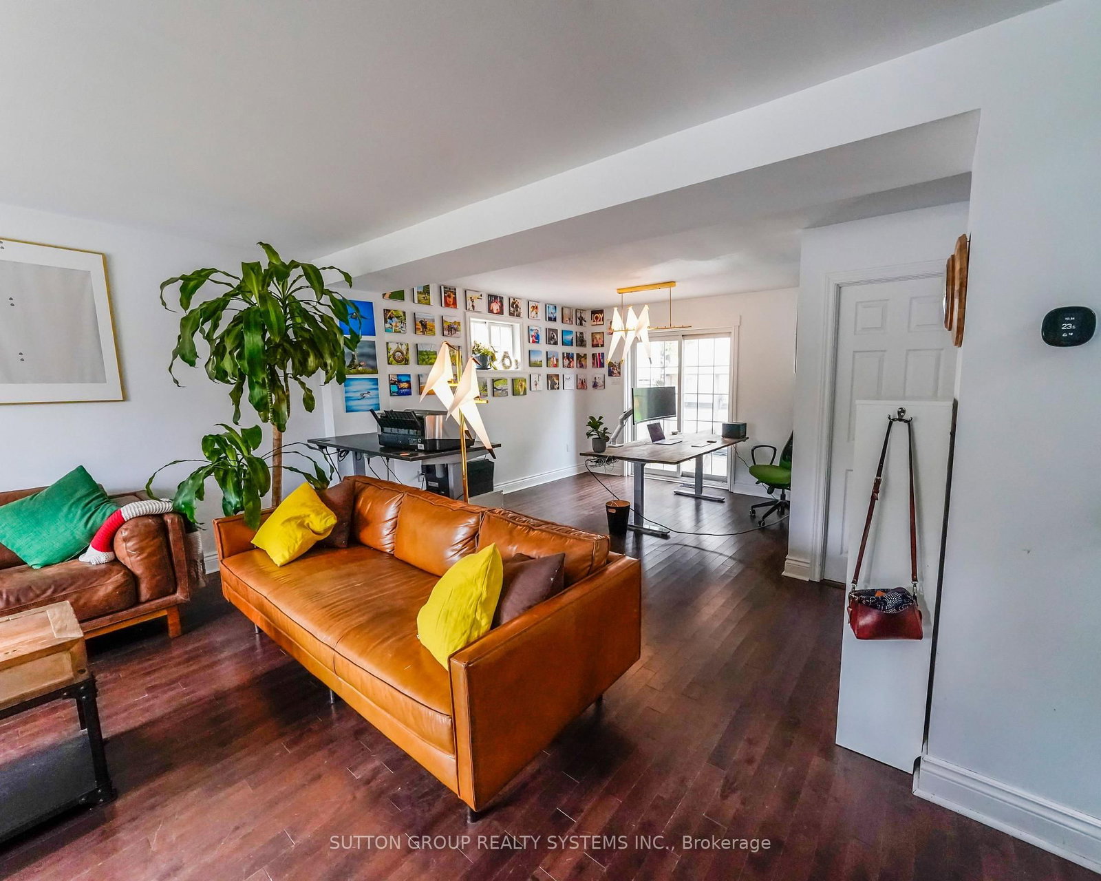
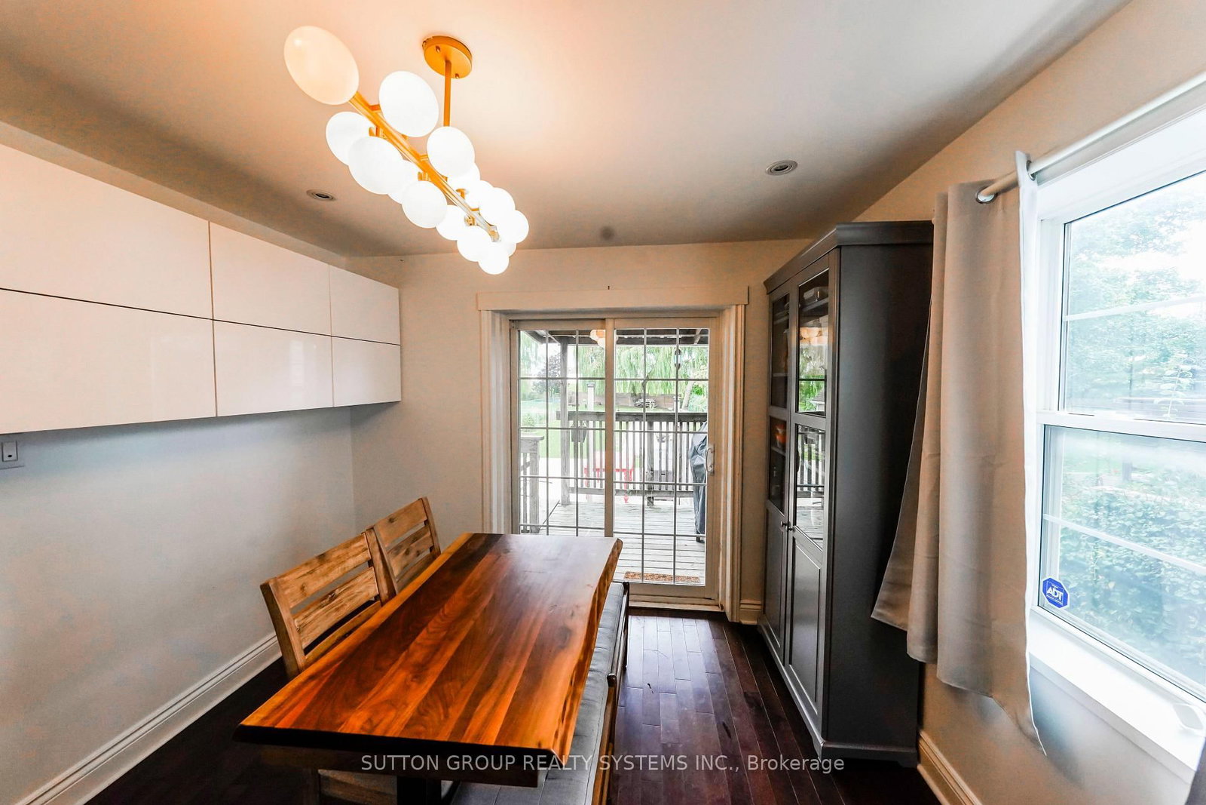
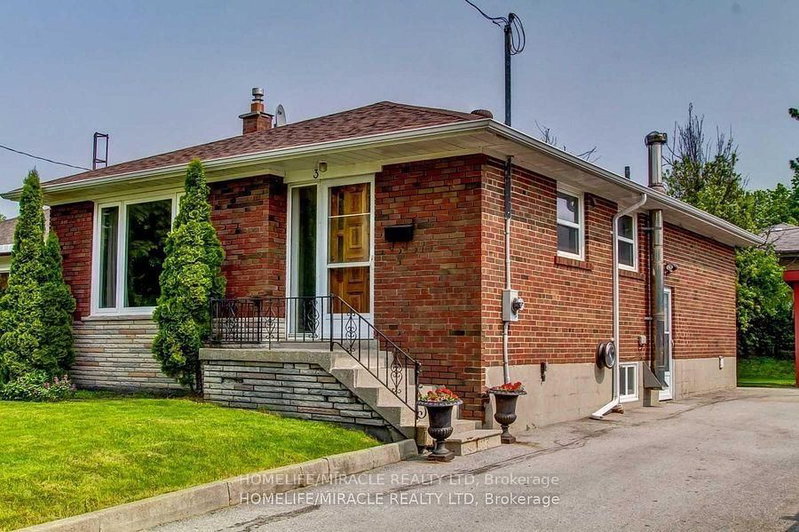
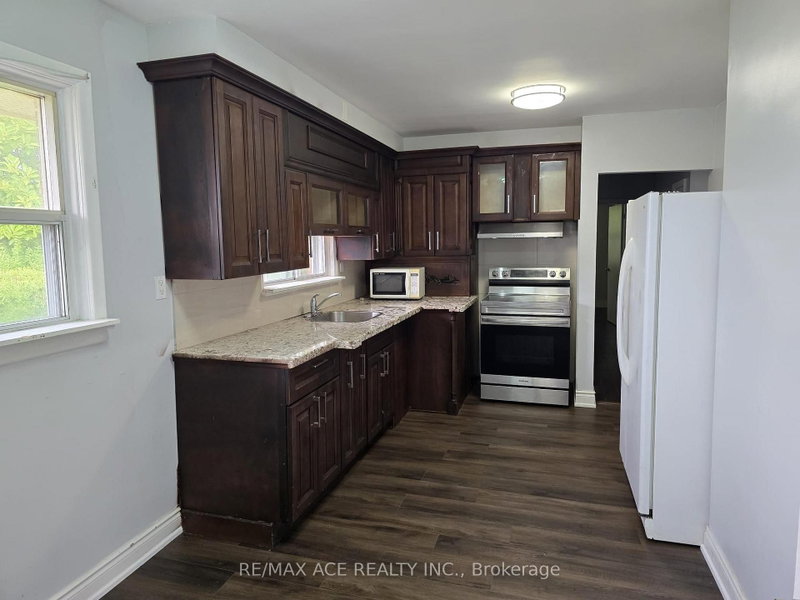
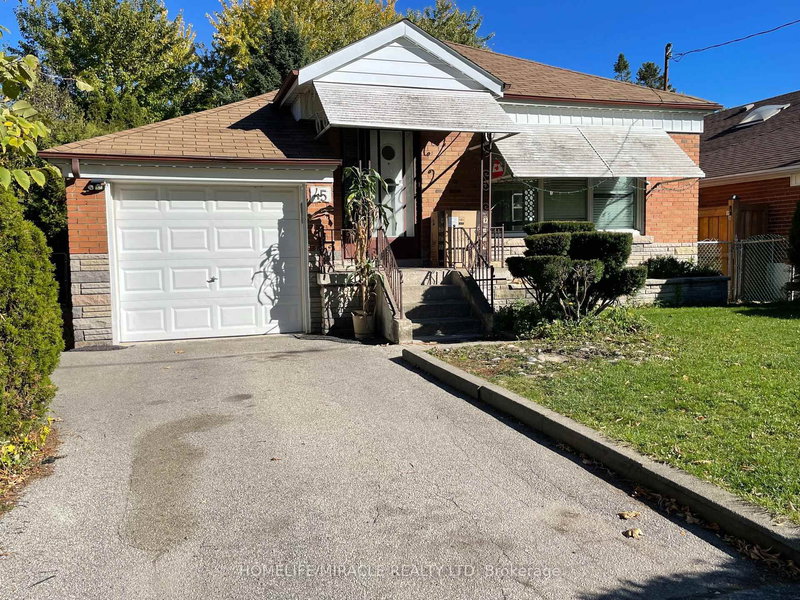
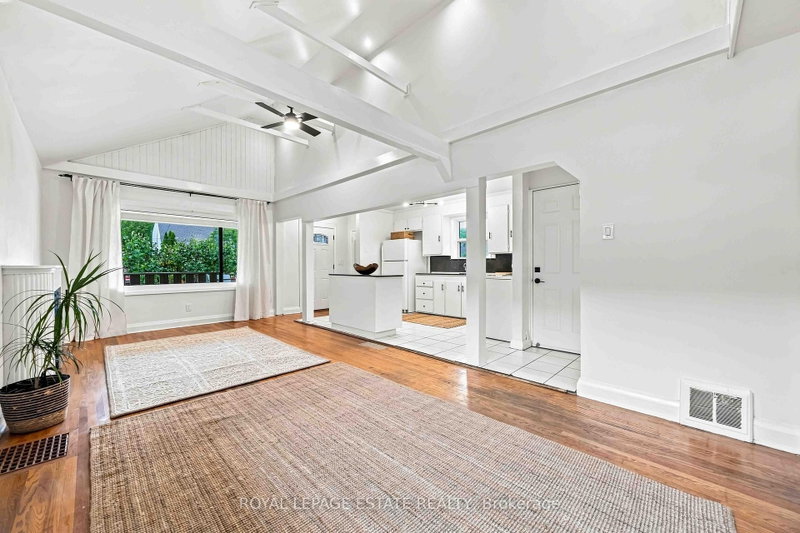
What A Lot! Country Living In The City! Renovated Family Home On A Massive Lot 57X314 Feet. Perfect For Entertaining W/ Multiple Walkouts To Massive Back Deck. Perfect For Entertaining, Pets And Children; Or Enjoy The Peaceful Tranquility Yourself! 3 Bed, 2 Bath, Large Kitchen. Circular Driveway With Tons Of Parking. Ttc Located At The Doorstep. 45 Minute Door To Door Transit Commute To Downtown. 2 Min Drive To Grocery, Cinema, Outlet Malls And More!!

WHAT'S YOUR HOME WORTH?

Click here to get an instant estimate and track its value over time.

  • Date Listed: Saturday, September 19, 2026
  • Listing Brokerage: Sutton Group Realty Systems Inc. - Disclaimer: The information contained in this listing has not been verified by Sutton Group Realty Systems Inc. and should be verified by the buyer.
  • City: Toronto

    More 3 bedrooms homes for lease in Toronto

  • Neighbourhood: Clairlea-Birchmount
  • Major Intersection: Birchmount/Eglinton
  • Full Address: Upper-684 Birchmount Road, Toronto, M1K 1R3, Canada, ON, Canada
  • Living Room: Hardwood Floor
  • Kitchen:
  • Amenities:
  • Taxes: $0.00 (null)
Living26 x 12 ft312 sq ft
Kitchen12 x 7 ft84 sq ft
Dining10 x 11 ft110 sq ft
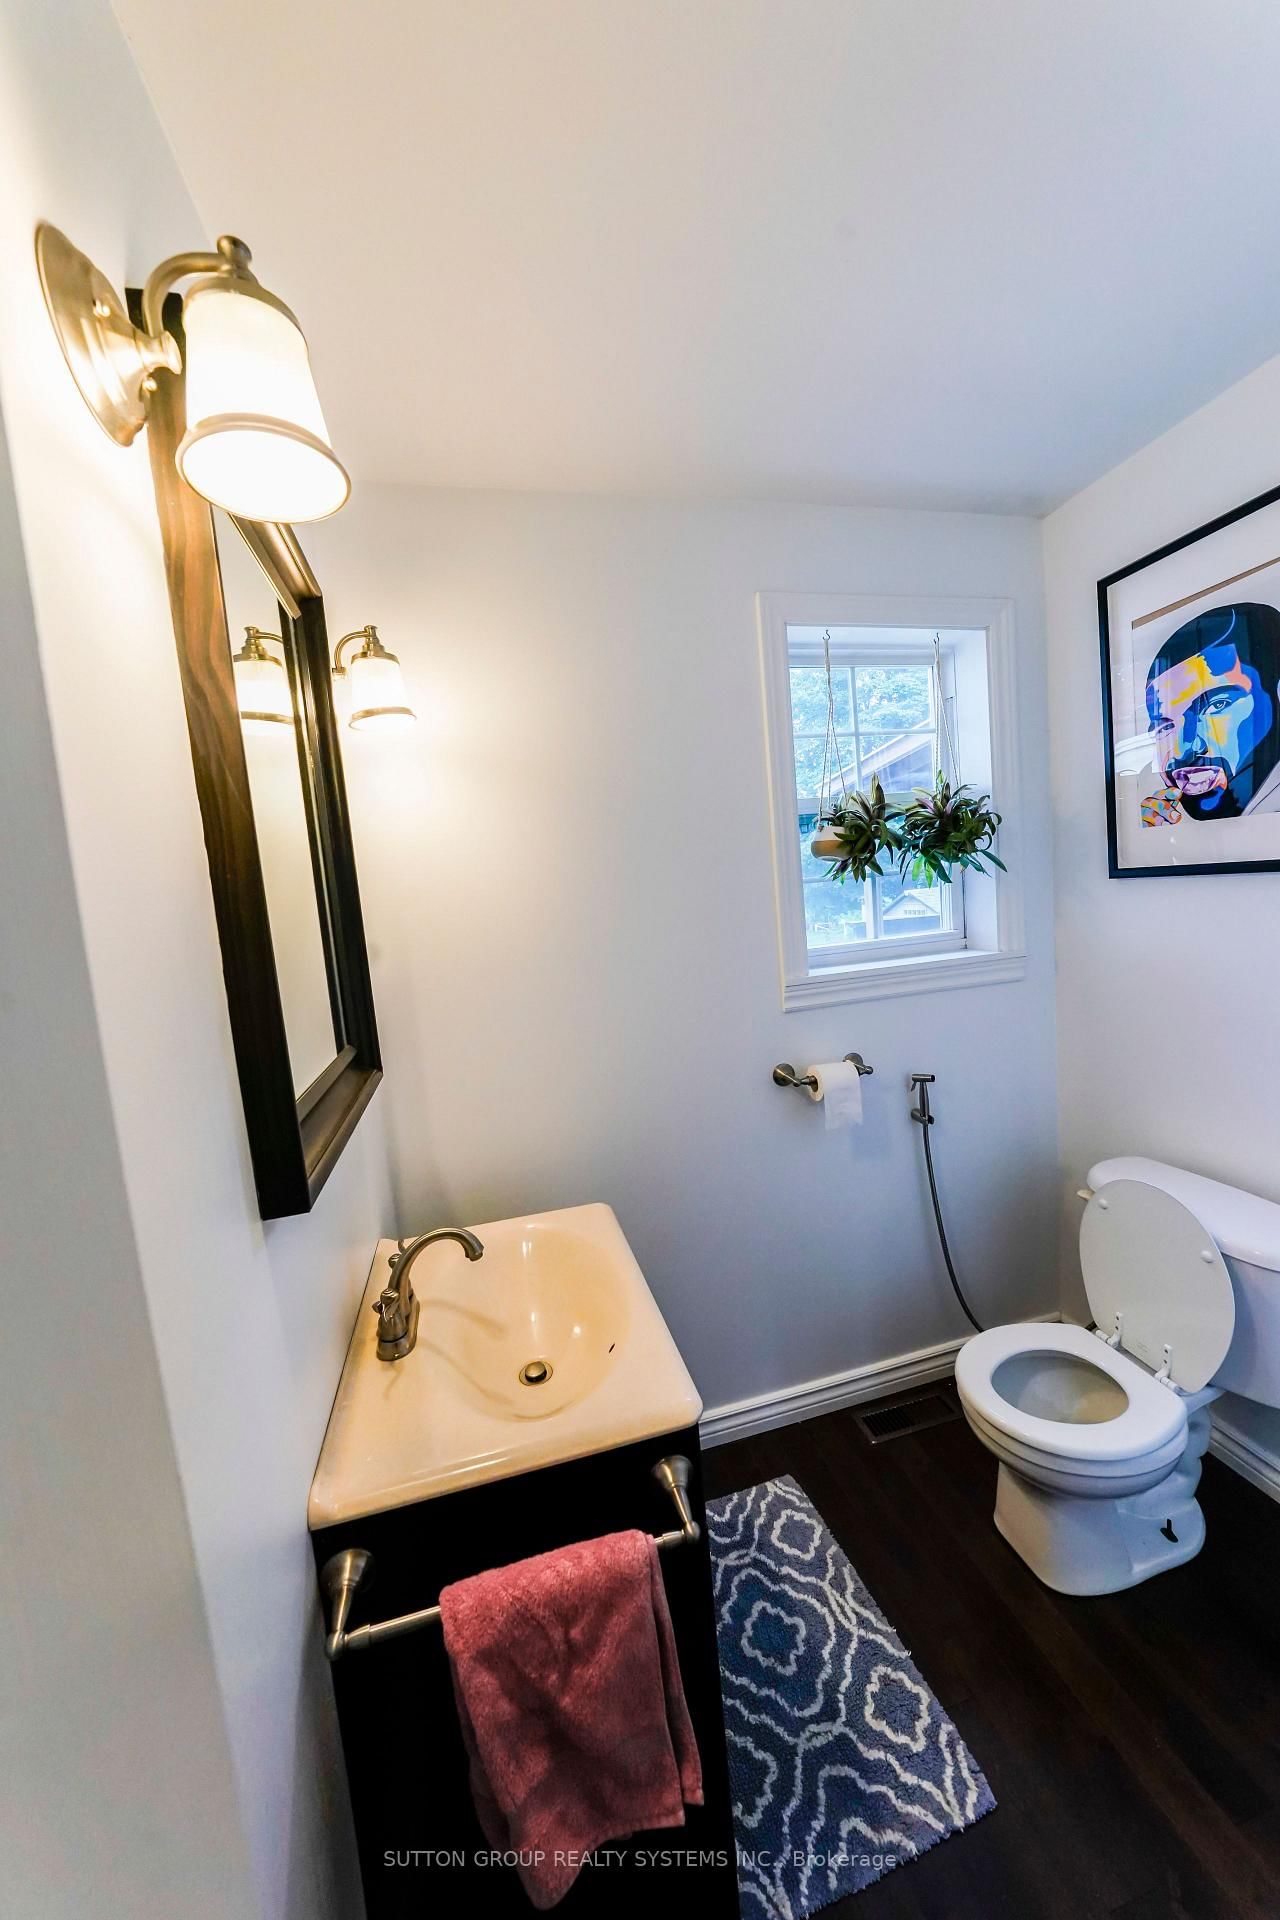
Bathroom5 x 7 ft35 sq ft
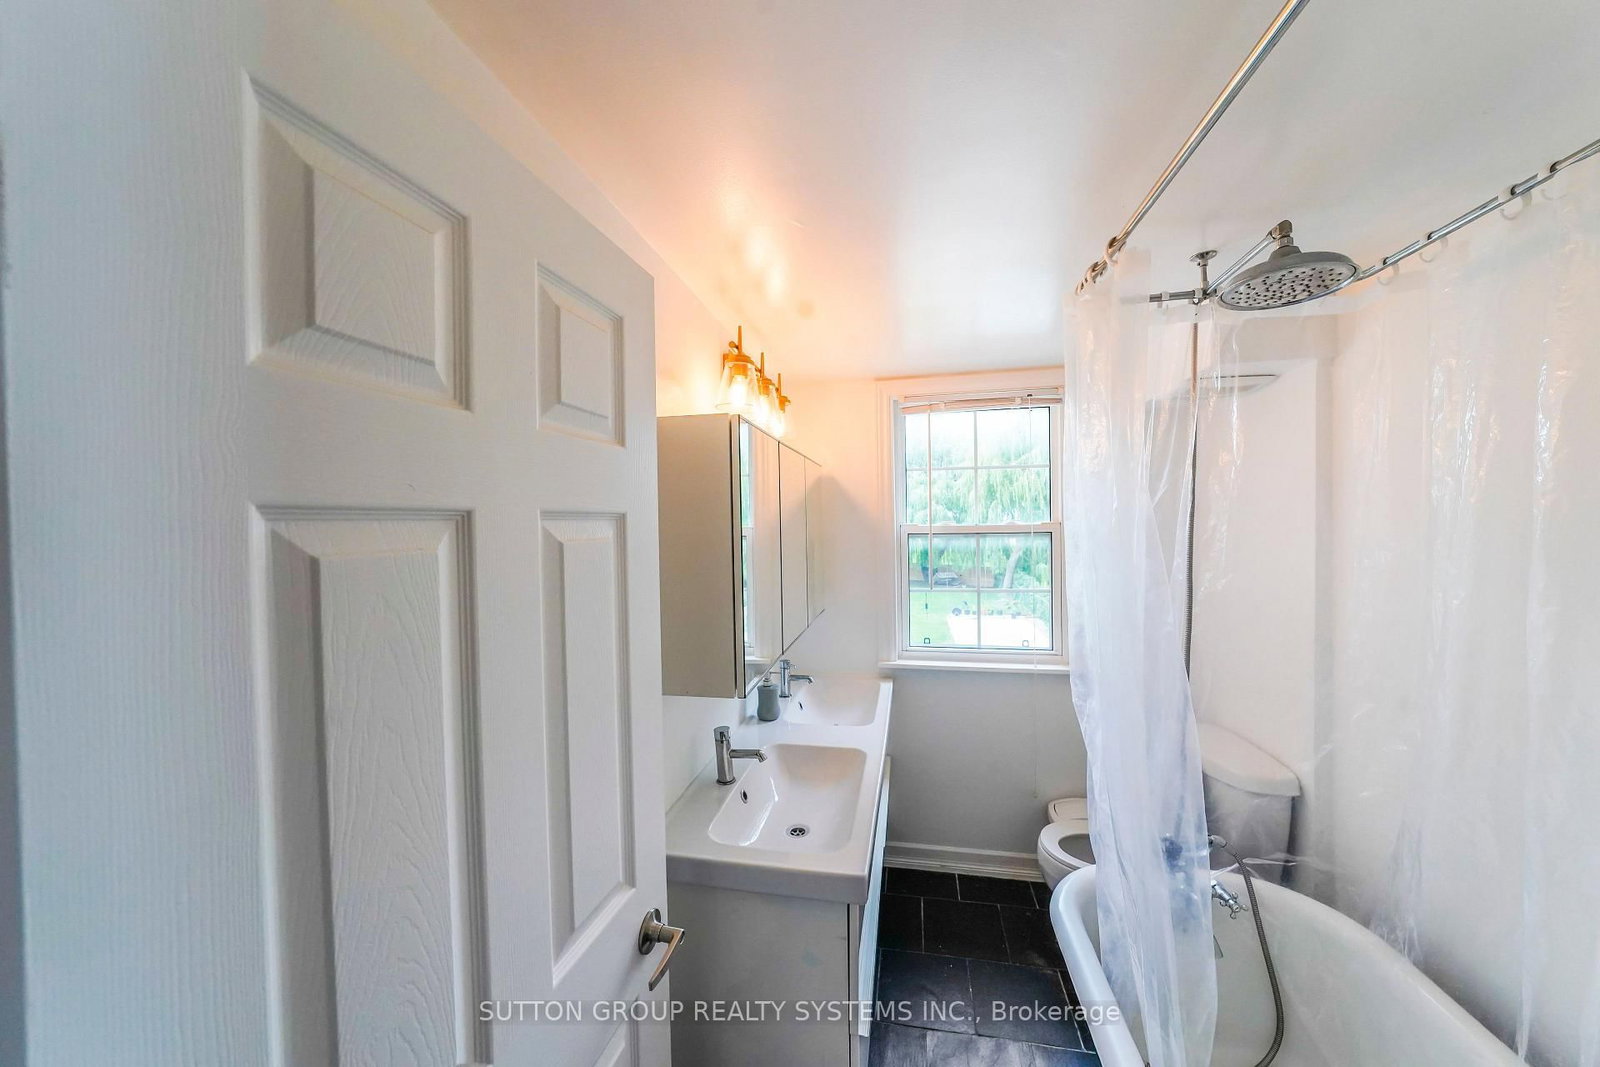
Bathroom10 x 10 ft100 sq ft
Primary14 x 10 ft140 sq ft
Office11 x 10 ft110 sq ft
2nd Br14 x 9 ft126 sq ft
3rd Br8 x 8 ft64 sq ft

Recently leased comparables in Clairlea-Birchmount

Similar homes for lease

WHAT'S YOUR HOME WORTH?

Click here to get an instant estimate and track its value over time.