By

CALL
TOUR PROPERTY
×

96 Piper Crescent in Clarington for sale

Asking price
$899,000
Estimate (Sep 18)
$890,751
MLS #:
E13801846
Type:
Detached, 2-Storey
Approx. SQFT:
2000-2500
Basement:
Unfinished
3 3
2 44.29 x 102.85 ft lot
PROPERTY HISTORY
SIGN IN REQUIRED
List Date List Price Last Status Sold Date Sold Price Days On Market
0000-00-00 $00000 Sld Jan 31, 2019 $622,000
0000-00-00 $00000 Ter N/A N/A N/A
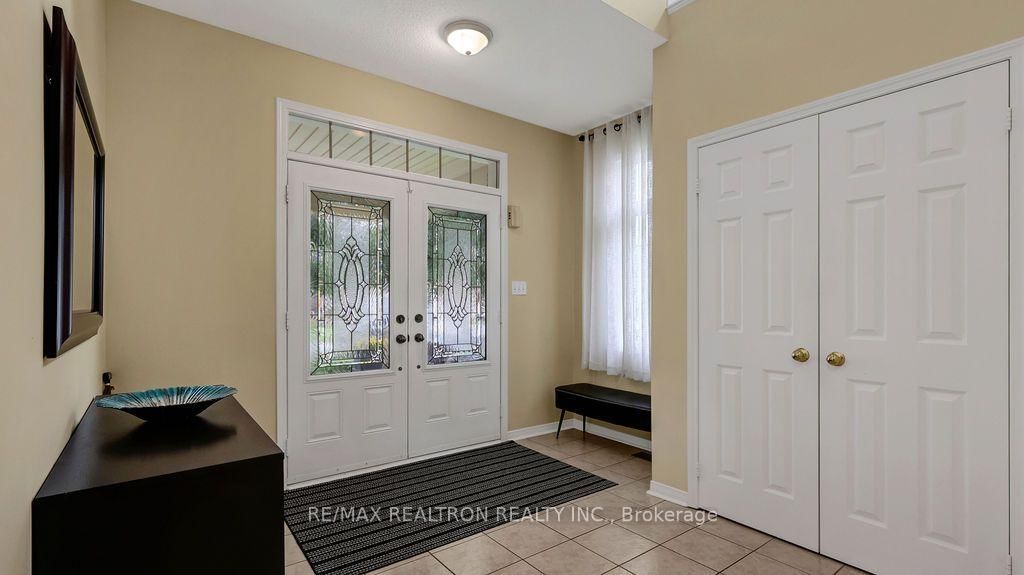
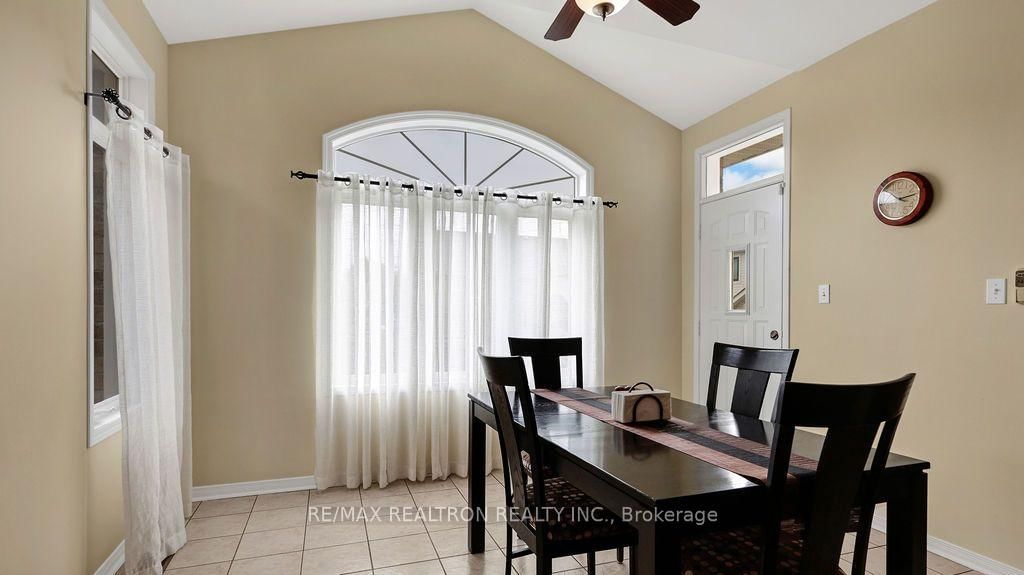
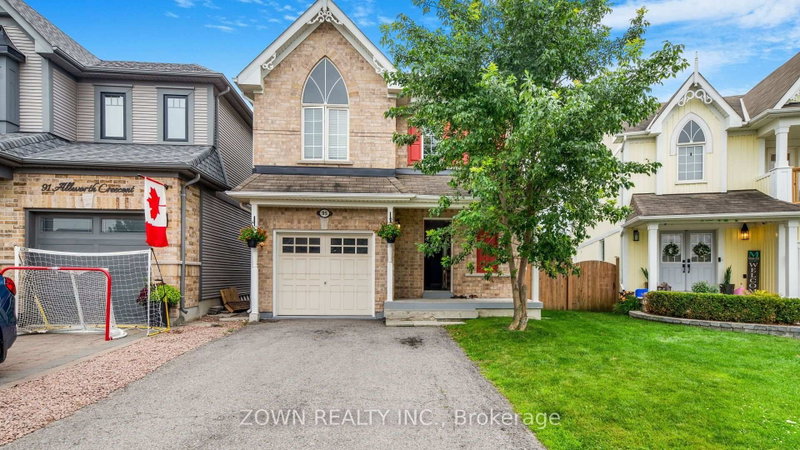
***Welcome home to 96 Piper Cres, a charming, lovingly maintained home nestled in a family friendly neighbourhood in the desirable North Bowmanville community !!! From the meticulously manicured lawns and inviting curb appeal to its thoughtfully laid-out two storey design , this move in ready home is sure to please. The gourmet eat-in kitchen features upgraded counter tops, ceramic backsplash, quality stainless steel appliances and a convenient access to a fully fenced backyard that provides a secure and enjoyable outdoor space for children to play and family gatherings. The basement is high, unspoiled, framed and awaiting your final touch to make it your own. This great location is close to everyday amenities, schools, parks, shopping Highways 401 and 407. Please note the 30 year Corning fibreglass shingles were intalled in 2022. This truly is a must see home!!!

WHAT'S YOUR HOME WORTH?

Click here to get an instant estimate and track its value over time.

  • Date Listed: Thursday, September 17, 2026
  • Listing Brokerage: Re/Max Realtron Realty Inc. - Disclaimer: The information contained in this listing has not been verified by Re/Max Realtron Realty Inc. and should be verified by the buyer.
  • Virtual Tour: View Virtual Tour for 96 Piper Crescent
  • City: Clarington

    More 3 bedrooms homes for sale in Clarington

  • Neighbourhood: Bowmanville
  • Major Intersection: Bowmanville Ave & Concession 3
  • Full Address: 96 Piper Crescent, Clarington, L1C 0G3, Canada, ON, Canada
  • Kitchen: Ceramic Floor, Vaulted Ceiling, Eat-In Kitchen
  • Living Room: Hardwood Floor
  • Amenities:
  • Taxes: $6,869.02 (2026)
Kitchen12 x 12 ft144 sq ft
Breakfast12 x 12 ft144 sq ft
Great Rm16 x 16 ft256 sq ft
Living12 x 11 ft132 sq ft
Primary19 x 17 ft323 sq ft
2nd Br13 x 12 ft156 sq ft
3rd Br13 x 14 ft182 sq ft

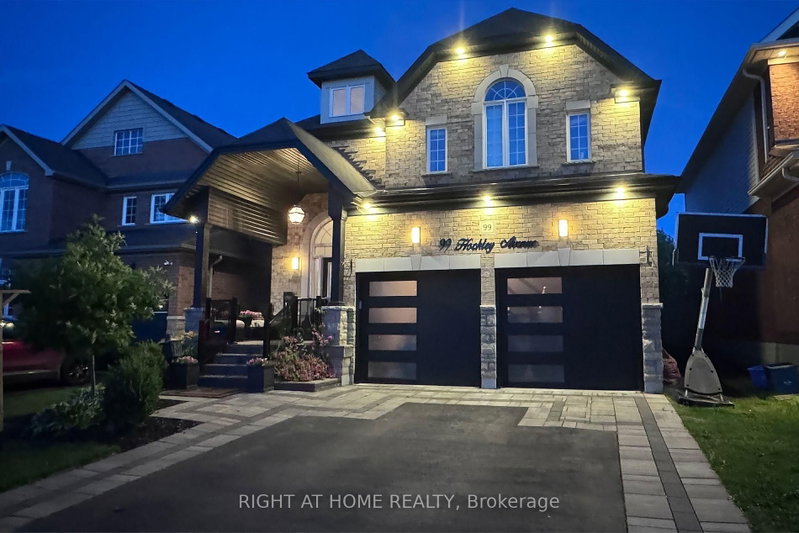
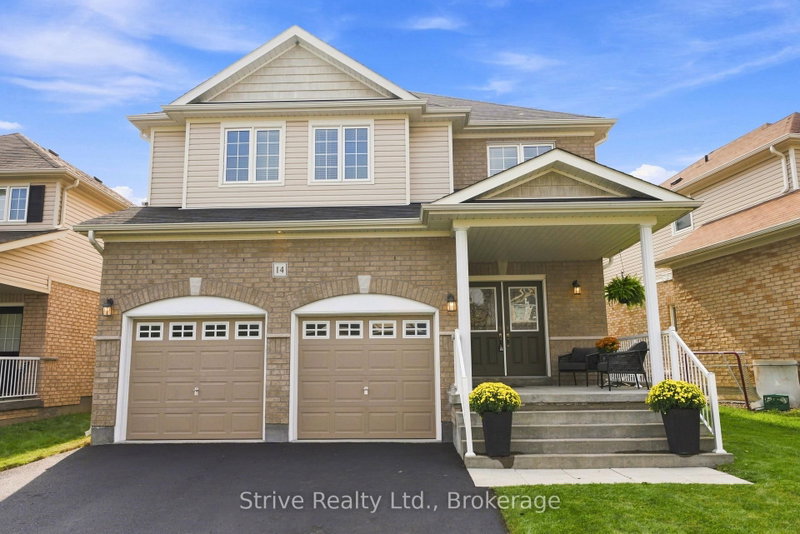
Recently sold comparables in Bowmanville

Similar homes for sale

WHAT'S YOUR HOME WORTH?

Click here to get an instant estimate and track its value over time.