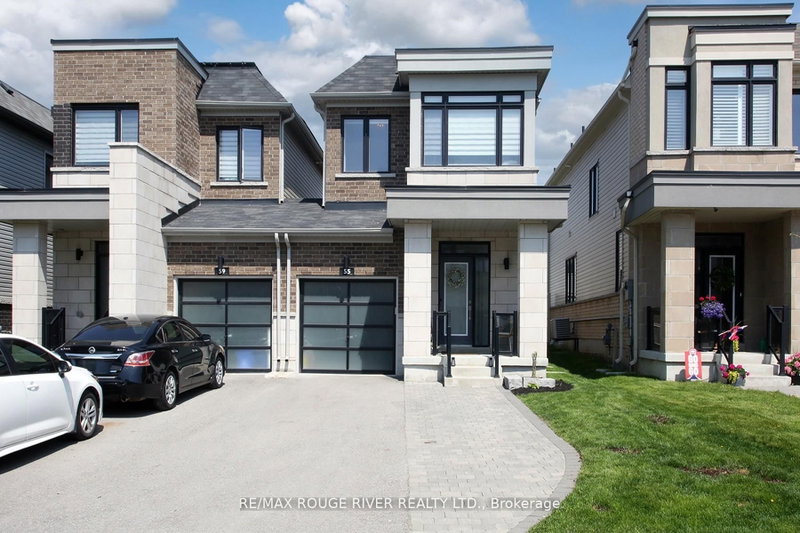
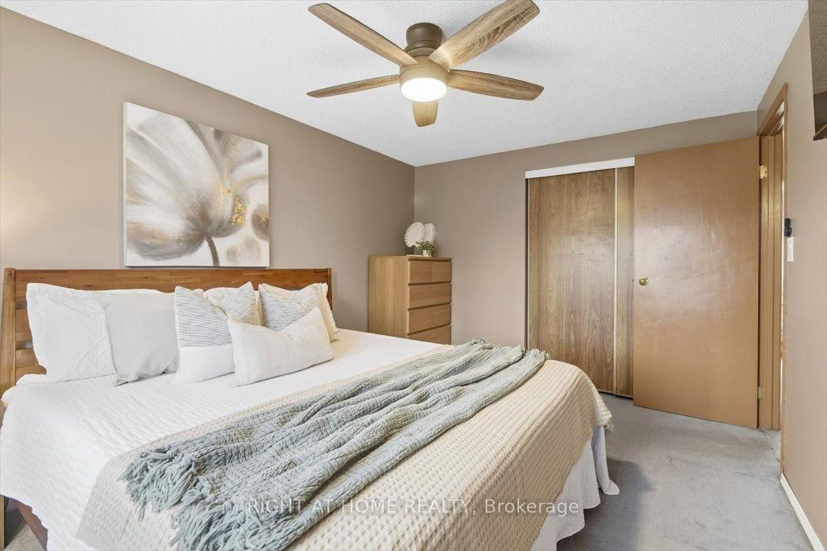
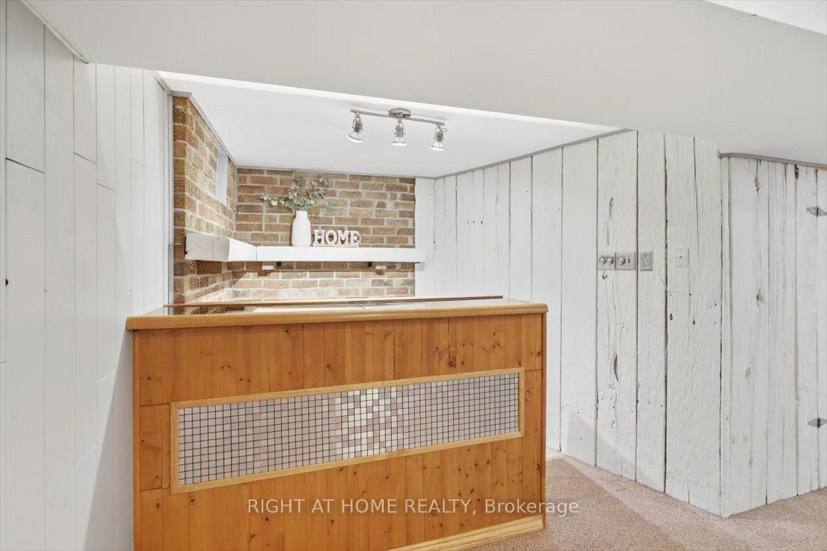
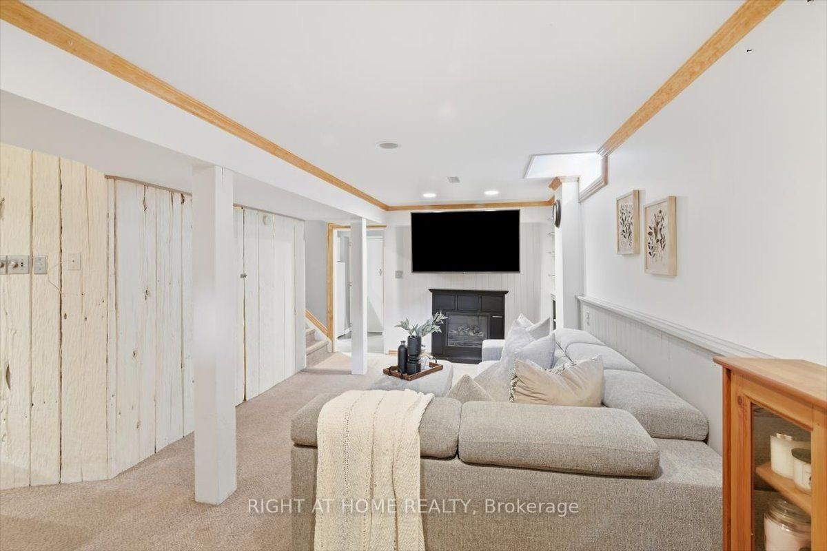
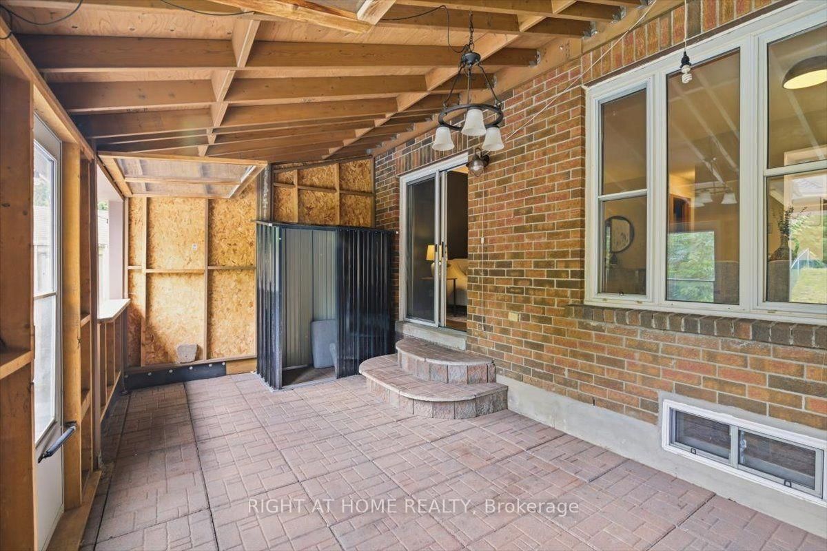
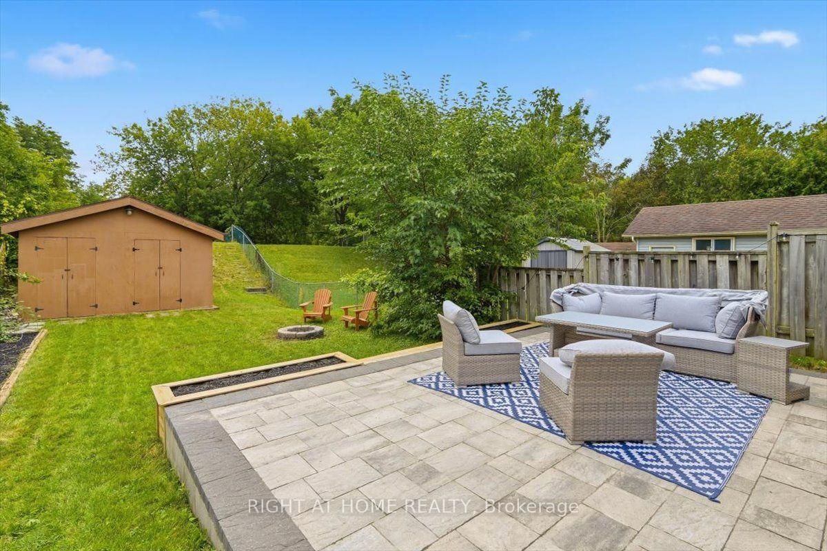
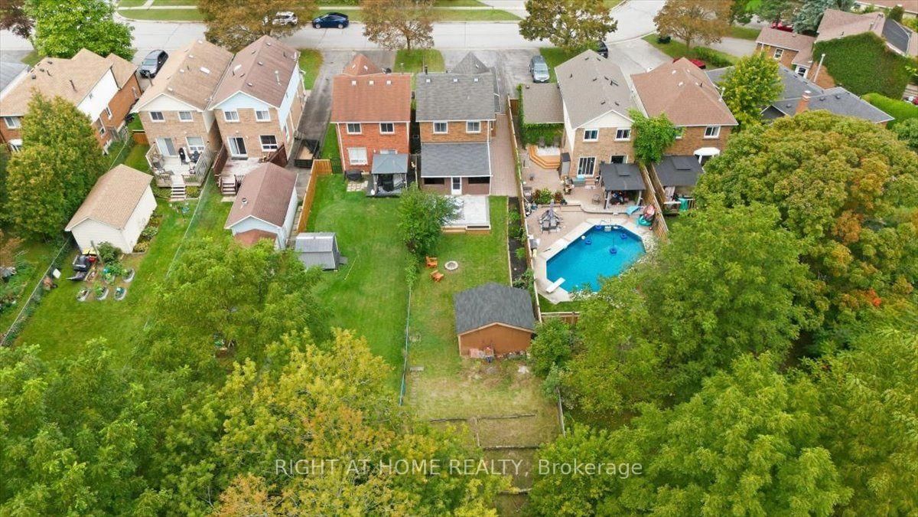
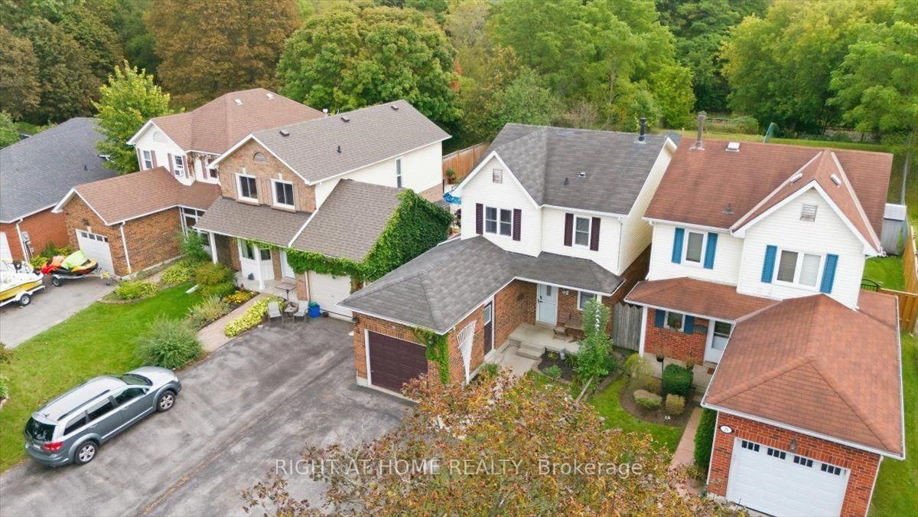
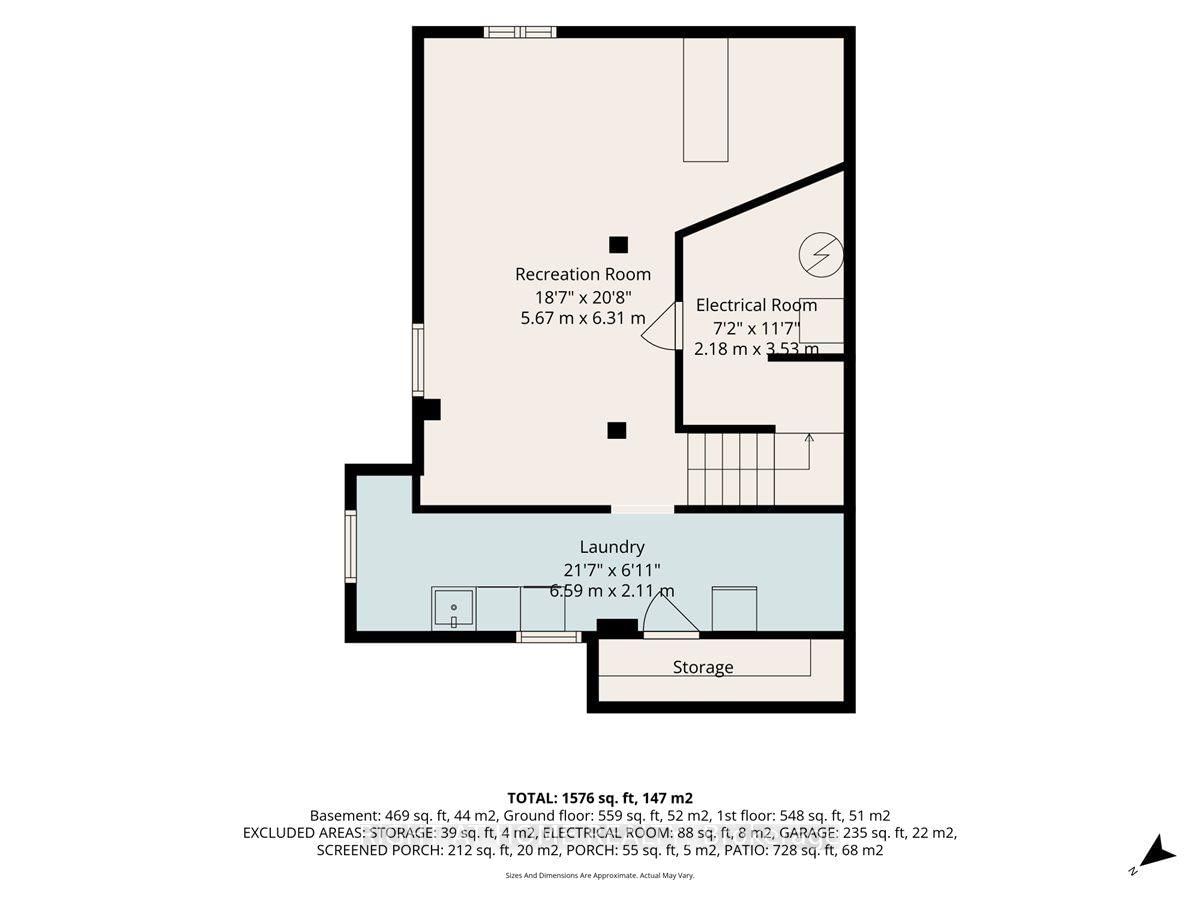
Welcome to 31 Prout Drive! Set on an impressive lot stretching nearly 200 feet deep with no neighbours directly behind, this charming 3-bedroom home offers plenty of space, privacy and potential for first-time buyers, young families or downsizers. The renovated eat-in kitchen features quartz countertops and flows naturally into the main living space. Step outside to the standout 11' x 20' covered porch, an inviting extension of the home that's perfect for morning coffee, family gatherings or relaxing with friends.The finished basement adds valuable living space with a convenient bar area, laundry and ample storage. Out back, the impressive 10' x 16' detached shed is equipped with hydro, making it ideal for a workshop, hobby space, home studio or extra storage. Located on a quiet street just minutes from historic downtown Bowmanville, with its shops, restaurants and amenities, plus easy access to parks, schools and the 401. A great opportunity to own a home with an oversized lot, functional living space and plenty of room to make it your own.
Listing Brokerage: Right At Home Realty - Disclaimer: The information contained in this listing has not been verified by Right At Home Realty and should be verified by the buyer.





 Share
Share














 3
3 3
3 1
1 30.04 x 196.85 ft lot