List Date
List Price
Last Status
Sold Date
Sold Price
Days On Market
0000-00-00
$00000
Sld
Aug 26, 2021
$759,900
0000-00-00
$00000
Sld
Aug 26, 2021
$759,900
0000-00-00
$00000
Ter
N/A
N/A N/A
0000-00-00
$00000
Ter
N/A
N/A N/A
0000-00-00
$00000
Sld
Oct 31, 2013
$285,000
0000-00-00
$00000
Ter
N/A
N/A N/A
0000-00-00
$00000
Ter
N/A
N/A N/A
0000-00-00
$00000
Sld
Feb 06, 2008
$224,000
0000-00-00
$00000
Sld
Oct 09, 2007
$219,000
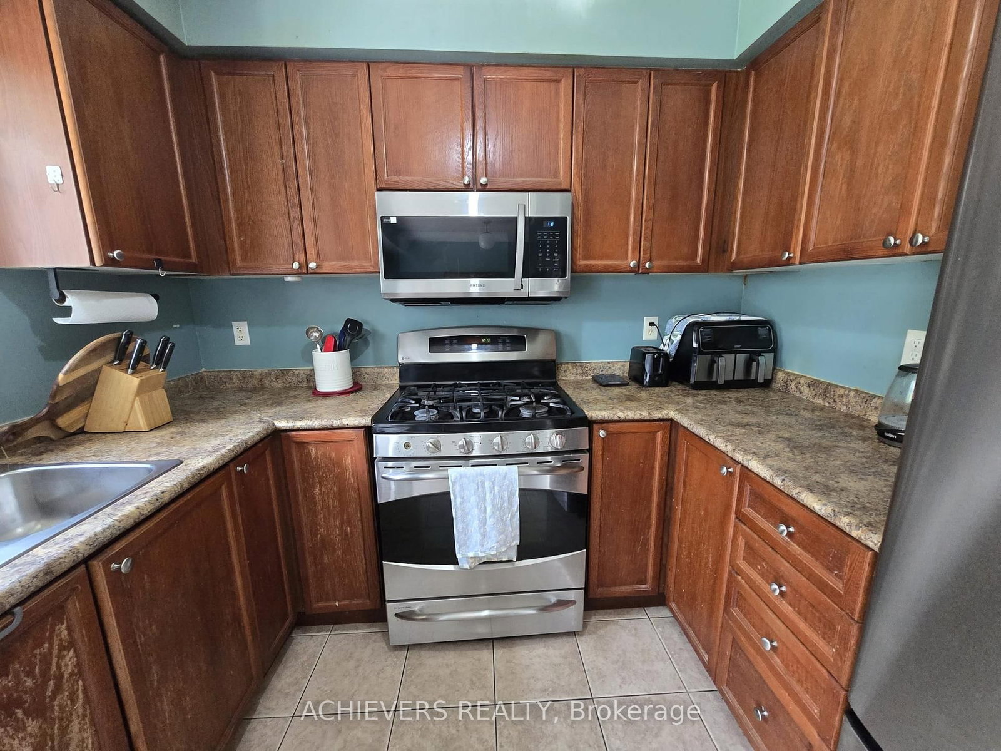
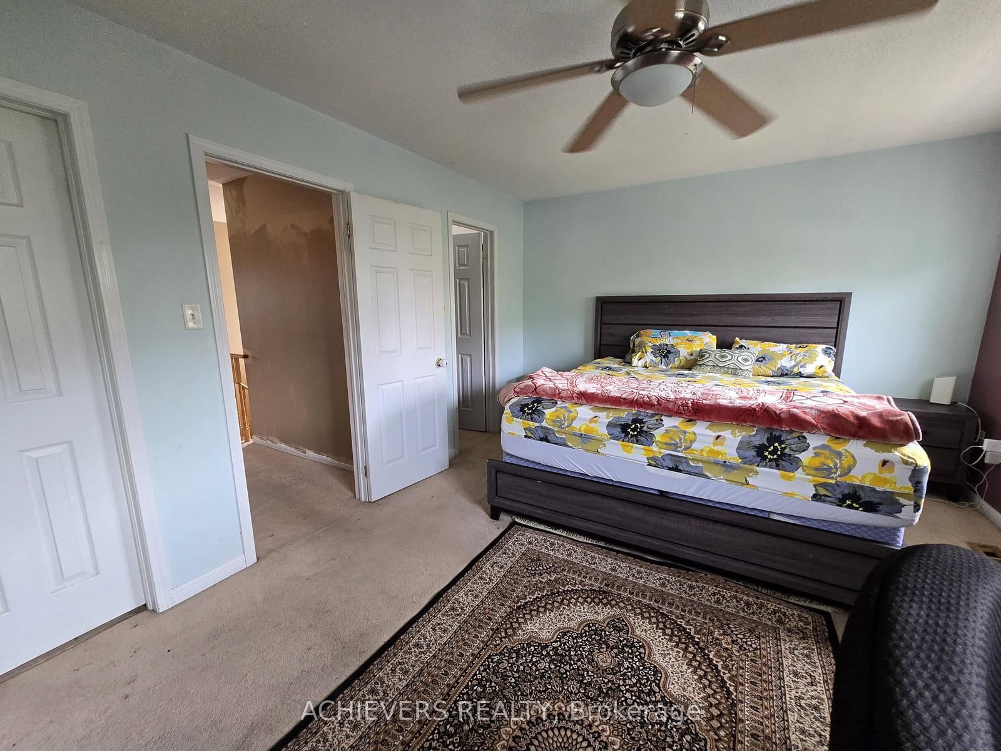
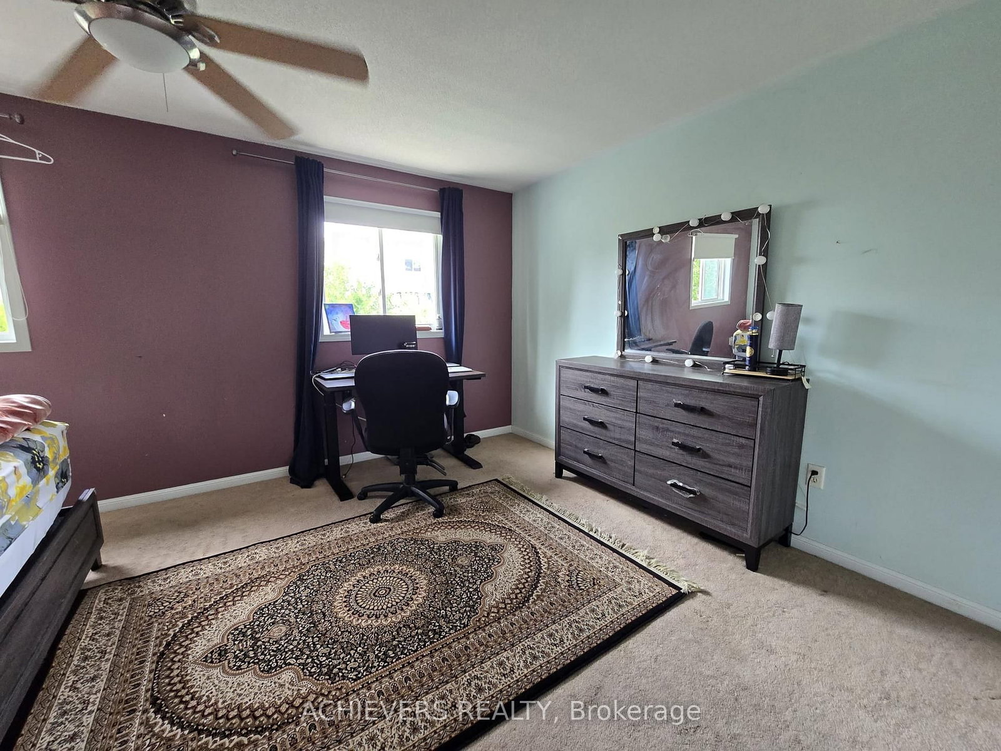
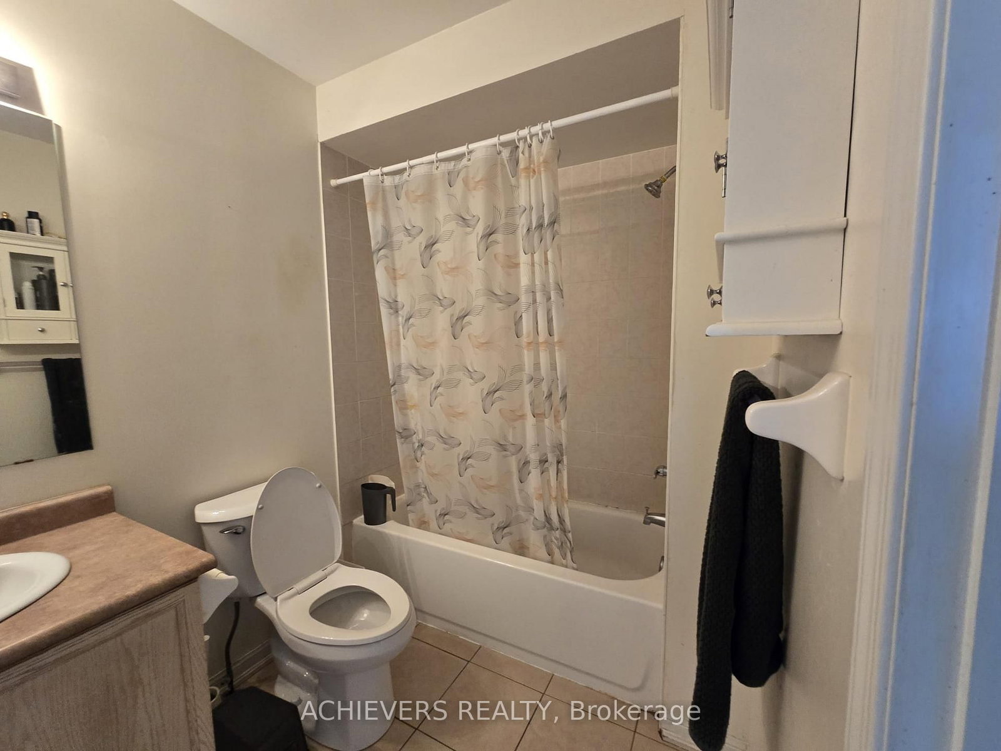
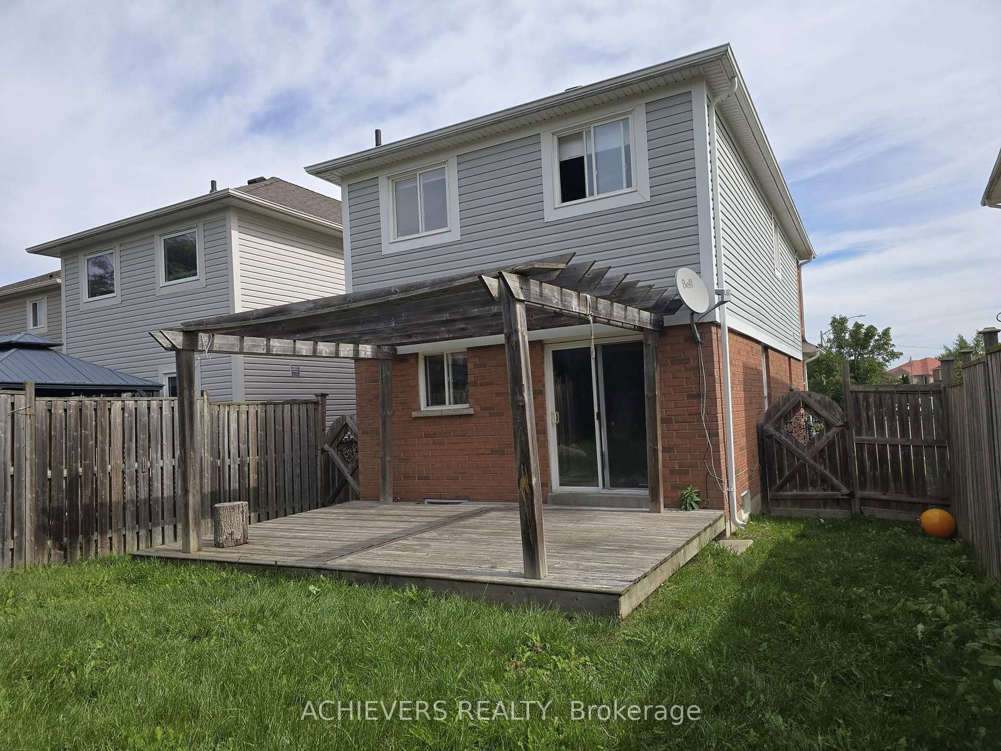
Welcome to this beautiful detached home in one of the most desirable locations in Clarington! Featuring a functional and spacious layout with 3 bedrooms on the second floor, including a primary bedroom with semi-ensuite access. The main floor offers a convenient powder room, bright living spaces, and excellent flow for everyday living and entertaining. The finished basement provides additional living space with a recreation room and full washroom, perfect for a growing family, home office, or entertainment area. Ideally located close to schools, parks, shopping, transit, major highways, and other amenities. A wonderful opportunity to own a family-friendly home in a sought-after Clarington community! Some pictures in listing are AI generated.
Date Listed: Tuesday, September 22, 2026 Listing Brokerage: Achievers Realty - Disclaimer: The information contained in this listing has not been verified by Achievers Realty and should be verified by the buyer. City: Clarington
More 3 bedrooms homes for sale in Clarington
Neighbourhood: Bowmanville Major Intersection: Liberty St to Scottsdale Drive Full Address: 240 SCOTTSDALE Drive, Clarington, L1C 5L1, Canada, ON, Canada Living Room: Kitchen: Amenities: Taxes: $4,513.12 (2026)
Living 17 x 19 ft 323 sq ft
Dining 8 x 9 ft 72 sq ft
Kitchen 8 x 9 ft 72 sq ft
Bathroom 5 x 6 ft 30 sq ft
Primary 17 x 12 ft 204 sq ft
Bathroom 6 x 8 ft 48 sq ft
Br 8 x 16 ft 128 sq ft
Br 8 x 12 ft 96 sq ft
Rec 15 x 21 ft 315 sq ft
Other 3 x 6 ft 18 sq ft
Bathroom 5 x 6 ft 30 sq ft
Utility 16 x 19 ft 304 sq ft
Recently sold comparables in Bowmanville
Sold 49 days ago.
118 Swindells Street
Bowmanville, Clarington #E13644532
Sold 86 days ago.
1 Aldcroft Crescent
Bowmanville, Clarington #E13520266
Sold 71 days ago.
38 Allworth Crescent
Bowmanville, Clarington #E13551152
Sold 87 days ago.
71 Barley Mill Crescent
Bowmanville, Clarington #E13173138
Sold 69 days ago.
100 Queen Street
Bowmanville, Clarington #E13543052
Sold 87 days ago.
103 Padfield Drive
Bowmanville, Clarington #E13482312
Sold 64 days ago.
55 Crows Nest Lane
Bowmanville, Clarington #E13562662
Sold 72 days ago.
149 Andrew Street
Newcastle, Clarington #E13519802
Sold 64 days ago.
44 Milligan Street
Newcastle, Clarington #E13587594
Sold 54 days ago.
31 Shipley Avenue
Newcastle, Clarington #E13512234
Listed 7 days ago.
72 Elgin Street
Bowmanville, Clarington #E13819138
Estimate (Sep 23) $528,271
Listed 14 days ago.
98 Scugog Street
Bowmanville, Clarington #E13793830
Estimate (Sep 16) $531,901
Listed 12 days ago.
23 Eldad Drive
Bowmanville, Clarington #E13801950
Estimate (Sep 18) $620,613
Listed 8 days ago.
267 Liberty Street N
Bowmanville, Clarington #E13812778
Estimate (Sep 22) $602,550
Listed 9 days ago.
42 Glanville Crescent
Bowmanville, Clarington #E13808968
Estimate (Sep 21) $610,780
Listed 22 days ago.
3 Brown Street
Bowmanville, Clarington #E13751846
Estimate (Sep 08) $744,987
Listed 14 days ago.
6 Mcfeeters Crescent
Bowmanville, Clarington #E13790732
Estimate (Sep 16) $711,341
Listed 5 days ago.
46 Childs Court
Bowmanville, Clarington #E13831306
Estimate (Sep 26) $735,805
Listed 8 days ago.
31 Prout Drive
Bowmanville, Clarington #E13813012
Estimate (Sep 22) $724,905
Listed 14 days ago.
63 Fenwick Avenue
Bowmanville, Clarington #E13791190
Estimate (Sep 16) $743,618




 Share
Share











 3
3 3
3 1
1 29.4 x 113.68 ft lot