Local real estate rules require that you sign in to view sold property information.
| List Date | List Price | Last Status | Sold Date | Sold Price | Days On Market |
|---|---|---|---|---|---|
| 0000-00-00 | $00000 | Ter | N/A | N/A | N/A |
| 0000-00-00 | $00000 | Ter | N/A | N/A | N/A |
| 0000-00-00 | $00000 | Ter | N/A | N/A | N/A |
| 0000-00-00 | $00000 | Sld | Oct 10, 2025 | $835,000 | |
| 0000-00-00 | $00000 | Ter | N/A | N/A | N/A |
Listed by Re/Max Hallmark Realty Ltd..
109 Glencrest Boulevard is a Detached, 2-Storey and is currently for Sale @ $1,250,000. Taxes in 2025 were $5,218.00.
More homes for sale under 1.3M in Toronto
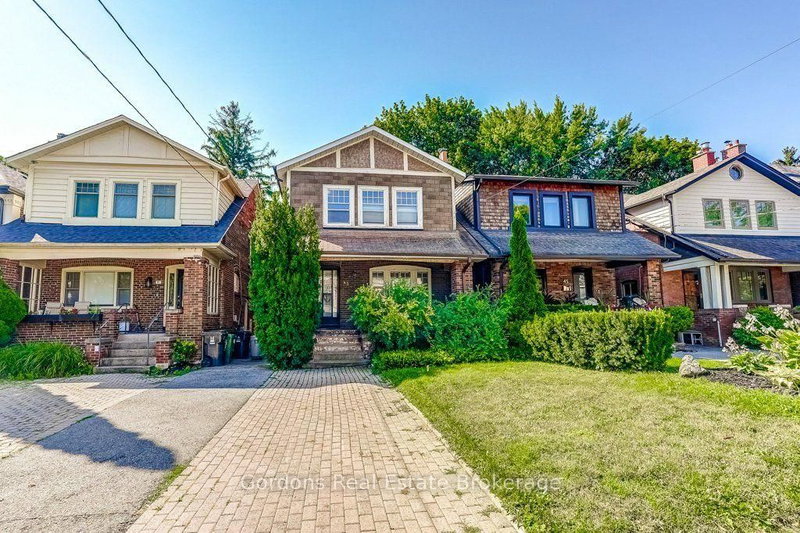
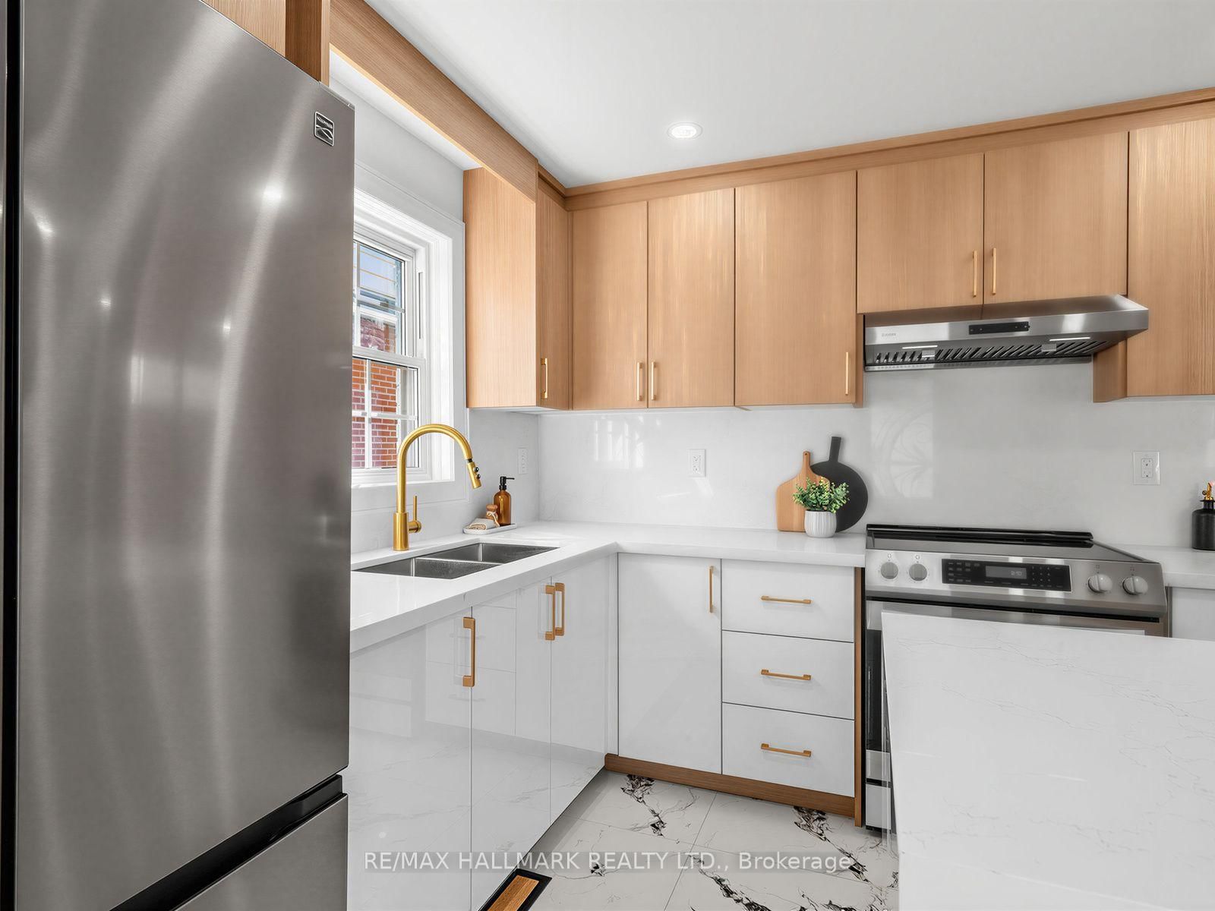
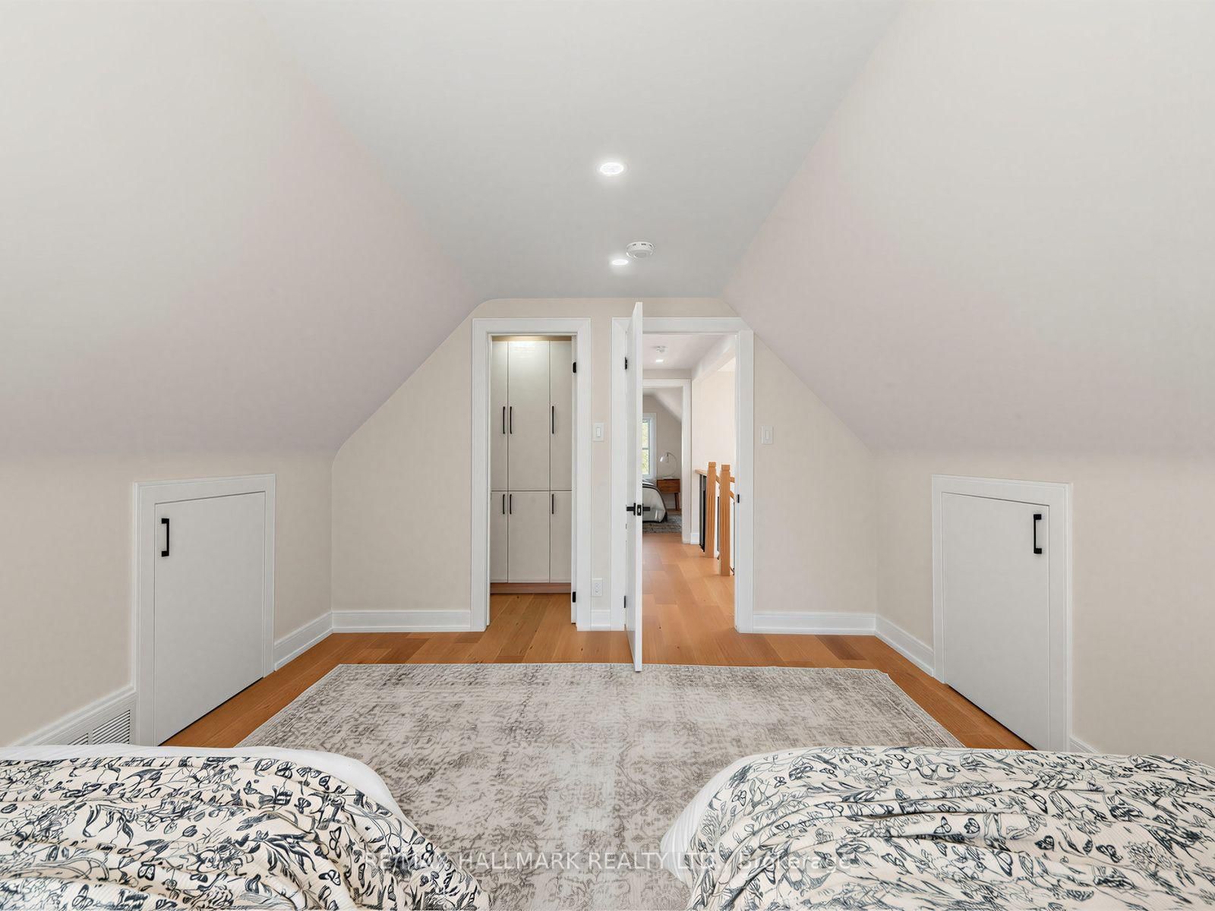
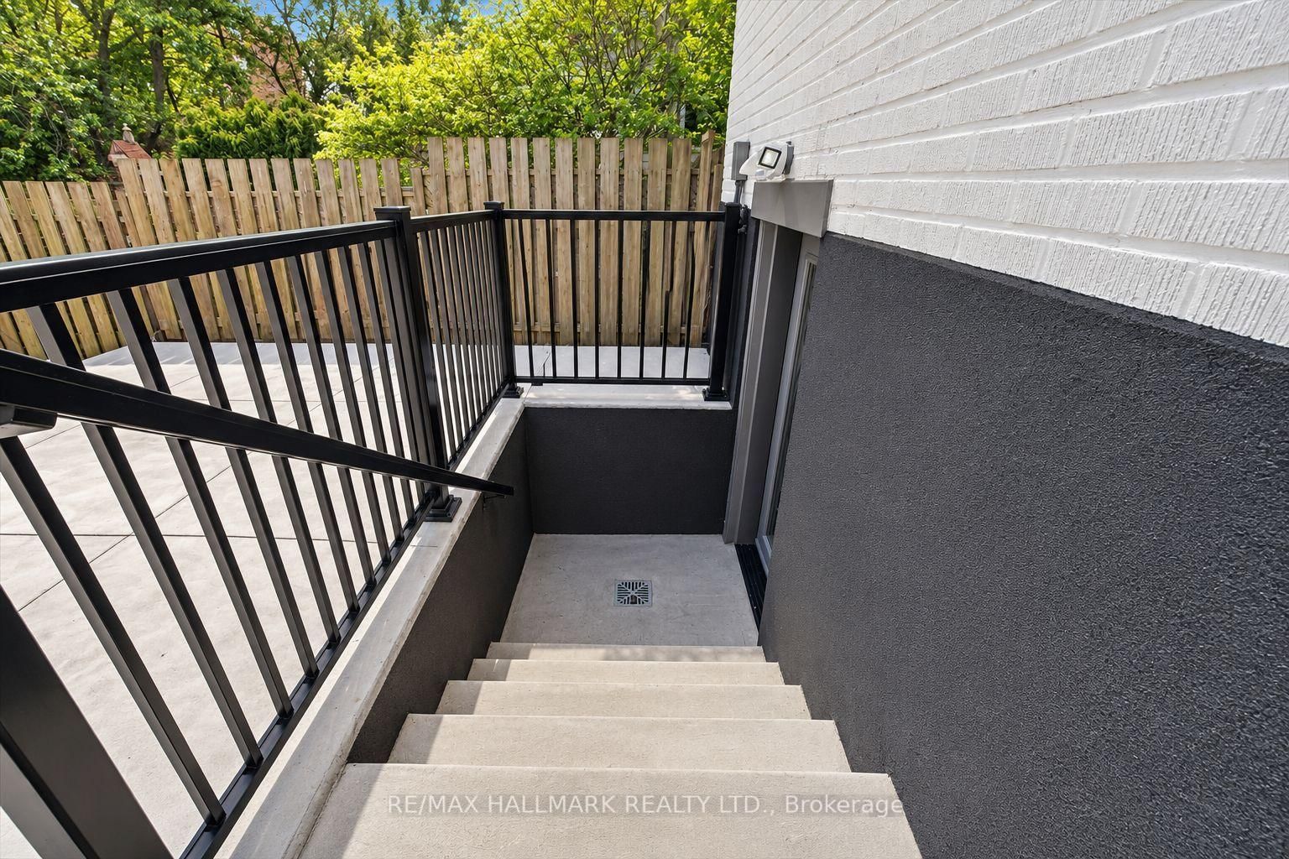
Welcome to this beautifully renovated detached Duplex, offering modern finishes, thoughtful updates, and excellent income potential. The 2-Storey on 109 Glencrest Boulevard has 4 bedrooms, 3 bathrooms, and is located on a 146.39 x 33.33 ft lot in the community of O'Connor-Parkview . The home has been extensively renovated and has never been lived in since the renovations were completed.The main level features 2 bedrooms and a full bathroom, along with a contemporary kitchen complete with quartz countertops, stylish backsplash, and brand-new stainless steel appliances. Upstairs, you'll find a spacious primary bedroom with a walk-in closet and 4-piece ensuite, a second bedroom, a versatile den, and a convenient laundry area.The fully finished and legally permitted 2-bedroom basement apartment offers excellent additional income potential, with its own separate entrance, laundry, and full bathroom.Major upgrades throughout the home include a 200-amp electrical panel, new 1" city water service, complete ESA-approved rewiring, updated plumbing including permitted underground plumbing, updated furnace and A/C, new roof shingles, and brand-new exterior doors. Additional improvements include new parging around the home, an extended concrete driveway with parking for 4 vehicles, an enlarged front porch with new railing, and professional landscaping.The detached garage features a brand-new garage door and separate tool room, while also offering future potential for conversion into a garden suite, subject to applicable approvals.A rare opportunity offering multiple living spaces, extensive renovations, and strong flexibility for homeowners or investors.
All brand-new appliances, including stainless steel refrigerator, stove, dishwasher and range hood, as well as washer and dryer. Basement also includes a refrigerator, stove, washer and dryer. Includes A/C, furnace, sump pump, and all existing light fixtures, all now attached to the property.
The address 109 Glencrest Boulevard was listed for sale (MLS# E13799220) on Thursday, September 17, 2026.




 Share
Share








 4+2
4+2 4+2
4+2 1
1 33.33 x 146.39 ft lot