By

CALL
TOUR PROPERTY
×

99A Leyton Avenue in Toronto for sale

Asking price
$1,299,000
Estimate (Jul 02)
$1,435,299
MLS #:
E13512446
Type:
Detached, 2-Storey
Approx. SQFT:
1500-2000
Basement:
Finished, Walk-Up
4 4
1 25 x 100 ft lot
PROPERTY HISTORY
SIGN IN REQUIRED
List Date List Price Last Status Sold Date Sold Price Days On Market
0000-00-00 $00000 Exp N/A N/A N/A
0000-00-00 $00000 Sld Nov 29, 2019 $1,075,999
0000-00-00 $00000 Exp N/A N/A N/A
0000-00-00 $00000 Sld Jul 26, 2017 $512,500
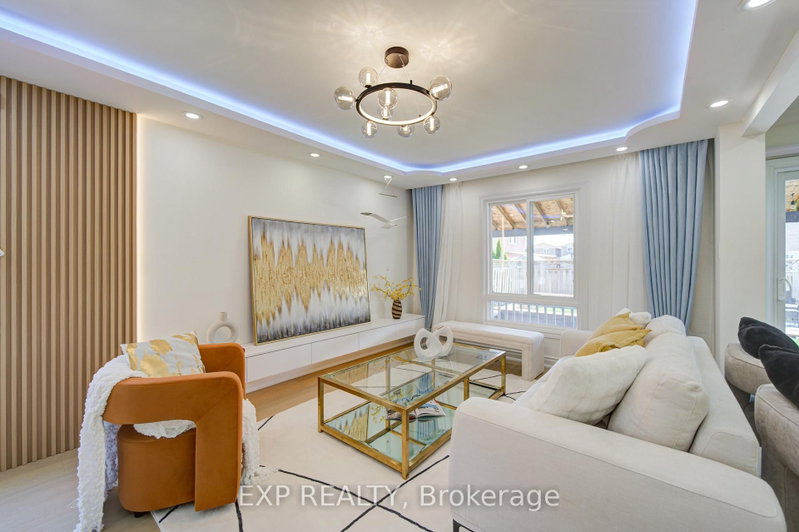
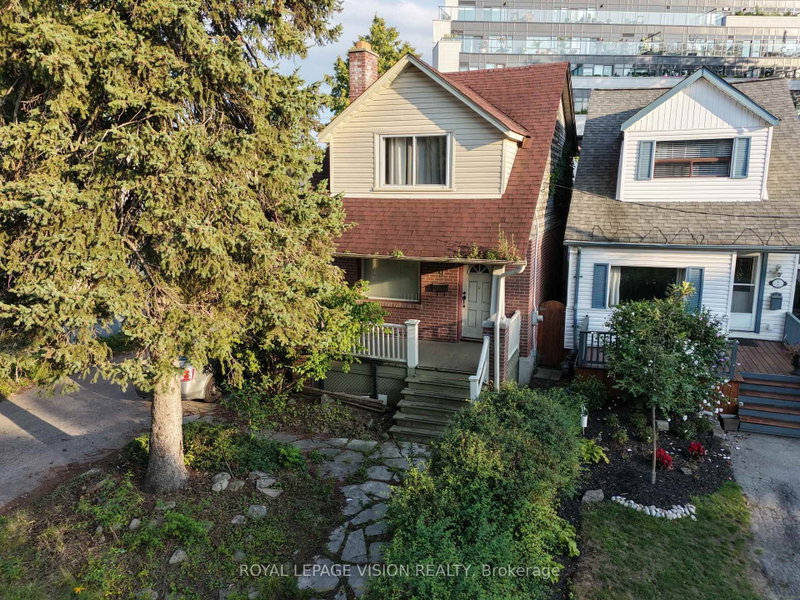
Stunner In Highly Sought-After Oakridge! This Bright & Spacious 4-BR, 4-BA Detached Gem Perfectly Blends Modern Elegance W/ Everyday Convenience. Boasting An Open-Concept Living/Dining Layout Adorned W/ Rich Hardwood Floors, Pot Lights & Direct Walk-Out To A Custom-Built Deck & Fenced Backyard. The Modern Chef's Kitchen Features Upgraded Stainless Steel Appliances, Quartz Counters, Under mount Lighting & Sleek Backsplash. Upstairs, Escape To A Large Primary Retreat Offering Two Double Closets & A Luxurious Ensuite. Enjoy The Supreme Convenience Of 2nd Floor Laundry & Generous Bedrooms With Large Closets. The Professionally Finished Basement Features A Spacious Family Room, Full Bath, Plus A Rare Walk-Up To The Backyard-Ideal For Nanny Suite or In-Law Potential! Direct Access Inside From Garage & Private Side Entrance. Steps To Schools, Parks, Danforth Shopping & An Easy 10-Min Walk To Victoria Park Subway Station. Just Move In & Enjoy!

WHAT'S YOUR HOME WORTH?

Click here to get an instant estimate and track its value over time.

  • Date Listed: Tuesday, June 30, 2026
  • Listing Brokerage: Union Capital Realty - Disclaimer: The information contained in this listing has not been verified by Union Capital Realty and should be verified by the buyer.

  • Virtual Tour: View Virtual Tour for 99A Leyton Avenue
  • City: Toronto

    More 4 bedrooms homes for sale in Toronto

  • Neighbourhood: Oakridge
  • Major Intersection: Warden & Danforth Ave
  • Full Address: 99A Leyton Avenue, Toronto, M1L 3T9, Canada, ON, Canada
  • Kitchen: Quartz Counter, Backsplash, Stainless Steel Appl
  • Living Room: hardwood floor, W/O To Deck, Pot Lights
  • Family Room: W/O To Yard, 4 Pc Bath, Pot Lights
  • Amenities:
  • Taxes: $6,485.00 (2025)
Foyer19 x 7 ft133 sq ft
Kitchen13 x 8 ft104 sq ft
Living18 x 15 ft270 sq ft
Dining11 x 10 ft110 sq ft
Primary17 x 10 ft170 sq ft
2nd Br12 x 9 ft108 sq ft
3rd Br14 x 9 ft126 sq ft
4th Br14 x 9 ft126 sq ft
Laundry5 x 4 ft20 sq ft
Family17 x 15 ft255 sq ft
Den14 x 6 ft84 sq ft

Recently sold comparables in Oakridge

Similar homes for sale

WHAT'S YOUR HOME WORTH?

Click here to get an instant estimate and track its value over time.