By

CALL
TOUR PROPERTY
×

38 Lombardy Crescent in Toronto for sale

Asking price
$839,000
Estimate (Aug 05)
$854,543
MLS #:
E13639058
Type:
Detached, Bungalow
Approx. SQFT:
700-1100
Basement:
Finished
3+1 3+1
2 40.05 x 79.45 ft lot

Listed by Re/Max Rouge River Realty Ltd..

38 Lombardy Crescent is a Detached, Bungalow and is currently for Sale @ $839,000. Taxes in 2026 were $4,273.92.

More homes for sale under 800k in Toronto

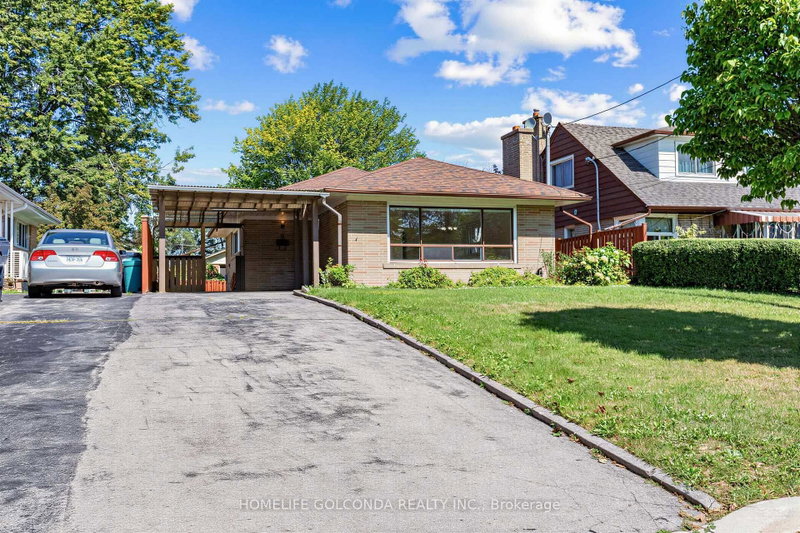
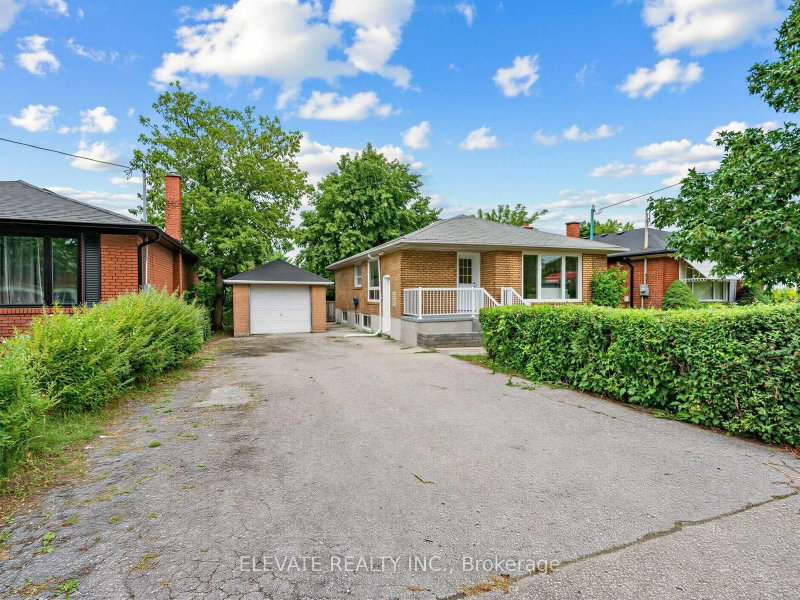
Opportunity Knocks! Brick Bungalow, This home represents a great chance to affordable home ownership. The Bungalow on 38 Lombardy Crescent has 3 bedrooms, 2 bathrooms, and is located on a 79.45 x 40.05 ft lot in the community of Kennedy Park . Separate entrance to basement, 2 Kitchens, Bright Bay Window, Hardwood Floors, Freshly painted, Sliding glass doors - Walk out to deck, Very Rare Double Garage, Private Yard. Very original, it will require TLC., but it represents great value and is in move in condition, Flexible Possession

High Eff. Carrier Furnace (2024), CAC (2024), (Washer & Dryer, Dishwasher, as is,) 2 Pedestal tables in basement, garage door opener.

The address 38 Lombardy Crescent was listed for sale (MLS# E13639058) on Wednesday, August 05, 2026.


WHAT'S YOUR HOME WORTH?

Click here to get an instant estimate and track its value over time.

  • Date Listed: Wednesday, August 05, 2026
  • Listing Brokerage: Re/Max Rouge River Realty Ltd. - Disclaimer: The information contained in this listing has not been verified by Re/Max Rouge River Realty Ltd. and should be verified by the buyer.
  • Virtual Tour: View Virtual Tour for 38 Lombardy Crescent
  • City: Toronto

    More 3 bedrooms homes for sale in Toronto

  • Neighbourhood: Kennedy Park
  • Major Intersection: Brimley/Eglinton
  • Full Address: 38 Lombardy Crescent, Toronto, M1K 4N8, ON, Canada
  • Living Room: Bay Window, hardwood floor, Double Doors
  • Kitchen: Ceramic Floor, Pantry
  • Living Room: Ceramic Floor, Above Grade Window
  • Kitchen: Ceramic Floor
  • Amenities:
  • Taxes: $4,273.92 (2026)
Living15 x 13 ft195 sq ft
Kitchen10 x 10 ft100 sq ft
Dining10 x 8 ft80 sq ft
Primary11 x 10 ft110 sq ft
Br10 x 8 ft80 sq ft
Br10 x 9 ft90 sq ft
Living21 x 9 ft189 sq ft
Kitchen10 x 8 ft80 sq ft
Primary16 x 9 ft144 sq ft
Laundry8 x 10 ft80 sq ft

Recently sold comparables in Kennedy Park

Similar homes for sale

WHAT'S YOUR HOME WORTH?

Click here to get an instant estimate and track its value over time.