By

CALL
TOUR PROPERTY
×

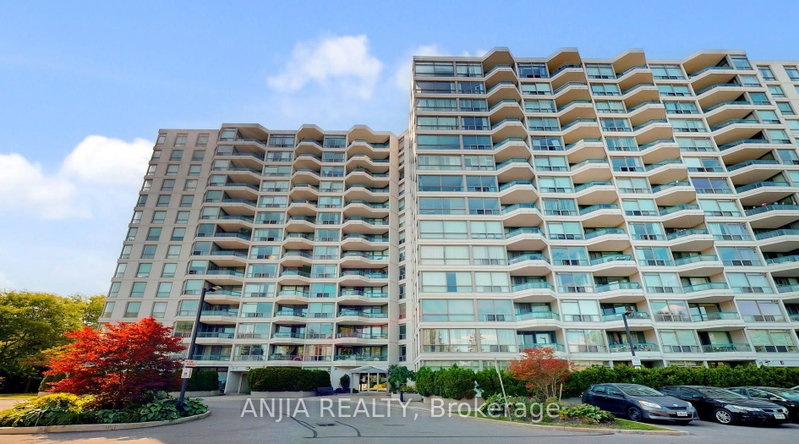
908-29 Rosebank Drive in Toronto for sale

MLS #:
E13785432
Type:
Condo Apt, 3-Storey
Approx. SQFT:
1800-1999
Basement:
Finished
3+1 3+1
1
PROPERTY HISTORY
List Date List Price Last Status Sold Date Sold Price Days On Market
0000-00-00 $00000 Exp N/A N/A N/A
0000-00-00 $00000 Sld Feb 04, 2021 $805,000
0000-00-00 $00000 Sld Apr 17, 2017 $703,000
0000-00-00 $00000 Sld Jul 20, 2014 $379,500
0000-00-00 $00000 Exp N/A N/A N/A
0000-00-00 $00000 Lsd Aug 30, 2007 $1,000
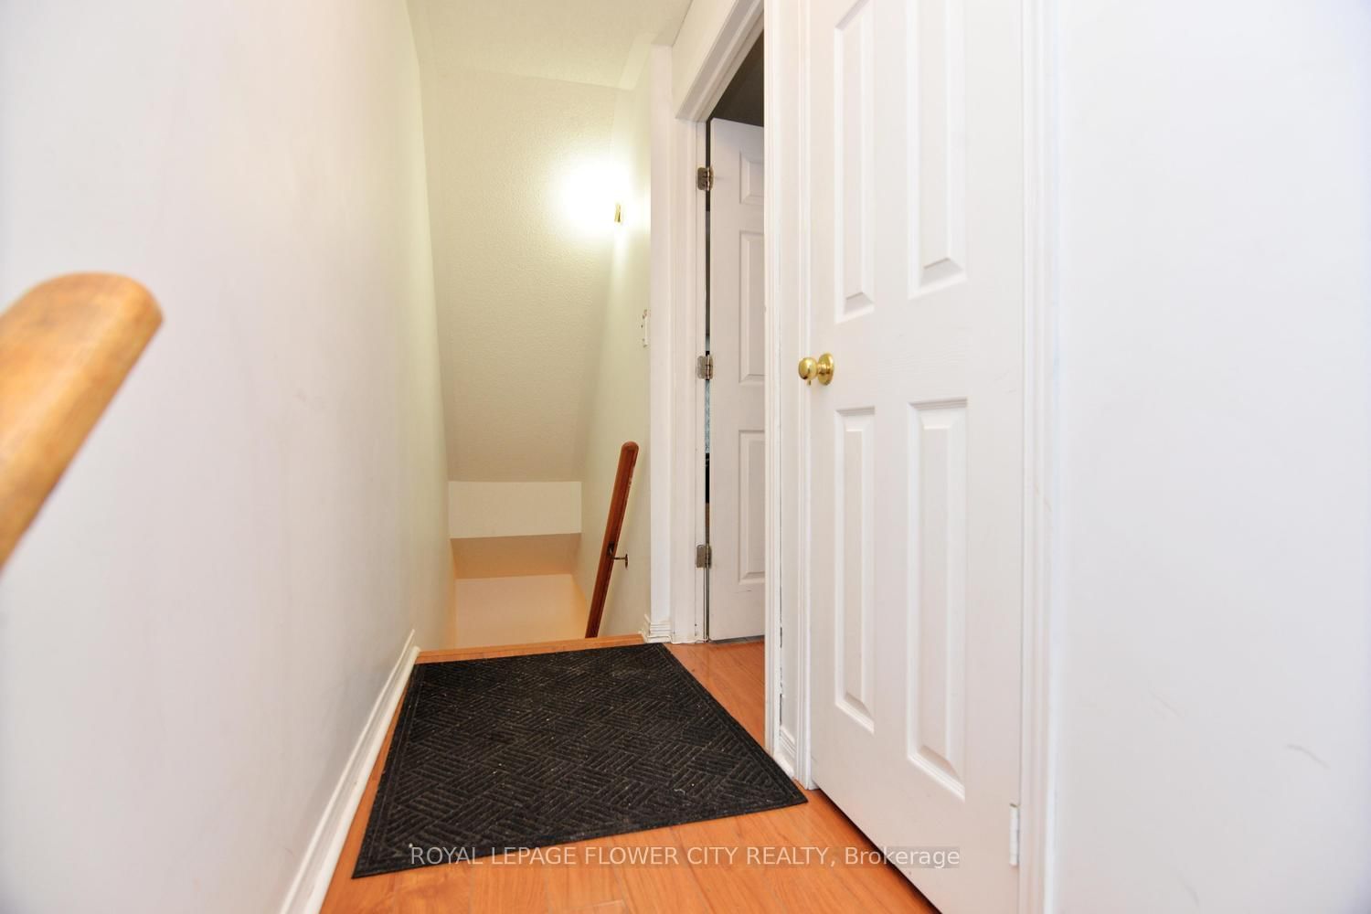
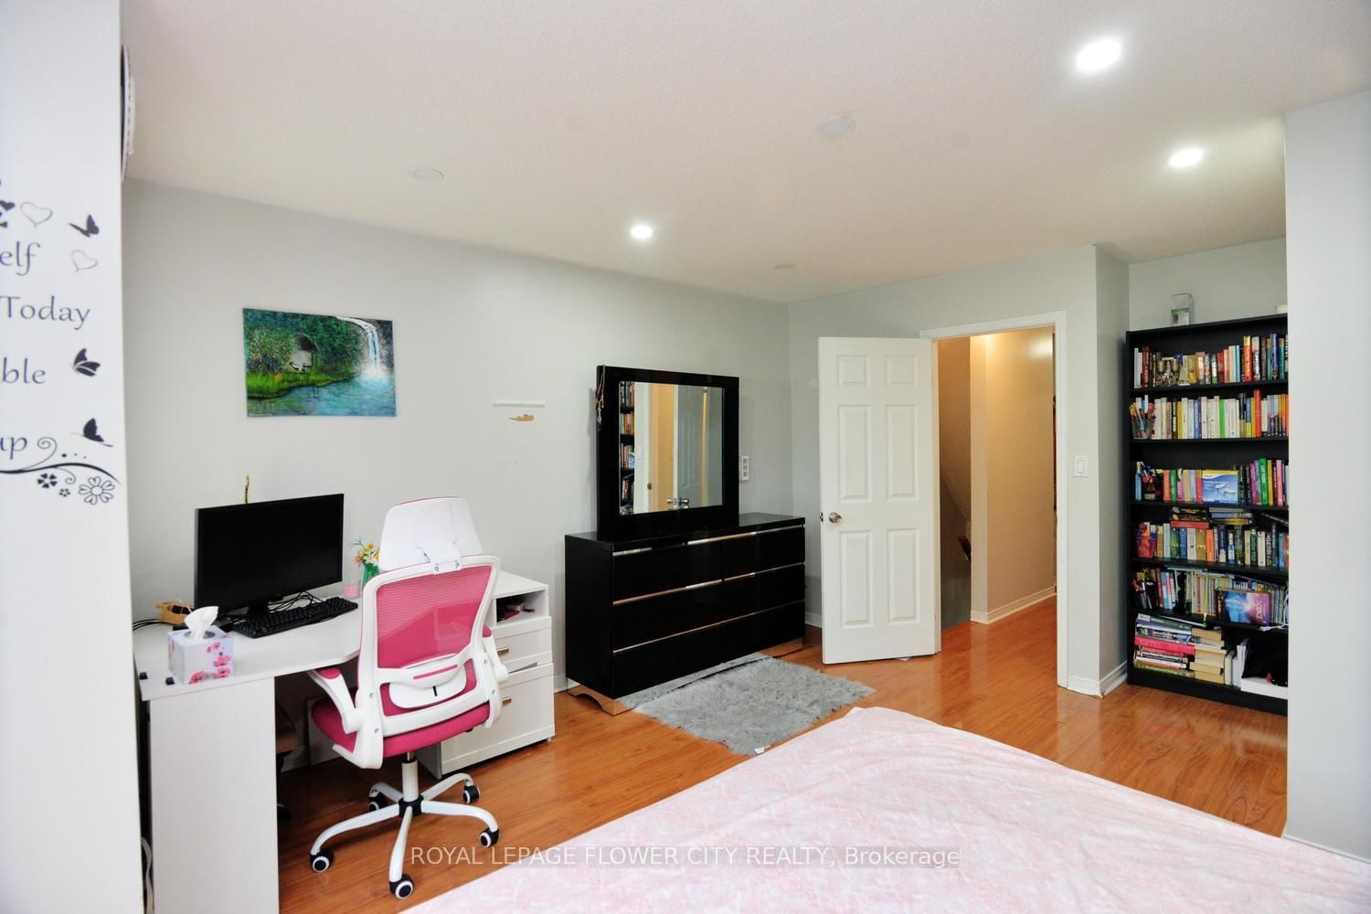
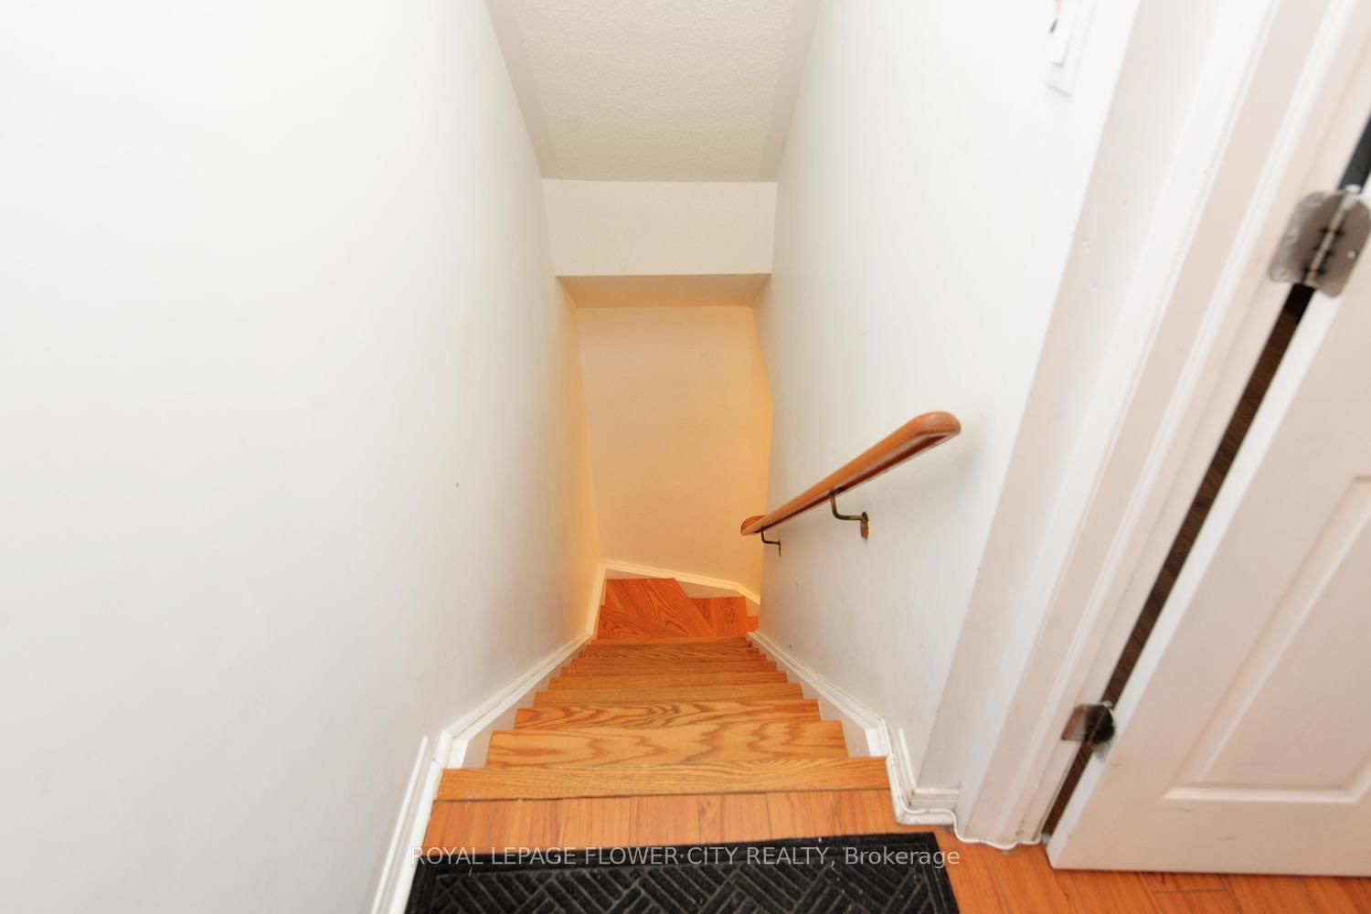
An exceptional opportunity to own this beautifully maintained 3+1 bedroom condo townhousefeaturing the top floor with spacious primary bedroom with Spc modern bathroom. The house alsofeatures extra large family room for entertainment with easy walk-out to backyard, fullyrenovated kitchen and a washroom with modern touch. The separate entrance finished basementincludes an additional bedroom, ideal for guests, a home office, recreation space, extendedfamily use, or high rental potential. This home also offers gated front and backyard areas,providing added privacy and security - perfect for children and pets. From the backyard, enjoya walk directly to the playground, making it an excellent choice for families with youngchildren. This property combines space, convenience, and family-friendly living in onedesirable package. Just steps to transit and minutes from Centennial College. Don't miss theopportunity to call this place your home!

WHAT'S YOUR HOME WORTH?

Click here to get an instant estimate and track its value over time.

  • Date Listed: Friday, September 11, 2026
  • Listing Brokerage: Royal Lepage Flower City Realty - Disclaimer: The information contained in this listing has not been verified by Royal Lepage Flower City Realty and should be verified by the buyer.

  • City: Toronto

    More 3 bedrooms condos for sale in Toronto

  • Neighbourhood: Malvern
  • Major Intersection: Markham Rd/ Sheppard Ave E
  • Full Address: 908-29 Rosebank Drive, Toronto, M1B 5Y7, Canada, ON, Canada
  • Living Room: Laminate, Combined W/Dining, W/O To Yard
  • Kitchen: Ceramic Floor, Eat-In Kitchen, Window
  • Amenities:Bbqs Allowed,Party/Meeting Room,Recreation Room,Visitor Parking
  • Maintenance Fee:$381/mth
  • Taxes: $3,400.94 (2025)
Living19 x 14 ft266 sq ft
Dining19 x 14 ft266 sq ft
Kitchen14 x 9 ft126 sq ft
Primary15 x 14 ft210 sq ft
2nd Br14 x 13 ft182 sq ft
3rd Br14 x 11 ft154 sq ft
4th Br10 x 10 ft100 sq ft

Similar condos for sale

WHAT'S YOUR HOME WORTH?

Click here to get an instant estimate and track its value over time.