By

CALL
TOUR PROPERTY
×

910-8 Lee Centre Drive in Toronto for sale

Asking price
$569,900
Estimate (Jul 10)
$555,007
MLS #:
E13547682
Type:
Condo Apt, Apartment
Approx. SQFT:
1200-1399
3 3
1
PROPERTY HISTORY
SIGN IN REQUIRED
List Date List Price Last Status Sold Date Sold Price Days On Market
0000-00-00 $00000 Ter N/A N/A N/A
0000-00-00 $00000 Sld Sep 08, 2014 $284,000
0000-00-00 $00000 Sld Nov 29, 2009 $236,000
0000-00-00 $00000 Sus N/A N/A N/A
0000-00-00 $00000 Lsd Jun 10, 2009 $1,650
0000-00-00 $00000 Sus N/A N/A N/A
0000-00-00 $00000 Lsd Jan 30, 2007 $1,630
0000-00-00 $00000 Sus N/A N/A N/A
0000-00-00 $00000 Lsd Sep 12, 2006 $1,625
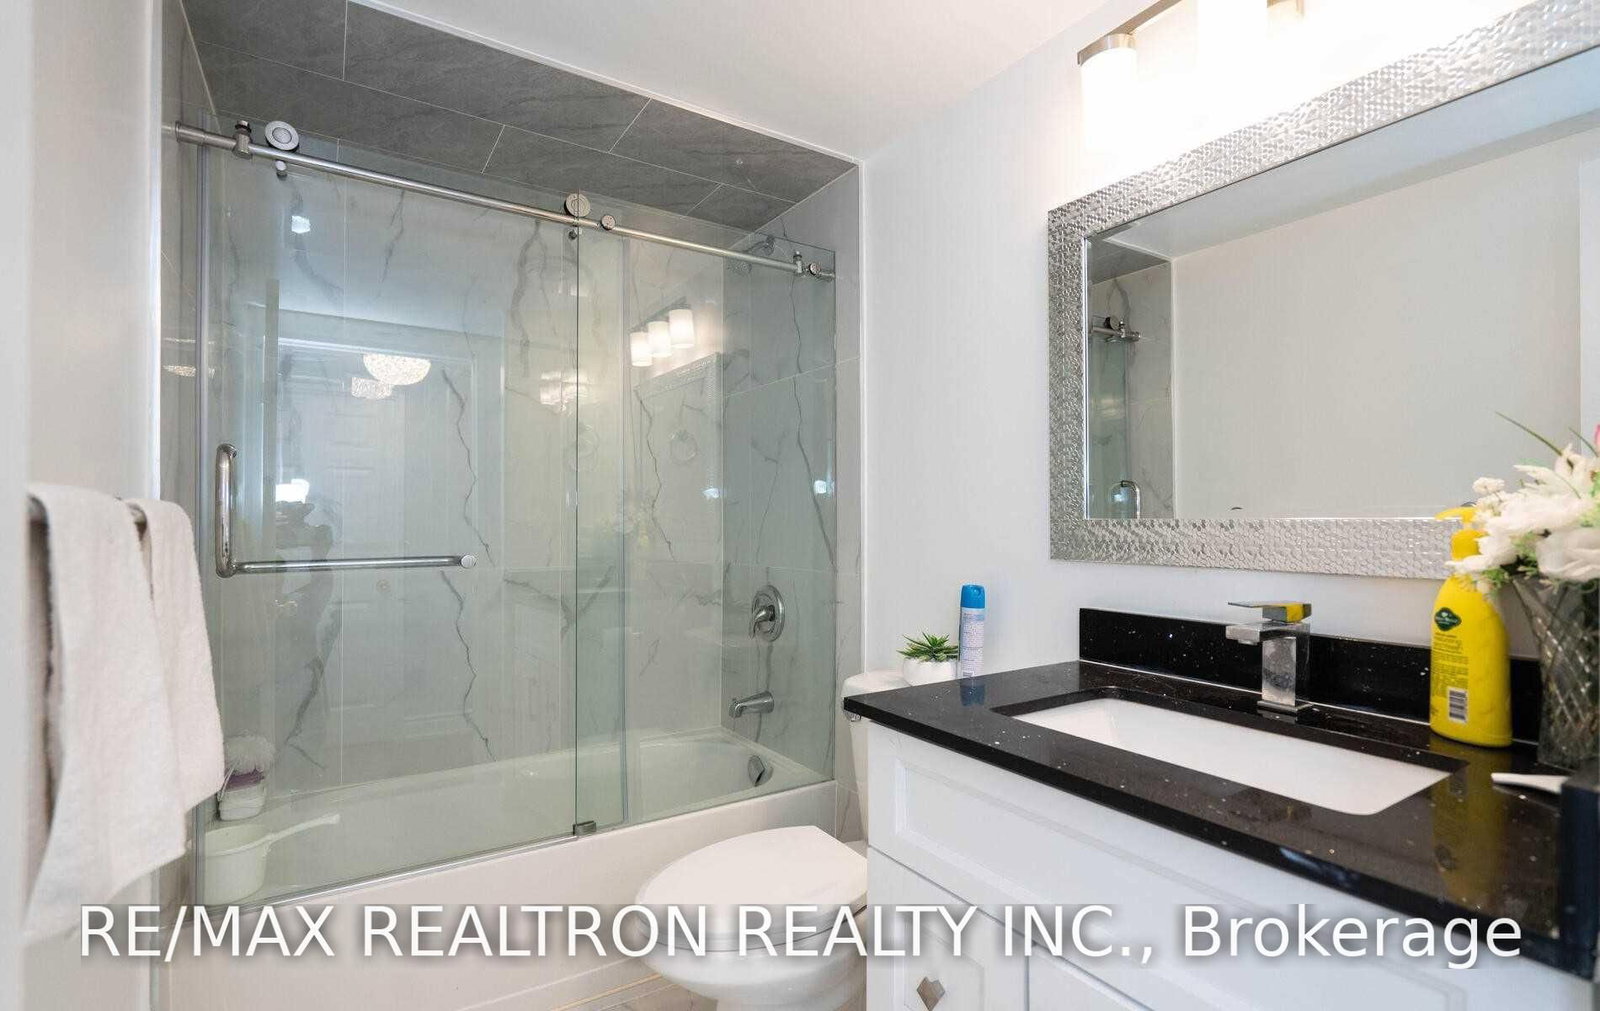
Spacious And Immaculate Upgraded Unit, Beautiful South West View, All Laminate Floors, Family Size Kitchen, Granite Counter Top And Stainless Steel Appliances. **** Do Not Miss Must See ****

WHAT'S YOUR HOME WORTH?

Click here to get an instant estimate and track its value over time.

  • Date Listed: Friday, July 10, 2026
  • Listing Brokerage: Re/Max Realtron Realty Inc. - Disclaimer: The information contained in this listing has not been verified by Re/Max Realtron Realty Inc. and should be verified by the buyer.
  • City: Toronto

    More 3 bedrooms condos for sale in Toronto

  • Neighbourhood: Woburn
  • Major Intersection: Mccowan Rd/Hwy 401
  • Full Address: 910-8 Lee Centre Drive, Toronto, M1H 3H8, Canada, ON, Canada
  • Living Room: Open Concept, Laminate, Combined W/Dining
  • Kitchen: Stainless Steel Appl, Granite Counter, Family Size Kitchen
  • Amenities:
  • Maintenance Fee:$1298.75/mth
  • Taxes: $2,301.94 (2026)
Living24 x 12 ft288 sq ft
Dining24 x 12 ft288 sq ft
Kitchen10 x 9 ft90 sq ft
Primary12 x 11 ft132 sq ft
2nd Br10 x 10 ft100 sq ft
3rd Br13 x 9 ft117 sq ft

Recently sold comparables in Woburn

Similar condos for sale

WHAT'S YOUR HOME WORTH?

Click here to get an instant estimate and track its value over time.