By

Sign In
Sign In to view listing's details
×

29 Flempton Crescent in Toronto has been sold

MLS #:
E13783394
Type:
Detached, 1 1/2 Storey
Approx. SQFT:
1100-1500
Basement:
Apartment
4+2 4+2
46.67 x 107 ft lot
PROPERTY HISTORY
List Date List Price Last Status Sold Date Sold Price Days On Market
0000-00-00 $00000 Ter N/A N/A N/A
0000-00-00 $00000 Sld Jun 17, 2022 $900,000
0000-00-00 $00000 Exp N/A N/A N/A
0000-00-00 $00000 Sus N/A N/A N/A
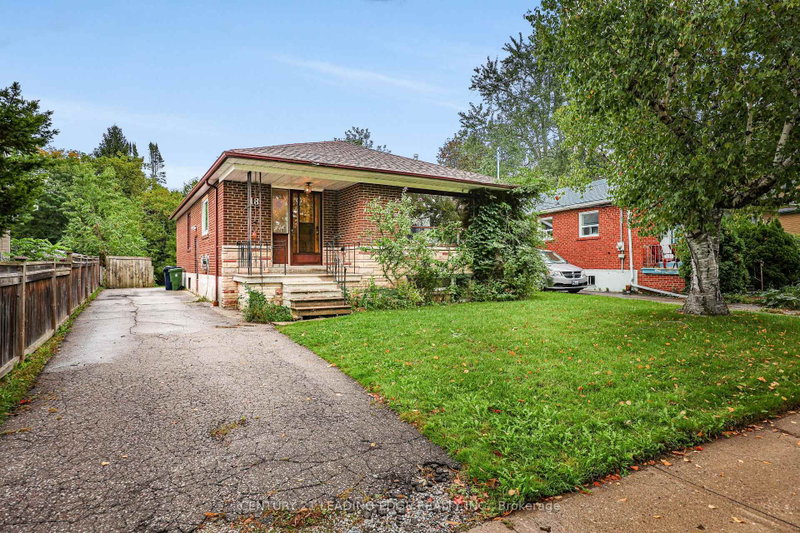
Located in ironview neighbourhood. Needs work & needs love. Detached 1424 Sq' on a 46.71 x 107.12 lot. Two self-contained basement units, along with four bedrooms abrove grade, offer income potential with some TLC. Close to schools and close access to public transit. No Representations or Warranties are made of any kind.Rental equipment, parking fees, and any fees are unknown.

WHAT'S YOUR HOME WORTH?

Click here to get an instant estimate and track its value over time.

  • Date Listed: Monday, September 14, 2026
  • Listing Brokerage: Re/Max Hallmark Realty Ltd. - Disclaimer: The information contained in this listing has not been verified by Re/Max Hallmark Realty Ltd. and should be verified by the buyer.
  • City: Toronto

    More 4 bedrooms homes for sale in Toronto

  • Neighbourhood: Ionview
  • Major Intersection: Eglinton/Kennedy
  • Full Address: 29 Flempton Crescent, Toronto, M1K 3B3, Canada, ON, Canada
  • Living Room: Laminate, Pot Lights, Open Concept
  • Kitchen: Laminate
  • Kitchen: Laminate, Pot Lights, Window
  • Kitchen: Laminate, Pot Lights
  • Amenities:
  • Taxes: $4,313.00 (2025)
Living15 x 10 ft150 sq ft
Dining10 x 7 ft70 sq ft
Kitchen12 x 9 ft108 sq ft
Br5 x 5 ft25 sq ft
12 x 10 ft120 sq ft
3rd Br13 x 11 ft143 sq ft
4th Br11 x 8 ft88 sq ft
Kitchen12 x 10 ft120 sq ft
4th Br10 x 8 ft80 sq ft
Kitchen16 x 9 ft144 sq ft
5th Br12 x 12 ft144 sq ft

Similar homes for sale