By

Sign In
Sign In to view listing's details
×

797 Eastern Avenue in Toronto has been leased

MLS #:
E13776678
Type:
Semi-Detached, 2-Storey
Approx. SQFT:
1500-2000
3 3
Toronto
PROPERTY HISTORY
List Date List Price Last Status Sold Date Sold Price Days On Market
0000-00-00 $00000 Lsd Jan 08, 2020 $3,400
0000-00-00 $00000 Ter N/A N/A N/A
0000-00-00 $00000 Lsd Oct 26, 2013 $2,850
0000-00-00 $00000 Ter N/A N/A N/A
0000-00-00 $00000 Sld Sep 28, 2010 $711,000
0000-00-00 $00000 Sld Aug 15, 2010 $721,000
0000-00-00 $00000 Ter N/A N/A N/A
0000-00-00 $00000 Sld May 15, 2008 $321,000
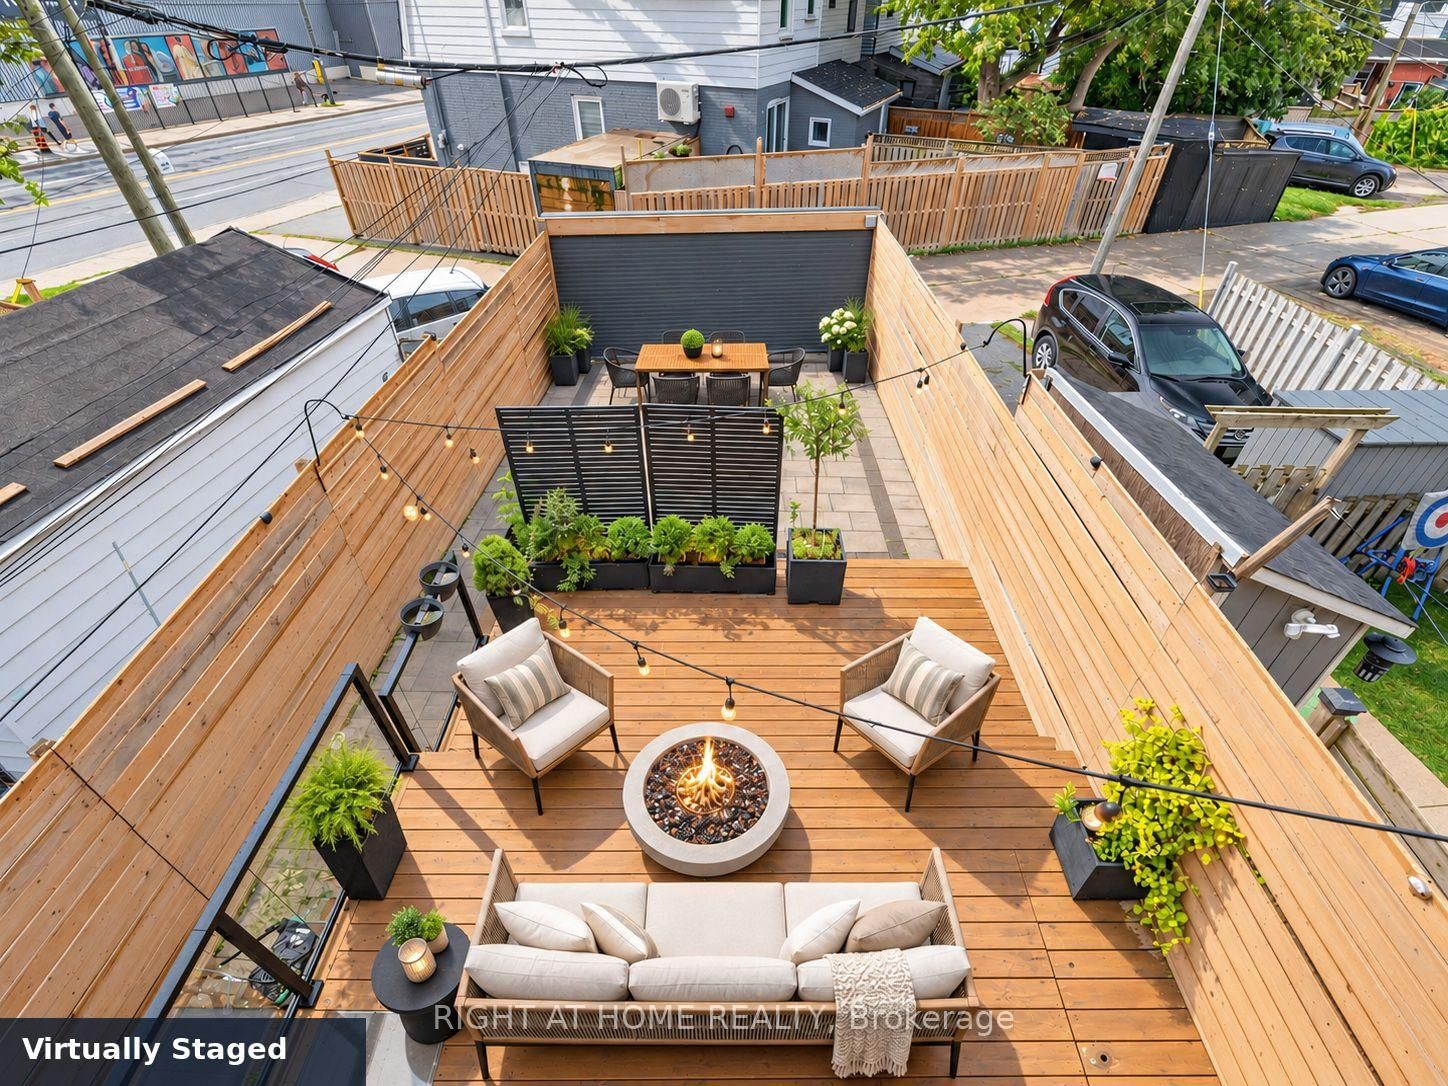
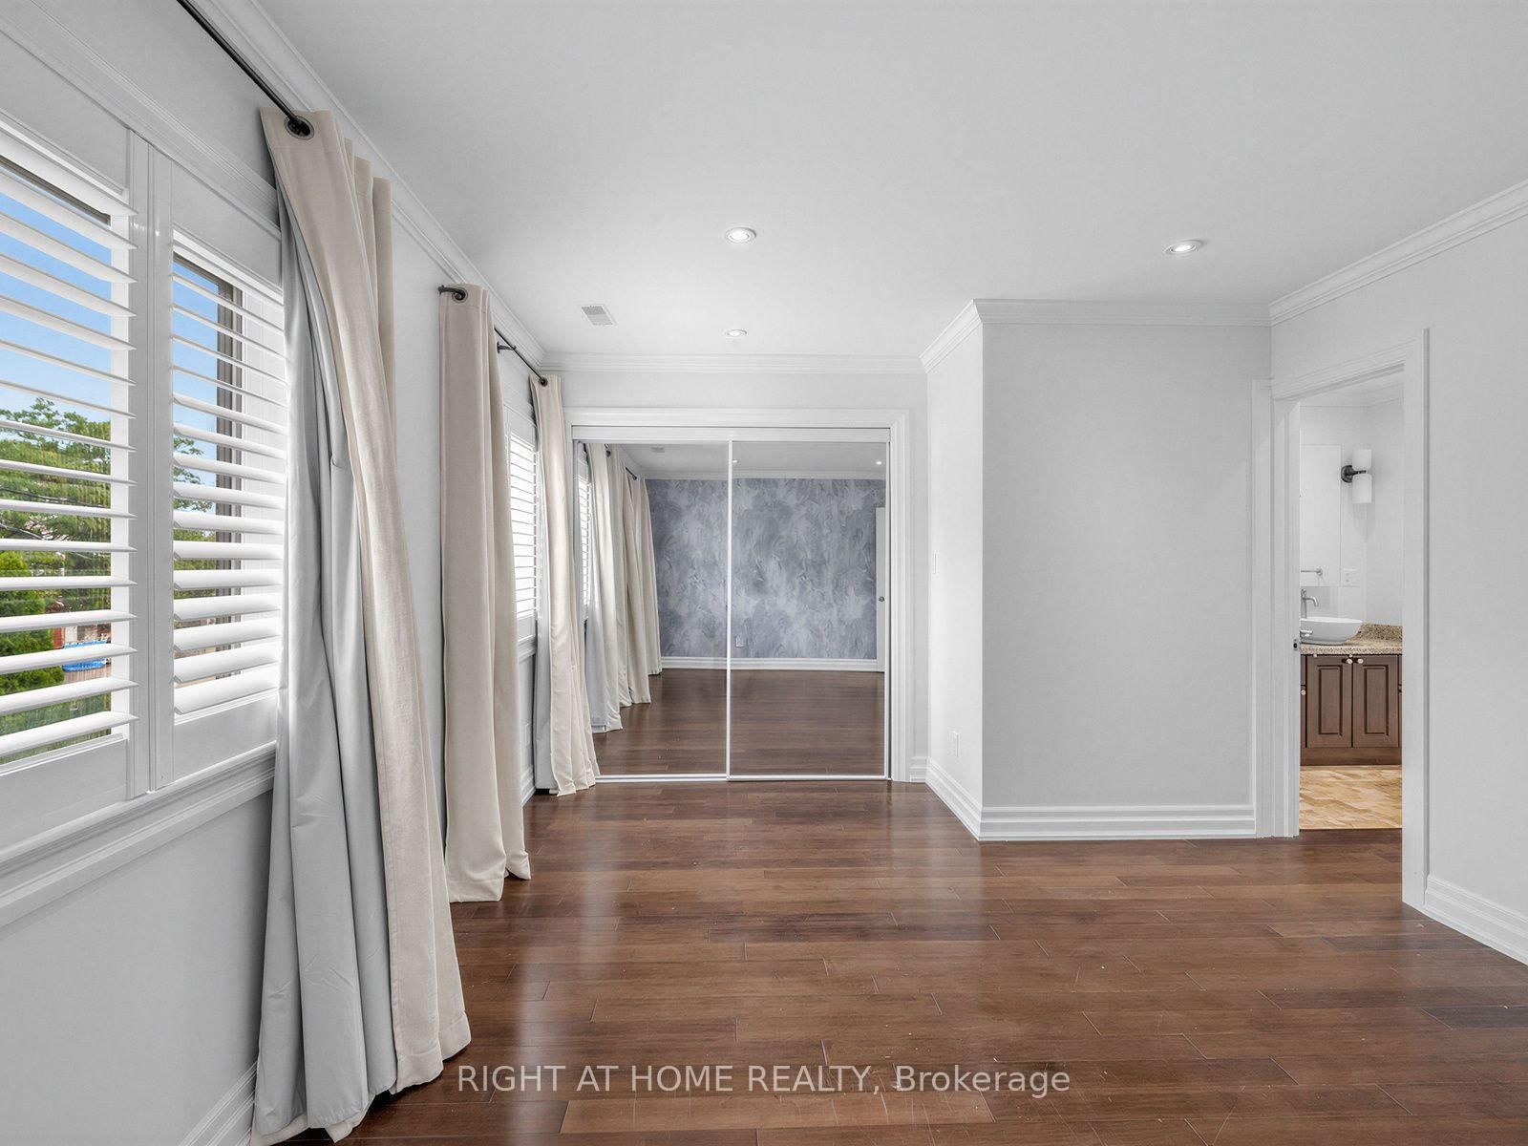
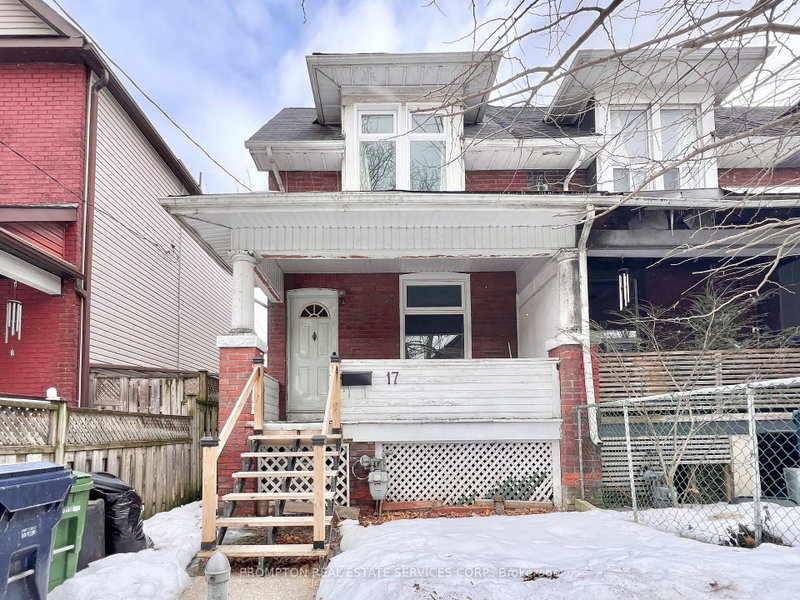
Stunning Leslieville home featuring 3 bedrooms, 3 bathrooms and high-end finishes throughout. A beautifully designed enclosed front porch offers a convenient and welcoming entry with extensive built-in storage. The renovated interior features open-concept living and dining, hardwood floors and a gorgeous kitchen designed for entertaining. Enjoy a private backyard and rare two-car parking. Steps to Queen Street shopping and dining, schools, parks, 24-hour TTC service and the waterfront, with easy access to the DVP, Lakeshore and the Beach!
WHAT'S YOUR HOME WORTH?

Click here to get an instant estimate and track its value over time.

  • Date Listed: Saturday, September 12, 2026
  • Listing Brokerage: Right At Home Realty - Disclaimer: The information contained in this listing has not been verified by Right At Home Realty and should be verified by the buyer.
  • Virtual Tour: View Virtual Tour for 797 Eastern Avenue
  • City: Toronto

    More 3 bedrooms homes for lease in Toronto

  • Neighbourhood: South Riverdale
  • Major Intersection: Queen/Eastern/Leslie
  • Full Address: 797 Eastern Avenue, Toronto, M4M 1E9, Canada, ON, Canada
  • Living Room: hardwood floor, Open Concept, Circular Oak Stairs
  • Kitchen: hardwood floor, Centre Island, Stainless Steel Appl
  • Family Room: Gas Fireplace, W/O To Deck, hardwood floor
  • Amenities:
  • Taxes: $0.00 (null)
Living10 x 17 ft170 sq ft
Dining11 x 8 ft88 sq ft
Kitchen14 x 9 ft126 sq ft
Family10 x 15 ft150 sq ft
Primary13 x 10 ft130 sq ft
2nd Br12 x 15 ft180 sq ft
3rd Br10 x 13 ft130 sq ft

Similar homes for lease