Local real estate rules require that you sign in to view sold property information.
Listed by Ilistrealestate Inc..
213 Blantyre Avenue is a Semi-Detached, 2-Storey and is currently for Sale @ $849,000. Taxes in 2025 were $4,804.00.
More homes for sale under 800k in Toronto
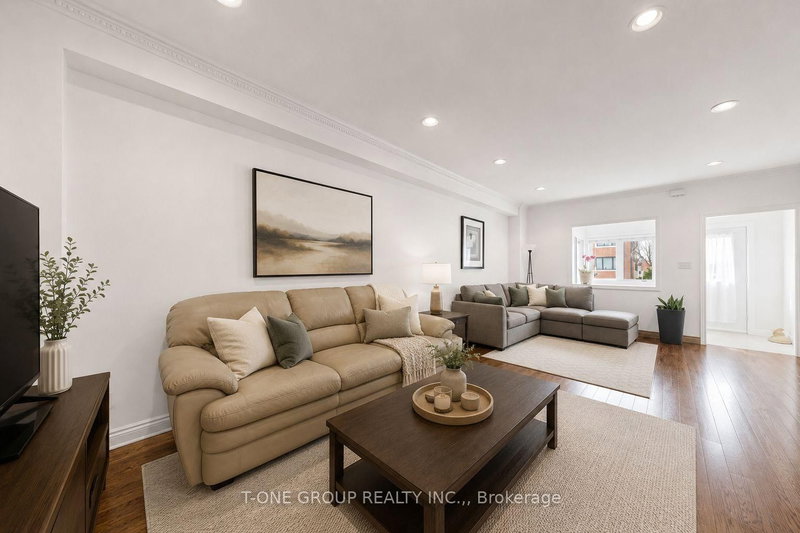
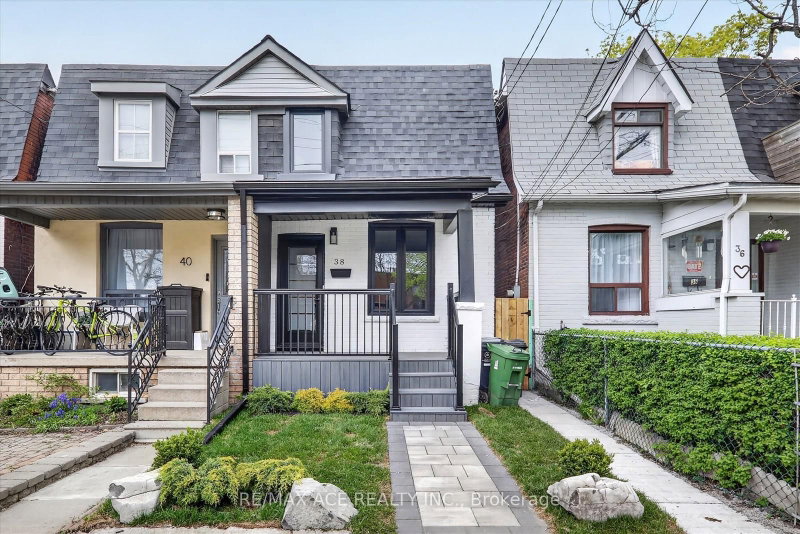
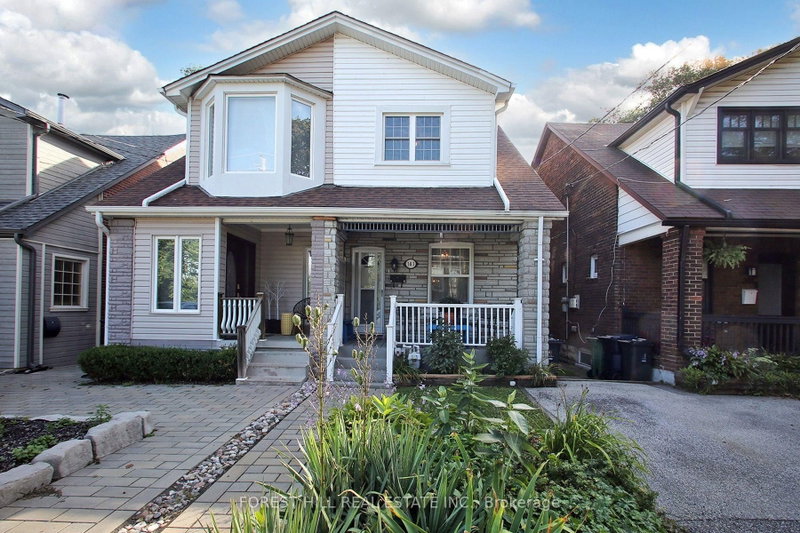
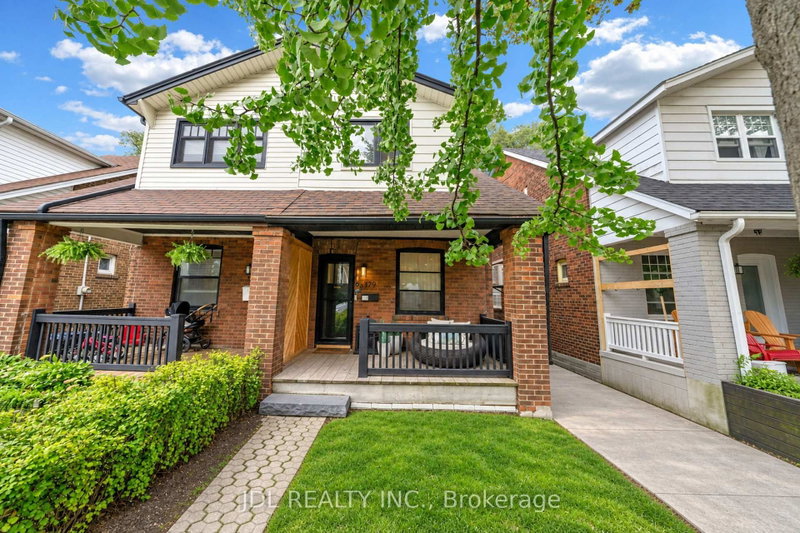
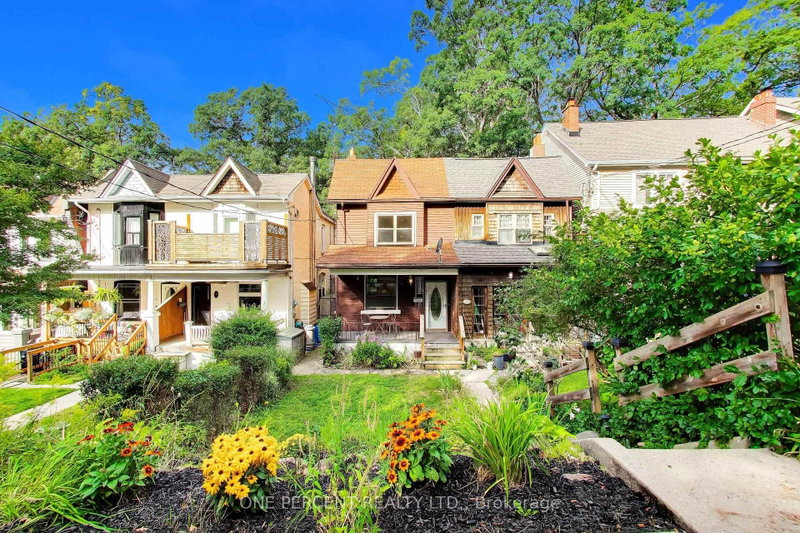
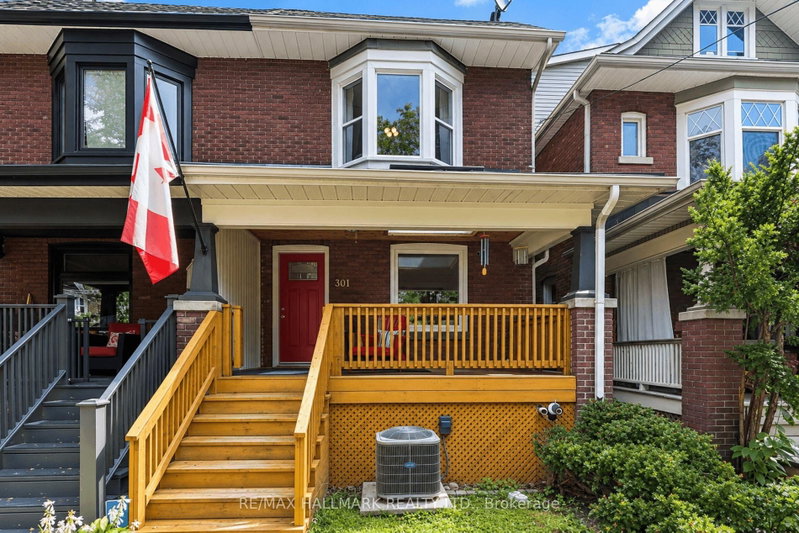
Fantastic opportunity for young families, renovators or investors! Charming semi-detached home on an end lot on a great street, ideally located next to Blantyre Park and featuring an oversized detached garage. The 2-Storey on 213 Blantyre Avenue has 3 bedrooms, 1 bathrooms, and is located on a 90 x 25 ft lot in the community of Birchcliffe-Cliffside . Functional layout with open-concept living/dining area, eat-in kitchen and walkout to deck overlooking the yard. Good-sized upper-level bedrooms plus an unfinished basement ready for your personal touches. Lot grades down toward the rear, offering potential to create an above-grade basement walkout and add further value. Deck requires repair. Close to Toronto's Beaches, great schools, parks, boutique shops, restaurants and local transit. A great opportunity in a highly desirable neighbourhood!
Fridge, stove, washer,dryer all in as is condition.
The address 213 Blantyre Avenue was listed for sale (MLS# E13766464) on Thursday, September 10, 2026.




 Share
Share


 3
3 3
3 1
1 25 x 90 ft lot