By

Sign In
Sign In to view listing's details
×

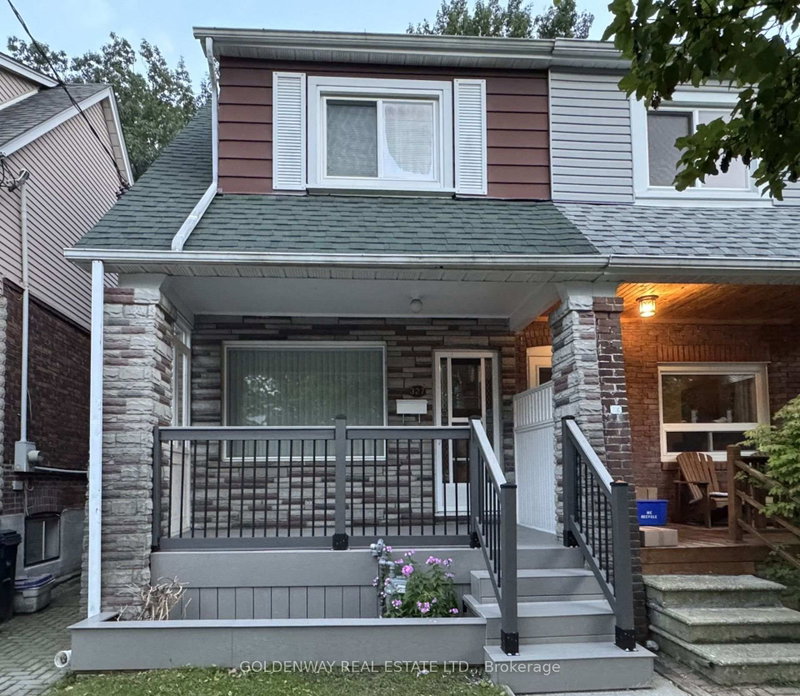
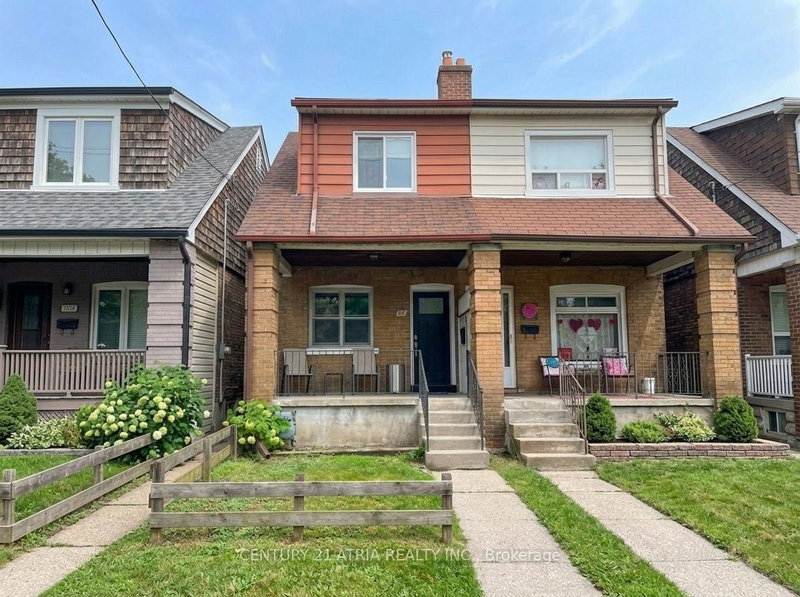
132 Woodmount Avenue in Toronto has been sold

MLS #:
E13605796
Type:
Semi-Detached, 2-Storey
Approx. SQFT:
700-1100
Basement:
Finished
3 3
15.69 x 100 ft lot
PROPERTY HISTORY
List Date List Price Last Status Sold Date Sold Price Days On Market
0000-00-00 $00000 Ter N/A N/A N/A
Lovely, clean & bright 2-storey home ***with 2-Car Parking in East York***! (1 front yard pkg & 1 in backyard through mutual driveway). Hardwood floors throughout most of the home, updated kitchen w/ granite countertops and ceramic tiles with a walk-out to a private deck and good size backyard to enjoy. The 2nd storey features an open-concept living area with sliding door walk-out to a **large balcony overlooking the backyard**, great for entertaining and/or relaxing with family and friends. Well-maintained home overall & conveniently located close to schools, parks, public transit, hospital and more, a perfect fit for a family and/or as an investment in a desirable location.

WHAT'S YOUR HOME WORTH?

Click here to get an instant estimate and track its value over time.

  • Date Listed: Saturday, July 25, 2026
  • Listing Brokerage: Real Estate Homeward - Disclaimer: The information contained in this listing has not been verified by Real Estate Homeward and should be verified by the buyer.

  • Virtual Tour: View Virtual Tour for 132 Woodmount Avenue
  • City: Toronto

    More 3 bedrooms homes for sale in Toronto

  • Neighbourhood: Danforth Village-East York
  • Major Intersection: Woodbine Ave/Sammon Ave
  • Full Address: 132 Woodmount Avenue, Toronto, M4C 3Y8, Canada, ON, Canada
  • Living Room: hardwood floor, Open Concept, Large Window
  • Kitchen: Ceramic Floor, Granite Counter, W/O To Deck
  • Amenities:
  • Taxes: $4,534.80 (2026)
Living14 x 12 ft168 sq ft
Dining10 x 12 ft120 sq ft
Kitchen10 x 11 ft110 sq ft
Primary12 x 11 ft132 sq ft
2nd Br9 x 8 ft72 sq ft
3rd Br8 x 11 ft88 sq ft
Rec13 x 12 ft156 sq ft
Utility12 x 12 ft144 sq ft

Similar homes for sale