By

Sign In
Sign In to view listing's details
×

4 Martorino Drive in Toronto has been sold

MLS #:
E13758622
Type:
Detached, Bungalow
Approx. SQFT:
700-1100
Basement:
Sep Entrance, Finished
3+1 3+1
1 40 x 125 ft lot
PROPERTY HISTORY
List Date List Price Last Status Sold Date Sold Price Days On Market
0000-00-00 $00000 Ter N/A N/A N/A
0000-00-00 $00000 Sld Apr 05, 2011 $387,500
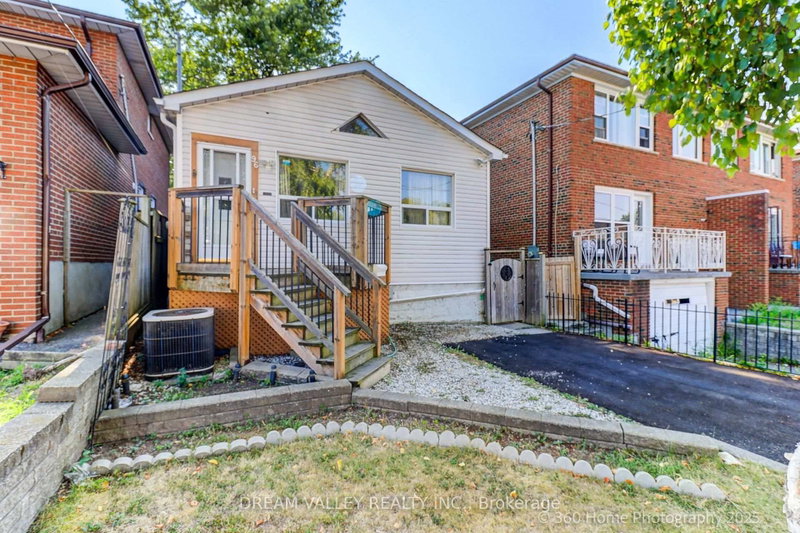
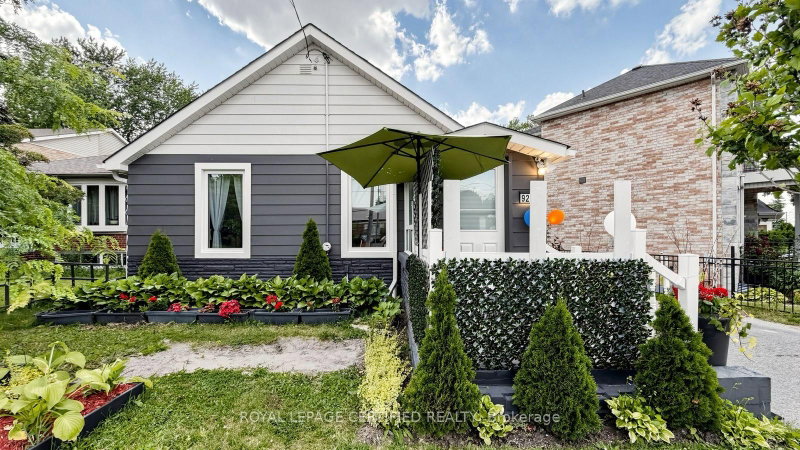
Renovated 3+1 bedroom, solid brick detached bungalow with separate side-entrance, easily converted to a 1-3 bedroom basement-apartment with shared laundry. Move-in Ready with 2100 Square Feet of total living space. Attached garage with convenient electric garage door opener. A convenient side patio inside a large fully fenced yard to entertain family and friends.Main-floor open concept renovated kitchen with stainless steel appliances, granite countertops, ceramic floors and backsplash and solid wood cabinets reflect pride of ownership. The renovated 4-piece main-floor bathroom with ceramic and glass shower enclosure. Beautifully maintained solid oak hardwood floors, updated casement windows, all freshly painted throughout the main floor Quiet residential location, 10 minute walk to Eglinton LRT, big box stores and all amenities such as shopping, places of worship, groceries and good schools.

WHAT'S YOUR HOME WORTH?

Click here to get an instant estimate and track its value over time.

  • Date Listed: Wednesday, September 09, 2026
  • Listing Brokerage: Real Estate Homeward - Disclaimer: The information contained in this listing has not been verified by Real Estate Homeward and should be verified by the buyer.
  • Virtual Tour: View Virtual Tour for 4 Martorino Drive
  • City: Toronto

    More 3 bedrooms homes for sale in Toronto

  • Neighbourhood: Kennedy Park
  • Major Intersection: Birchmount & Eglington East
  • Full Address: 4 Martorino Drive, Toronto, M1K 2J2, Canada, ON, Canada
  • Kitchen: Ceramic Floor, Stainless Steel Appl, Granite Counter
  • Living Room: hardwood floor, Picture Window, Combined W/Great Rm
  • Amenities:
  • Taxes: $4,250.90 (2026)
Primary13 x 10 ft130 sq ft
Rec20 x 13 ft260 sq ft
Utility12 x 10 ft120 sq ft
4th Br10 x 7 ft70 sq ft
Dining11 x 9 ft99 sq ft
Laundry12 x 10 ft120 sq ft
Kitchen14 x 10 ft140 sq ft
Living15 x 11 ft165 sq ft
3rd Br9 x 9 ft81 sq ft
Sitting11 x 8 ft88 sq ft
2nd Br9 x 9 ft81 sq ft

Similar homes for sale