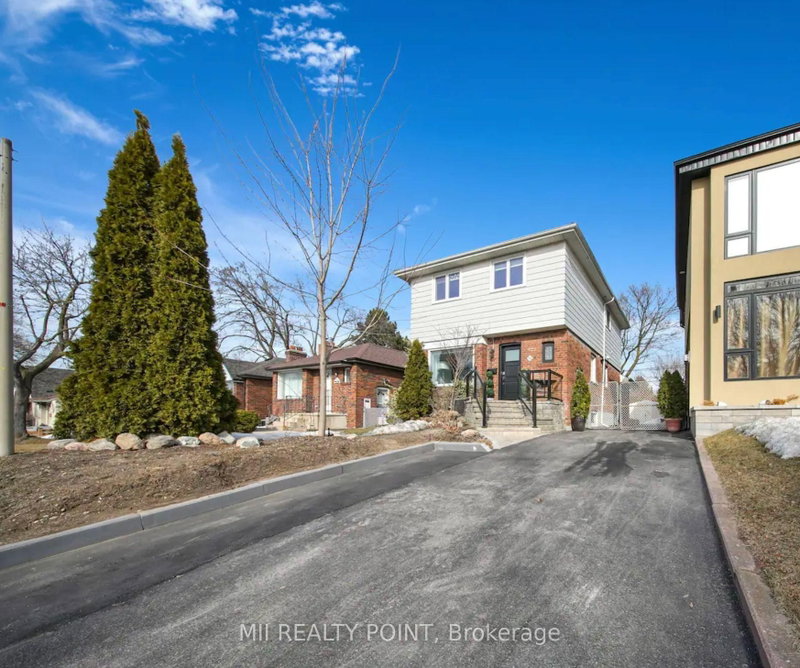
Spacious & Sun-Filled 3-Bedroom, 1-Bathroom Main & Upper-Level Suite In Desirable Birch Cliff Heights! Renovated Throughout, This Bright & Inviting Home Offers Generous Living Space, 1-Car Parking & A Private Backyard. The Open Living & Dining Areas Feature Updated Flooring & Pot Lights, While The Well-Sized Kitchen Provides Ample Cabinetry & A Walkout To The Private Deck & Backyard. Three Bright Bedrooms Offer Plenty Of Natural Light, With A Carpet-Free Upper Level & A Sparkling 4-Piece Bathroom. Enjoy A Quiet, Tree-Lined Backyard Complete With Perennial Gardens & A Raised Deck-Perfect For Relaxing Or Entertaining. Additional Conveniences Include Ensuite Laundry & Ample Storage. Fantastic East End Location Within Walking Distance Of Schools & Amenities Along Danforth Rd & Kingston Rd, With Easy Access To Scarborough GO Station & Victoria Park Subway Station For A Convenient Commute Downtown. Tenant Responsible For 70% Of Utilities. A Spacious, Move-In-Ready Home With An Abundance Of Natural Light-A Must-See!
Listing Brokerage: Signature Elite Realty Ltd. - Disclaimer: The information contained in this listing has not been verified by Signature Elite Realty Ltd. and should be verified by the buyer.





 Share


 3
 3
 25 x 120 ft lot