Local real estate rules require that you sign in to view sold property information.
| List Date | List Price | Last Status | Sold Date | Sold Price | Days On Market |
|---|---|---|---|---|---|
| 0000-00-00 | $00000 | Exp | N/A | N/A | N/A |
| 0000-00-00 | $00000 | Exp | N/A | N/A | N/A |
Listed by Dream Home Realty Inc..
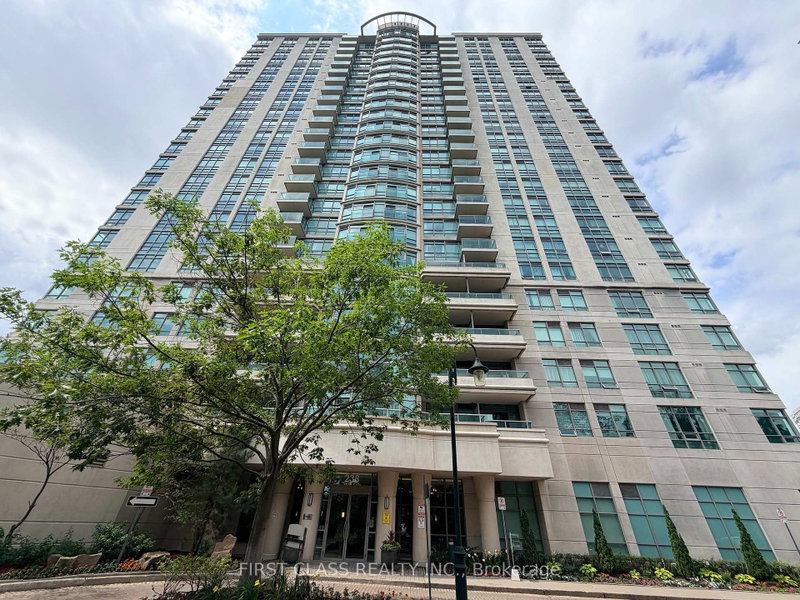
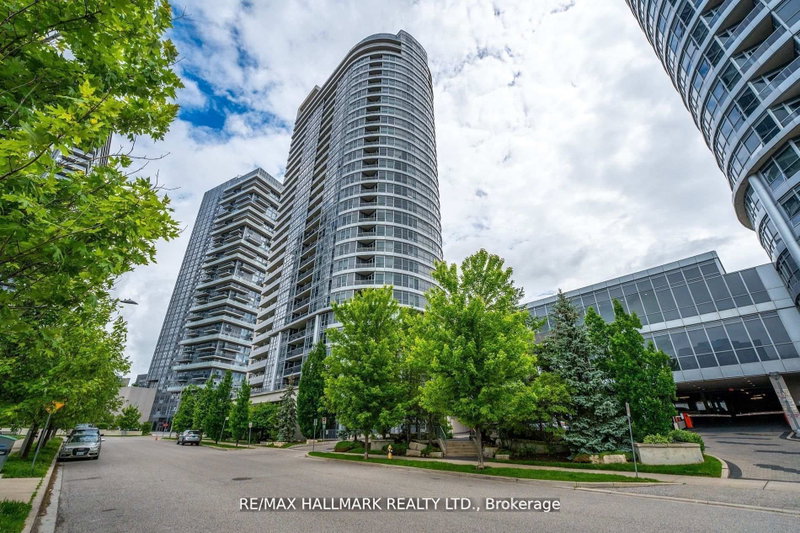
310-3429 Sheppard Avenue E is a Condo Apt, Apartment and is currently for Lease @ $2,850. Taxes in null were $0.00.
More condos for lease under 2.9k in Toronto
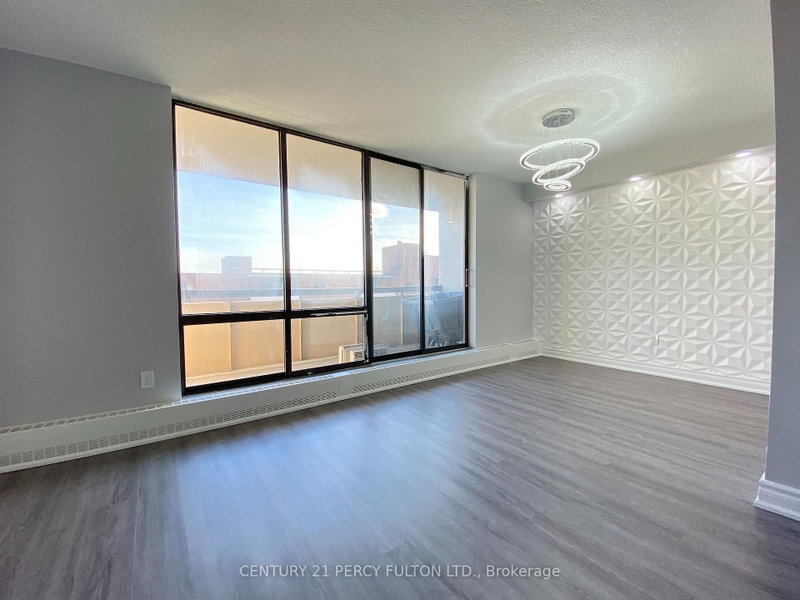
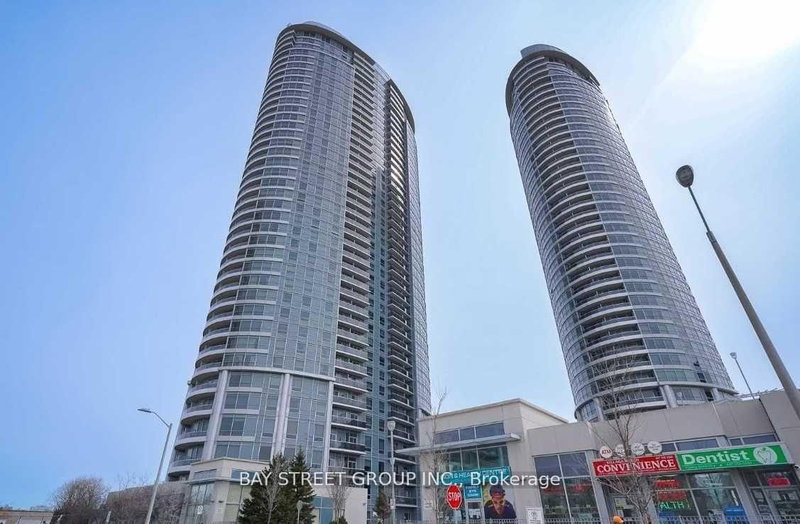
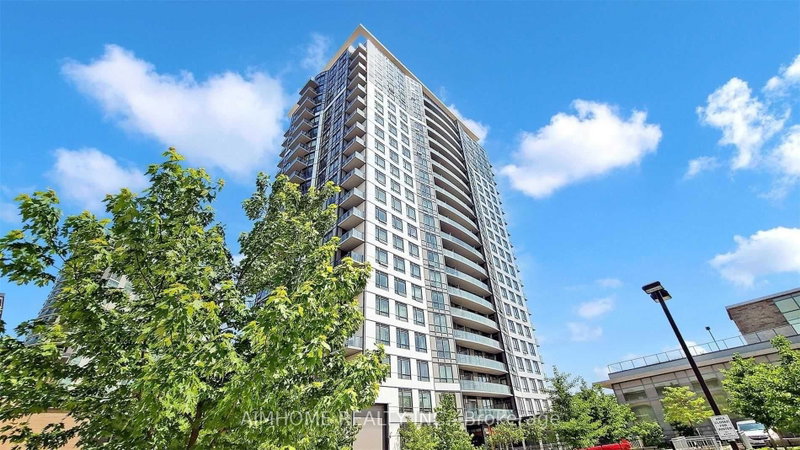
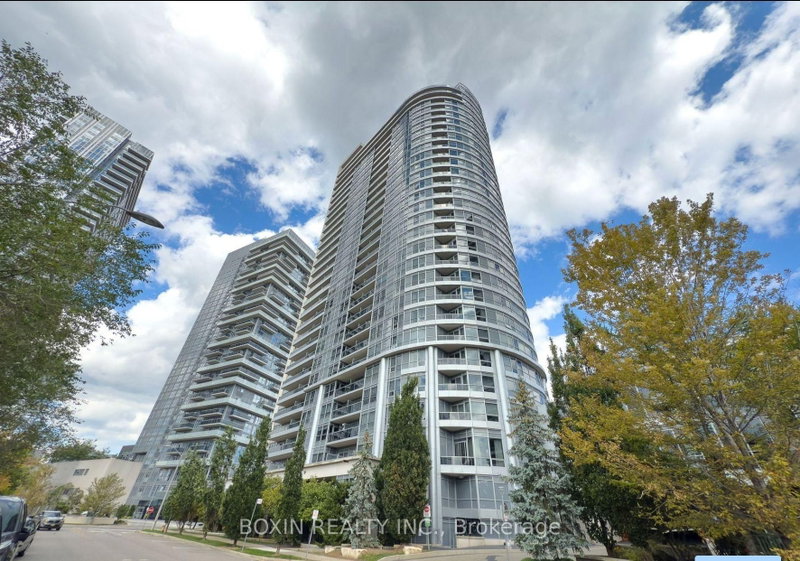
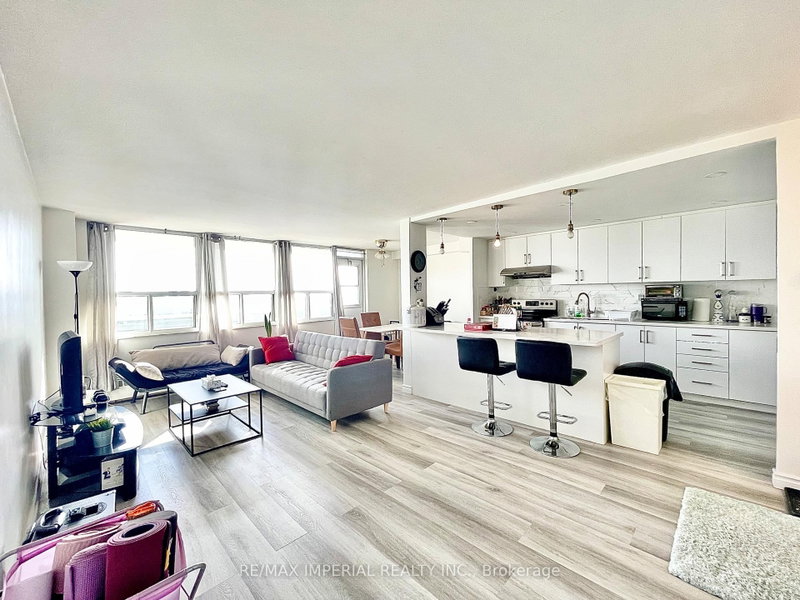
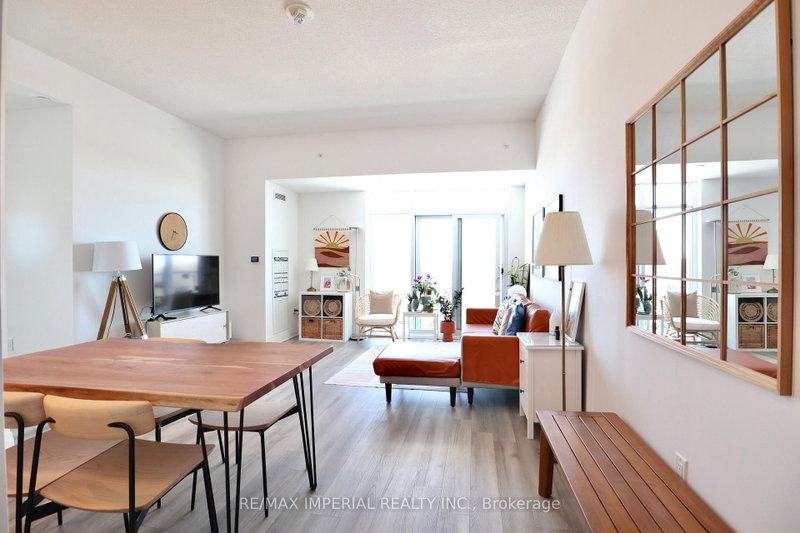
One year new building in a highly desirable location. The Apartment on 310-3429 Sheppard Avenue E has 2 bedrooms, 2 bathrooms, and is located in the community of Tam O'Shanter-Sullivan . This spacious 1,006 sq. ft. south-facing suite features 2+1 bedrooms and two bathrooms. The den includes a closet and can easily function as a third bedroom or private home office. Highlights include an oversized modern kitchen with extended cabinetry and vinyl flooring throughout. Conveniently located near schools, TTC, Highways 401 and 404, Don Mills subway station, Fairview Mall, supermarkets, restaurants, parks, and everyday amenities, with easy access to UTSC and Seneca Polytechnic. One parking space and one locker are included.
The address 310-3429 Sheppard Avenue E was listed for lease (MLS# E13743726) on Thursday, September 03, 2026.




 Share
Share


 2+1
2+1 2+1
2+1 1
1