By

Sign In
Sign In to view listing's details
×

1903-62 Wellesley Street W in Toronto has been leased

MLS #:
C13739790
Type:
Condo Apt, Apartment
Approx. SQFT:
1600-1799
2 2
1
PROPERTY HISTORY
List Date List Price Last Status Sold Date Sold Price Days On Market
0000-00-00 $00000 Sld Jul 22 $970,000
0000-00-00 $00000 Exp N/A N/A N/A
0000-00-00 $00000 Ter N/A N/A N/A
0000-00-00 $00000 Exp N/A N/A N/A
0000-00-00 $00000 Ter N/A N/A N/A
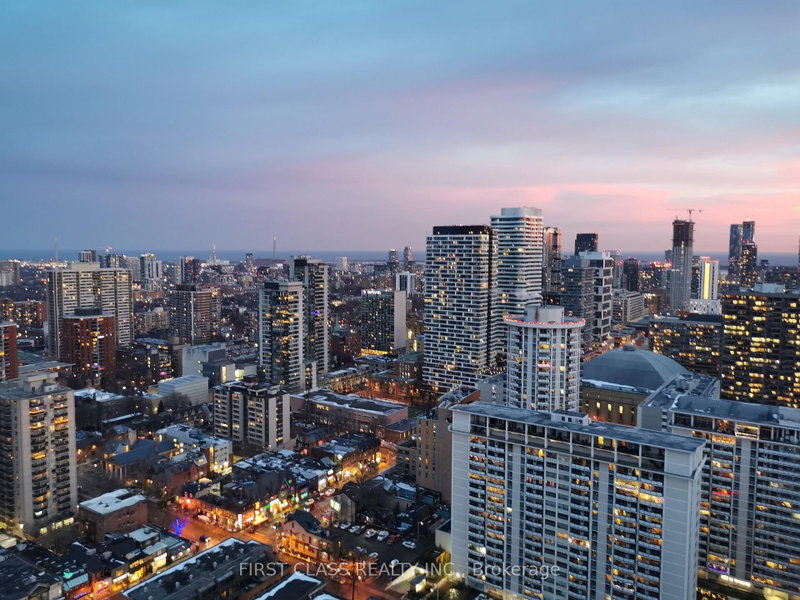
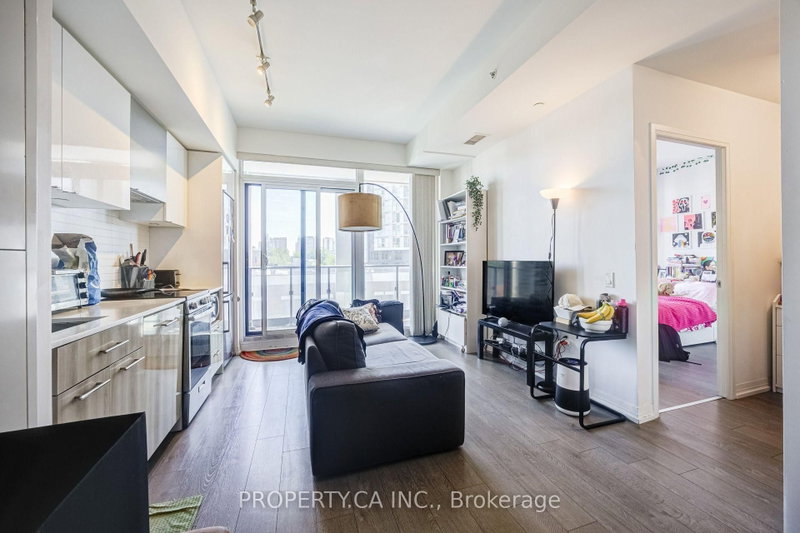
RARE 1,600+ SQ. FT. SOUTH-FACING PENTHOUSE! EXECUTIVE SUITE STEPS FROM QUEEN'S PARK, U of T and YORKVILLE. Sun-drenched, spacious, exceptionally located, expansive views. This unfurnished, south-facing, 2-bedroom + den, 2-bath, Like a Penthouse with no Units above and 1 parking space offers 1,600+ sq. ft. of living space-a rare find in downtown Toronto. Located on a quiet stretch of Wellesley St. West, steps from Queen's Park and its exceptional greenspace, the University of Toronto, and a quick walk to Toronto's major hospitals, Yorkville, restaurants, shopping, and the subway. Building amenities include 24-Hour Concierge, gym, squash court, rooftop terrace, and future access to EV Chargers. This suite provides a unique combination of exceptional location and spaciousness, in a quiet downtown setting in the heart of Toronto.

WHAT'S YOUR HOME WORTH?

Click here to get an instant estimate and track its value over time.

  • Date Listed: Thursday, September 03, 2026
  • Listing Brokerage: Re/Max Premier Inc. - Disclaimer: The information contained in this listing has not been verified by Re/Max Premier Inc. and should be verified by the buyer.

  • City: Toronto

    More 2 bedrooms condos for lease in Toronto

  • Neighbourhood: Bay Street Corridor
  • Major Intersection: Wellesley St W and Bay St
  • Full Address: 1903-62 Wellesley Street W, Toronto, M5S 2X3, ON, Canada
  • Living Room: hardwood floor, O/Looks Dining, South View
  • Kitchen: Stainless Steel Appl, Custom Counter, Breakfast Bar
  • Amenities:Concierge,Gym,Indoor Pool,Rooftop Deck/Garden,Visitor Parking,Squash/Racquet Court
  • Taxes: $0.00 (null)
Foyer9 x 6 ft54 sq ft
Living20 x 14 ft280 sq ft
Dining12 x 12 ft144 sq ft
Kitchen16 x 8 ft128 sq ft
Primary15 x 13 ft195 sq ft
2nd Br12 x 12 ft144 sq ft
Den19 x 8 ft152 sq ft

Similar condos for lease