Local real estate rules require that you sign in to view sold property information.
Listed by Royal Lepage Terrequity Elite Realty.
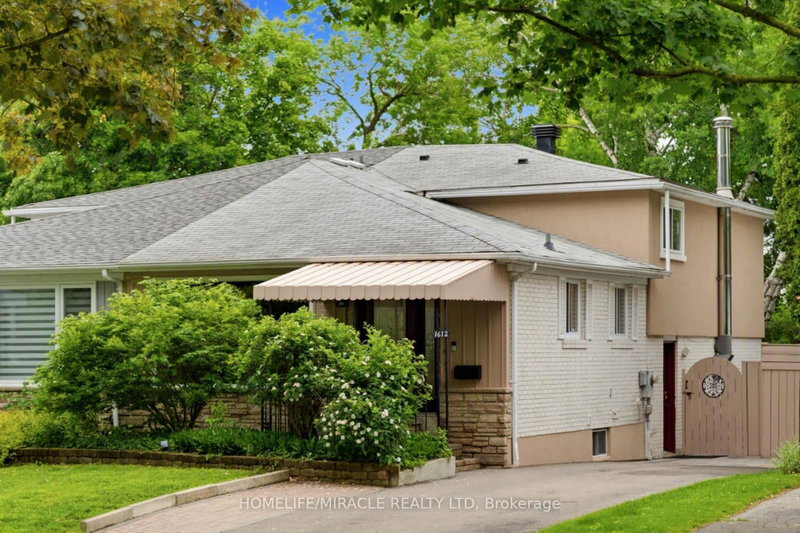
Main & Upper-40 Pender Crescent is a Semi-Detached, Backsplit 4 and is currently for Lease @ $2,500. Taxes in null were $0.00.
More homes for lease under 2.5k in Toronto
Welcome to this bright and spacious 2-bedroom, 1-bathroom upper-level home. The Backsplit 4 on Main & Upper-40 Pender Crescent has 2 bedrooms, 1 bathrooms, and is located on a 110 x 30 ft lot in the community of Tam O'Shanter-Sullivan . The main level boasts an expansive, sun-filled open-concept living and dining area, along with a beautifully updated family size kitchen featuring generous storage, and a gas stove. Upstairs, you will find two well-appointed bedrooms with ample closet space and a 4-piece bathroom. Complete with a private front entrance and exclusive use of main-floor laundry, this property also offers two parking space on a shared driveway and access to a large backyard. Ideally situated within an easy walk to TTC transit, parks, and everyday amenities.
The address Main & Upper-40 Pender Crescent was listed for lease (MLS# E13743286) on Thursday, September 03, 2026.




 Share
Share


 2
2 2
2 30 x 110 ft lot