By

CALL
TOUR PROPERTY
×

81 Eldad Drive in Clarington for sale

Asking price
$799,999
Estimate (Sep 03)
$794,869
MLS #:
E13741414
Type:
Detached, 2-Storey
Approx. SQFT:
1500-2000
Basement:
Full, Part Fin
3 3
2 37.88 x 143.29 ft lot
PROPERTY HISTORY
SIGN IN REQUIRED
List Date List Price Last Status Sold Date Sold Price Days On Market
0000-00-00 $00000 Sld Dec 20, 2004 $240,000
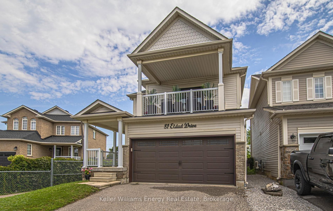
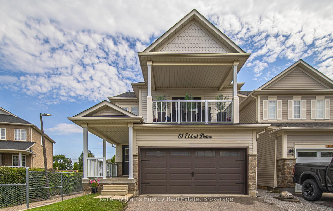
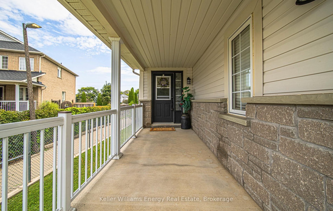
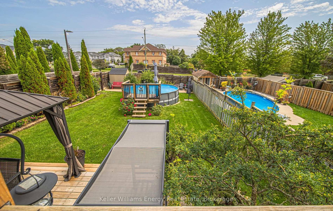
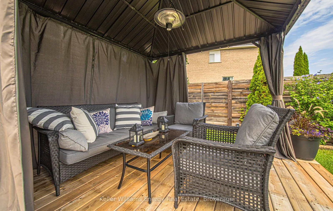
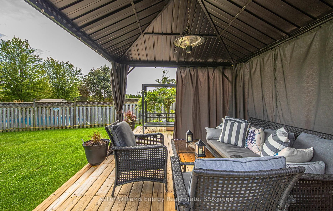
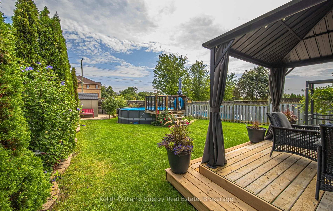
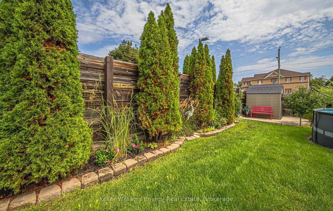
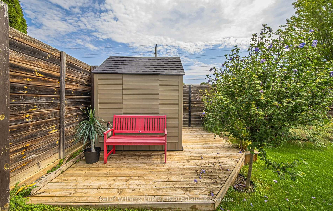
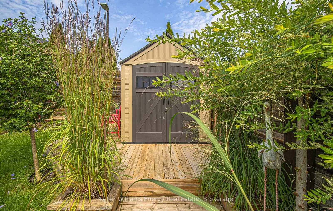
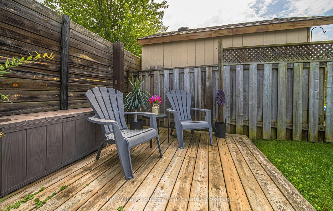
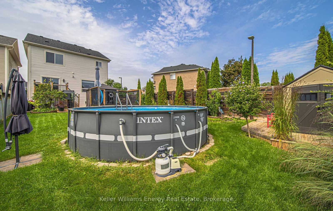
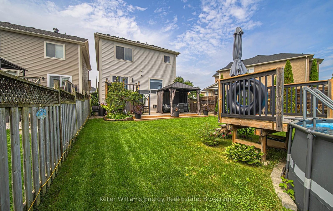
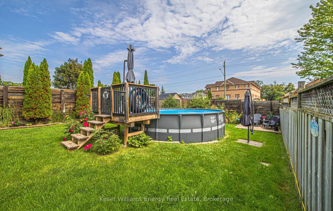
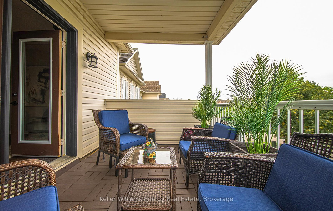
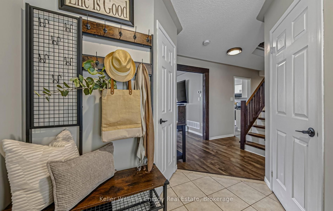
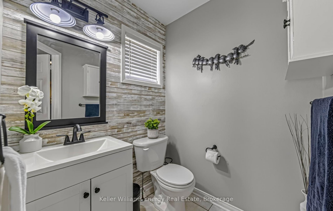
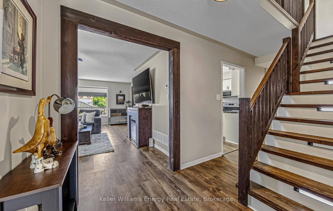
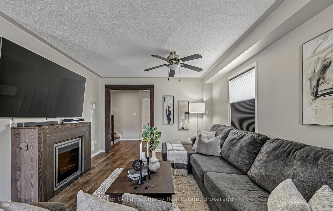
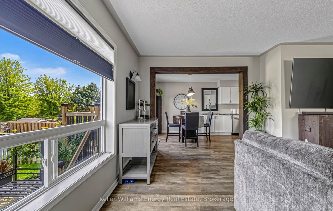
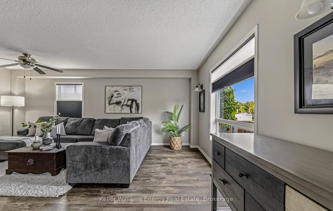
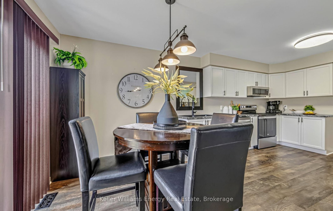
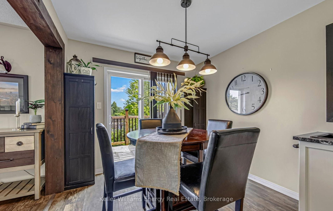
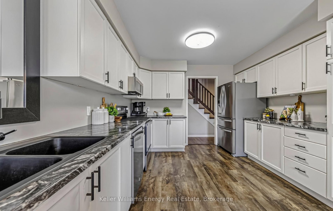
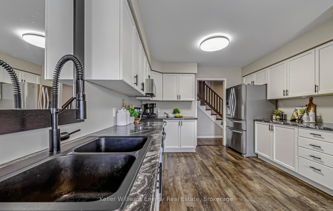
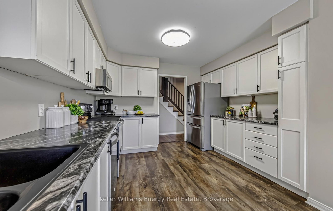
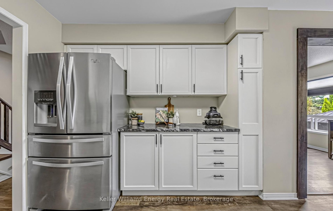
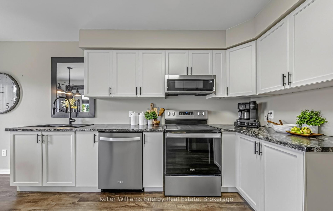
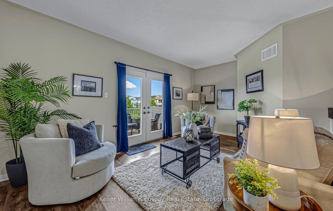
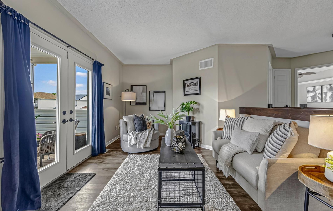
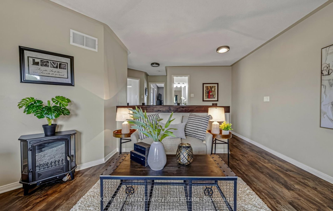
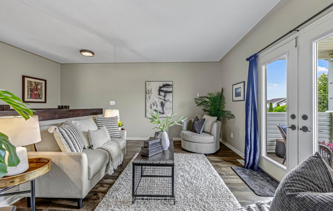
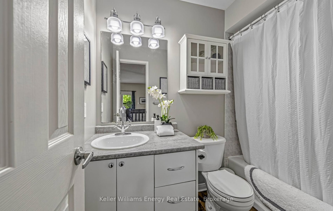
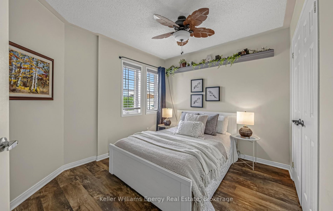
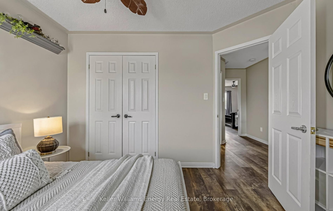
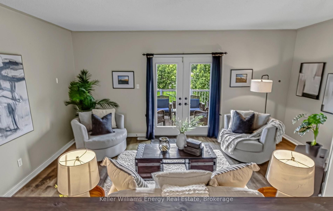
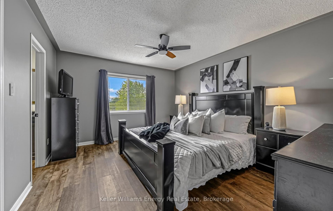
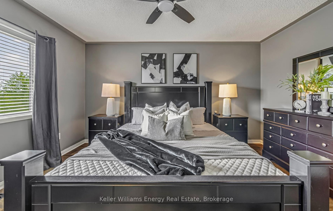
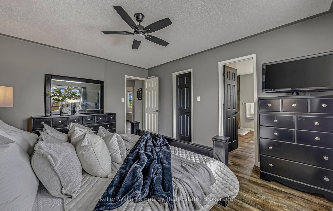
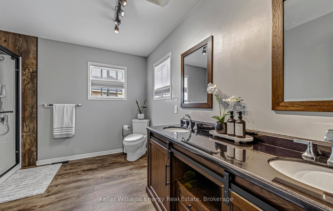
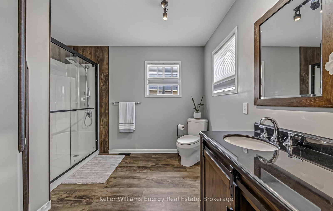
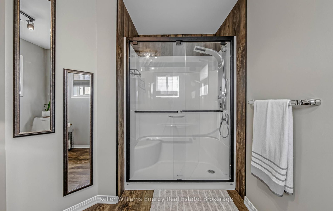
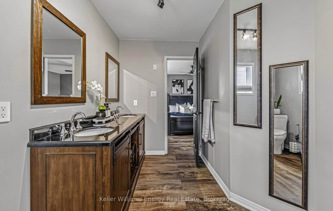
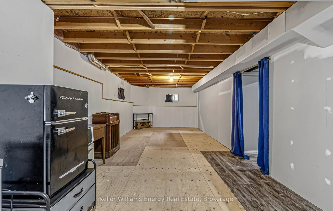
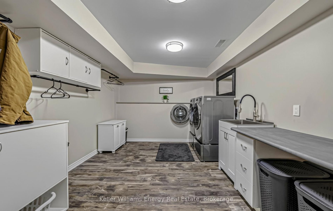
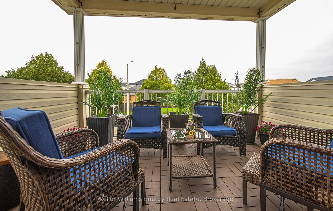
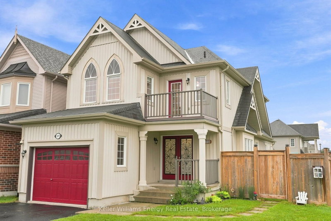
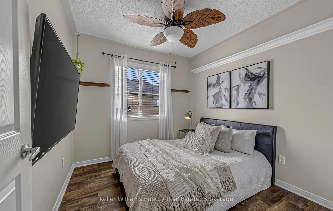
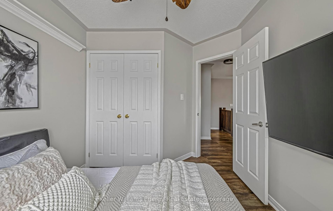
Welcome to 81 Eldad Dr! This beautifully updated 3-bedroom, 3-bathroom detached home offers approx. 1,680 sq ft of comfortable living space on a generous 38' x 143' lot. Featuring new flooring throughout, updated stairs, refreshed kitchen and bathrooms, and a bright kitchen. Walk out through garden doors to the 2nd-storey balcony! Enjoy a two-tiered deck and large fully fenced yard, perfect for entertaining and family enjoyment. Semi-finished basement offers excellent potential for additional living space, recreation or home office. New furnace (2020) and shingles (2025). Double attached garage with parking for 4. Fantastic family-friendly location close to schools, parks, trails and greenspace. Move-in ready and waiting for you!

WHAT'S YOUR HOME WORTH?

Click here to get an instant estimate and track its value over time.

  • Date Listed: Thursday, September 03, 2026
  • Listing Brokerage: Keller Williams Energy Real Estate - Disclaimer: The information contained in this listing has not been verified by Keller Williams Energy Real Estate and should be verified by the buyer.

  • Virtual Tour: View Virtual Tour for 81 Eldad Drive
  • City: Clarington

    More 3 bedrooms homes for sale in Clarington
  • Neighbourhood: Bowmanville
  • Major Intersection: Longworth Ave & Liberty St. N.
  • Full Address: 81 Eldad Drive, Clarington, L1C 5J2, Canada, ON, Canada
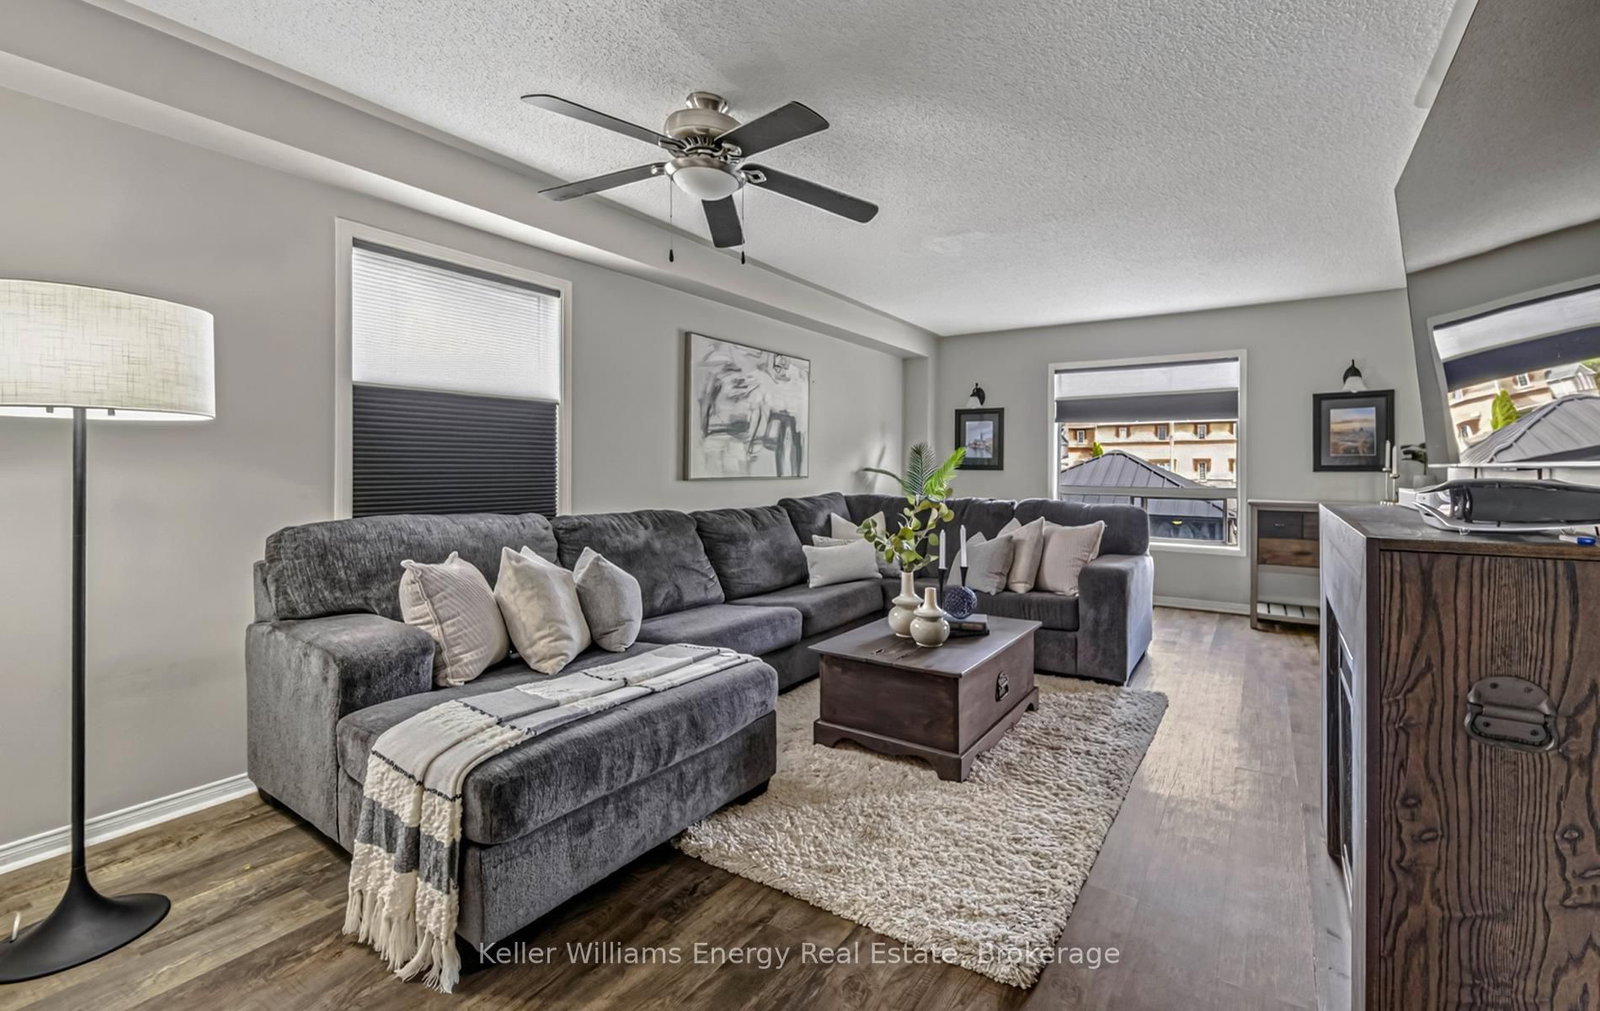
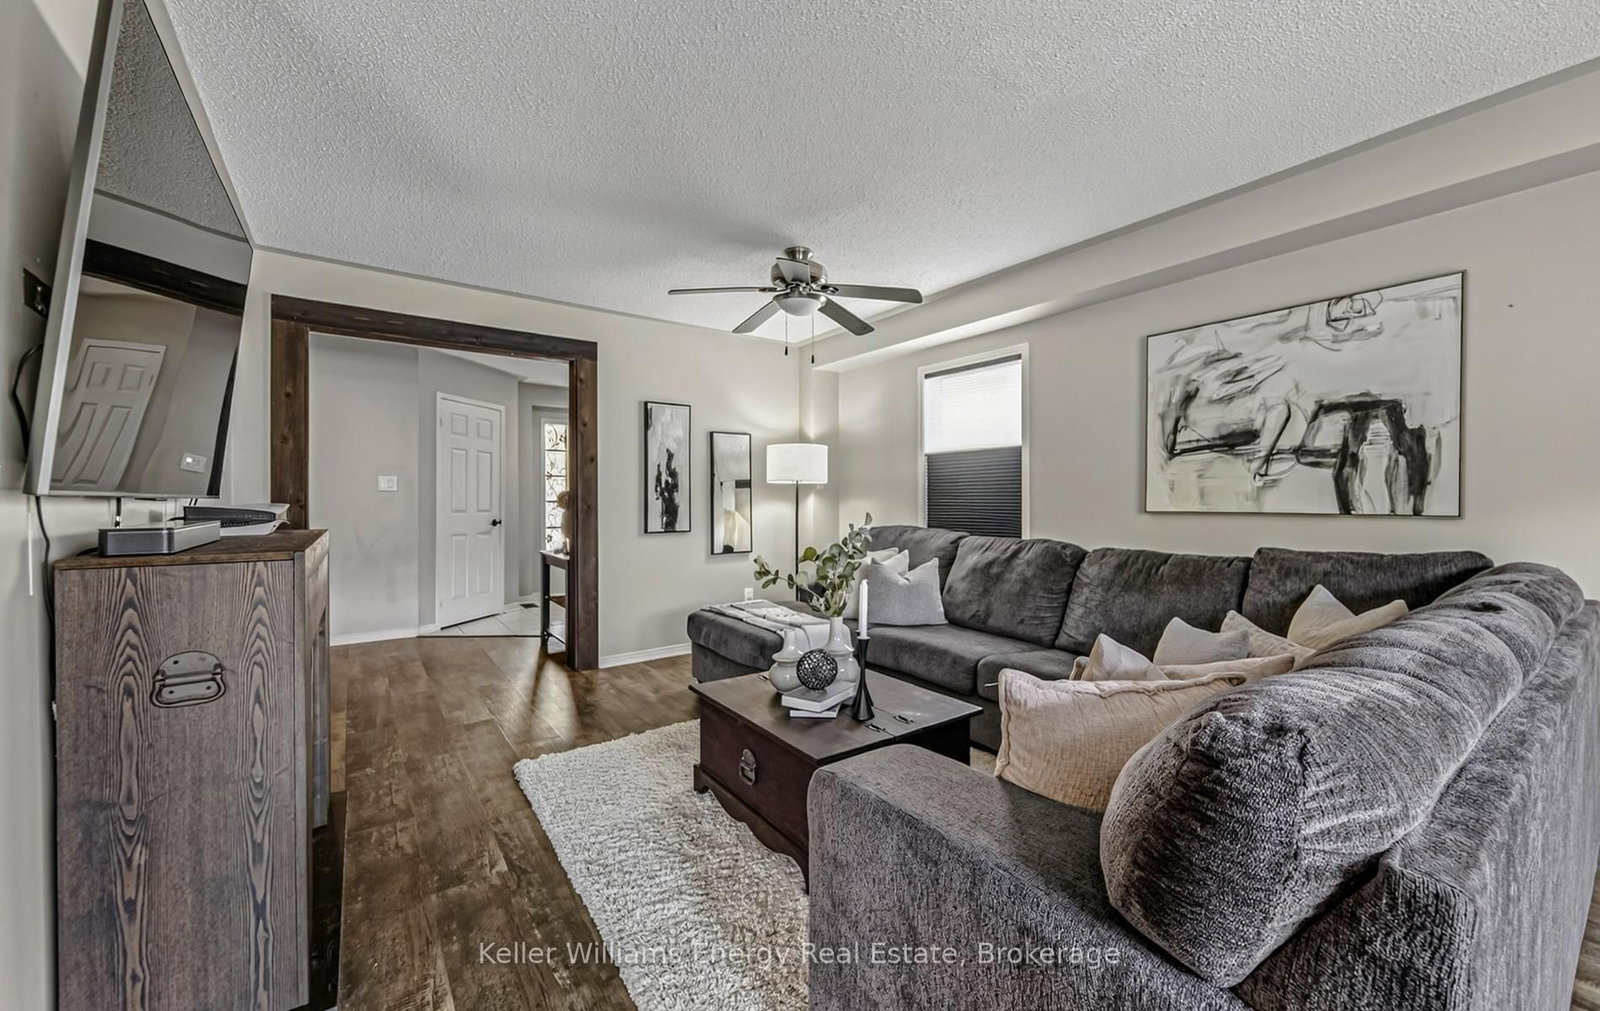
  • Living Room: Large Window, Electric Fireplace, Ceiling Fan
  • Kitchen: Stainless Steel Appl, Combined W/Dining
  • Amenities:
  • Taxes: $5,010.00 (2025)
Living20 x 14 ft280 sq ft
Kitchen9 x 12 ft108 sq ft
Dining10 x 10 ft100 sq ft
15 x 18 ft270 sq ft
Primary14 x 12 ft168 sq ft
2nd Br13 x 9 ft117 sq ft
3rd Br11 x 7 ft77 sq ft

Recently sold comparables in Bowmanville

Similar homes for sale

WHAT'S YOUR HOME WORTH?

Click here to get an instant estimate and track its value over time.