MLS #: E13551298Type: Detached, 2-StoreyApprox. SQFT: 1500-2000Basement: Full, Part Fin
33
130.22 x 131.56 ft lot
PROPERTY HISTORY
List Date
List Price
Last Status
Sold Date
Sold Price
Days On Market
0000-00-00
$00000
Ter
N/A
N/A
N/A
0000-00-00
$00000
Sld
Jan 28, 2008
$240,000
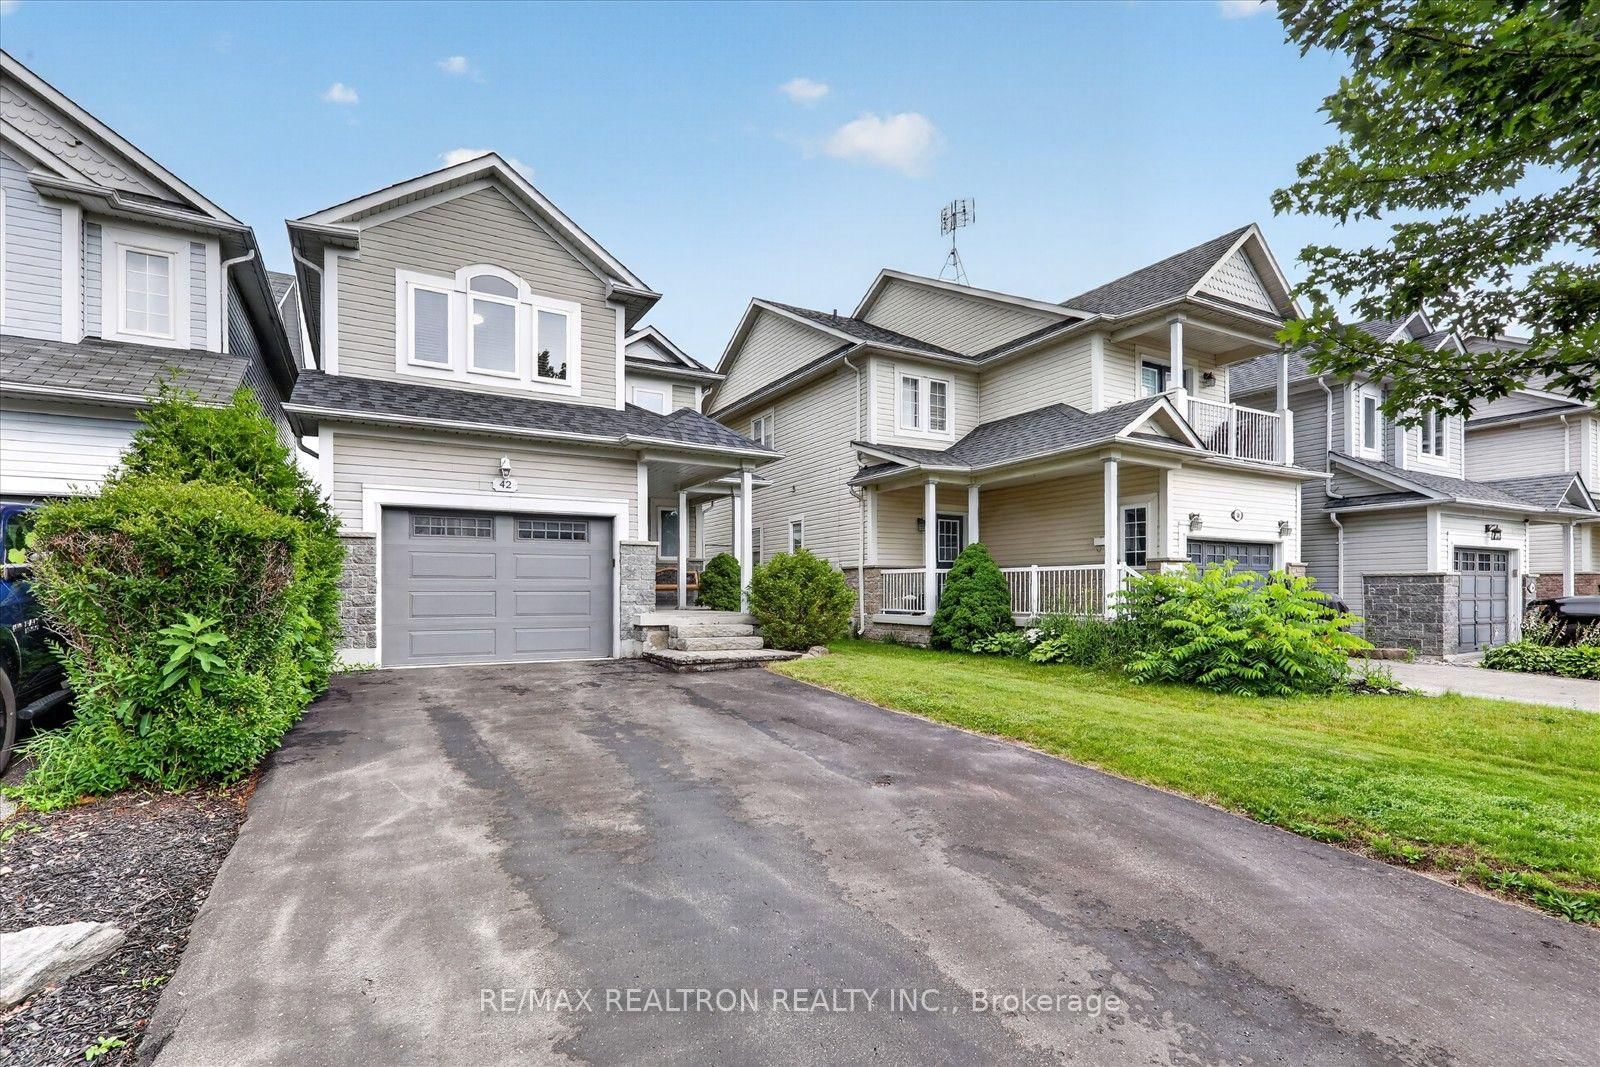
Welcome To 42 Hanna Drive! This Detached, Sun-Filled Home Will Welcome You With Its Every Impeccable Detail. Beginning With The Notable Frontage, Ample Driveway Parking & Garage With Access Into The Home, Step Onto The Charming Covered Porch Permitting A Cozy Sitting Area & Spacious Entry. Greeted By A Foyer Equipped With A Coat Closet And Front Powder Room For Ease, The Dining & Living Areas Are Perfect For Your Family's Meals & Relaxation After Busy Days. The Updated Kitchen Is Modern And Will Inspire The Chef Of Your Family; Along With The Well-Appointed And Functional Breakfast Area. Step Out To The Oversized, Private Oasis Of A Backyard; Fully-Fenced, It Is Perfect For Summer BBQs, Entertaining & Stargazing. Upstairs, You Will Be Pleasantly Surprised By The Spacious Primary Bedroom With Ensuite & Walk-In Closet For Total Comfort. The Two Additional Bedrooms Are Well-Sized And Laid Out For Your Growing Family. As You Head Back Downstairs, Making Your Way To The Lower Level, You'll Notice A Bonus Open Pantry With Smart Shelving & Garage Entry. The Impressive Versatility Of The Recreation/Family Room, Office & Workout Area Complete The Home, With Laundry Perfectly Tucked Away. Just Beyond This Ideal Cul-De-Sac Location, Are Many Neighbourhood Amenities, Parks, Schools + More. This Home Is Truly Move-In Ready, As No Detail Has Been Overlooked. Welcome Home!
Listing Brokerage: Re/Max Realtron Realty Inc. - Disclaimer: The information contained in this listing has not been verified by Re/Max Realtron Realty Inc. and should be verified by the buyer.





 Share
Share




 3
3 3
3 1
1 30.22 x 131.56 ft lot