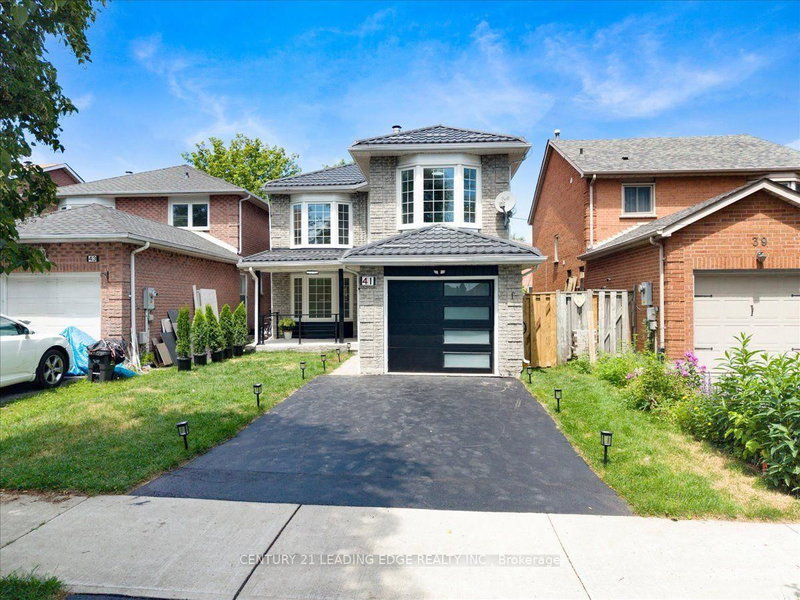
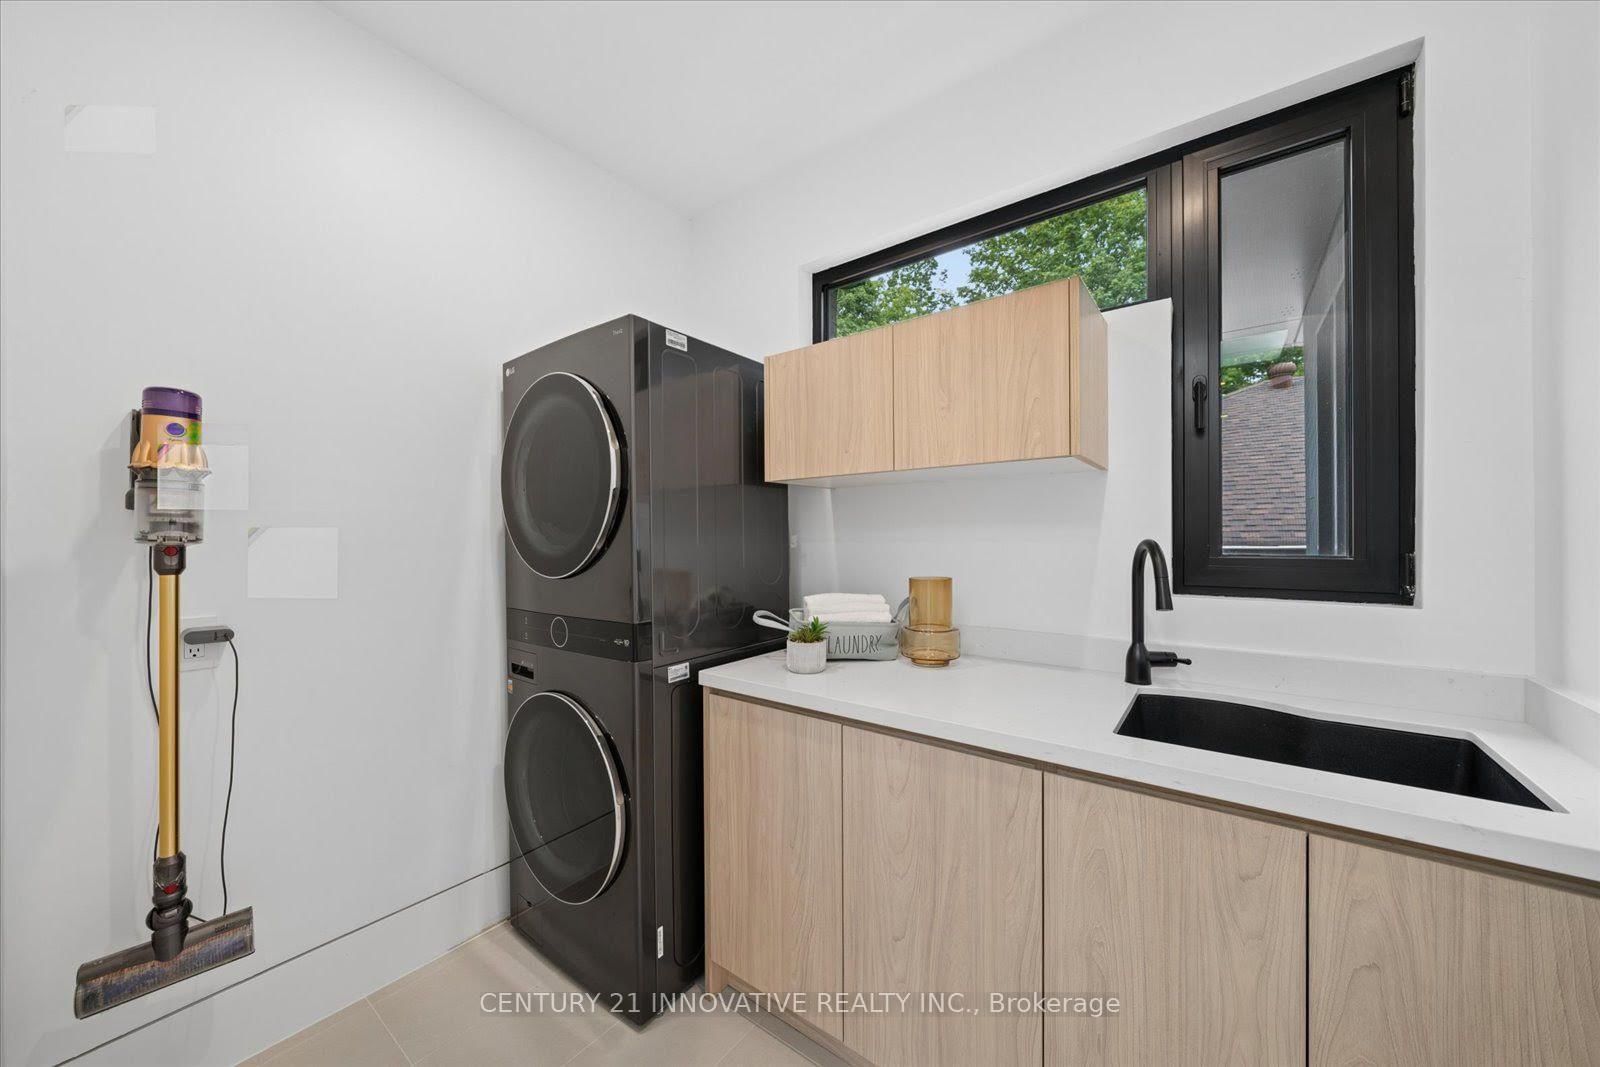
Designed by award-winning Lumbao Architects, this exceptional modern residence combines sophisticated architecture, contemporary construction and a spectacular natural setting overlooking Highland Creek. Situated on a quiet cul-de-sac, the home was rebuilt from the ground up in 2021, including a new foundation, with premium materials and meticulous attention to detail.A distinctive white-brick exterior, custom-fabricated aluminum panels and concealed garage door create a striking architectural presence. Floor-to-ceiling insulated aluminum windows by Alumalco frame the surrounding landscape, complemented by engineered hardwood floors and extensive custom millwork.The chef's kitchen features Wolf and Sub-Zero appliances, generous cabinetry and extensive pantry storage, flowing seamlessly into the dining and living spaces. A spectacular 400-square-foot covered deck overlooks the private, tree-lined backyard and ravine beyond.The second floor offers four bedrooms, plus an office that can serve as a potential fifth bedroom, and separate laundry.The approximately 1,400-square-foot finished lower level is an extraordinary extension of the home, featuring a soundproof theatre with tiered seating and 10-foot ceilings. The separate walk-out area offers exceptional flexibility with two additional rooms, a three-piece bathroom, dedicated laundry and a separate area currently configured with cabinetry, refrigerator, sink, oven and range hood.Enjoy direct access to the Colonel Danforth Trail and connections toward Lake Ontario, while remaining minutes from Highway 401 and approximately 15 minutes from the DVP. The University of Toronto Scarborough campus, parks, schools and amenities are nearby.
Listing Brokerage: Century 21 Innovative Realty Inc. - Disclaimer: The information contained in this listing has not been verified by Century 21 Innovative Realty Inc. and should be verified by the buyer.





 Share
Share




 4+2
4+2 4+2
4+2 2
2 58 x 172 ft lot