
Local real estate rules require that you sign in to view sold property information.
| List Date | List Price | Last Status | Sold Date | Sold Price | Days On Market |
|---|---|---|---|---|---|
| 0000-00-00 | $00000 | Lsd | Feb 21, 2022 | $2,200 | |
| 0000-00-00 | $00000 | Sus | N/A | N/A | N/A |
| 0000-00-00 | $00000 | Ter | N/A | N/A | N/A |
| 0000-00-00 | $00000 | Sld | Jun 11, 2012 | $487,500 | |
| 0000-00-00 | $00000 | Ter | N/A | N/A | N/A |
| 0000-00-00 | $00000 | Sld | Feb 28, 2005 | $249,000 | |
| 0000-00-00 | $00000 | Ter | N/A | N/A | N/A |
Listed by Re/Max Realty Specialists Inc..
21 Mendel Avenue is a Duplex, 2-Storey and is currently for Sale @ $995,000. Taxes in 2026 were $5,610.00.
More homes for sale under 1M in Toronto
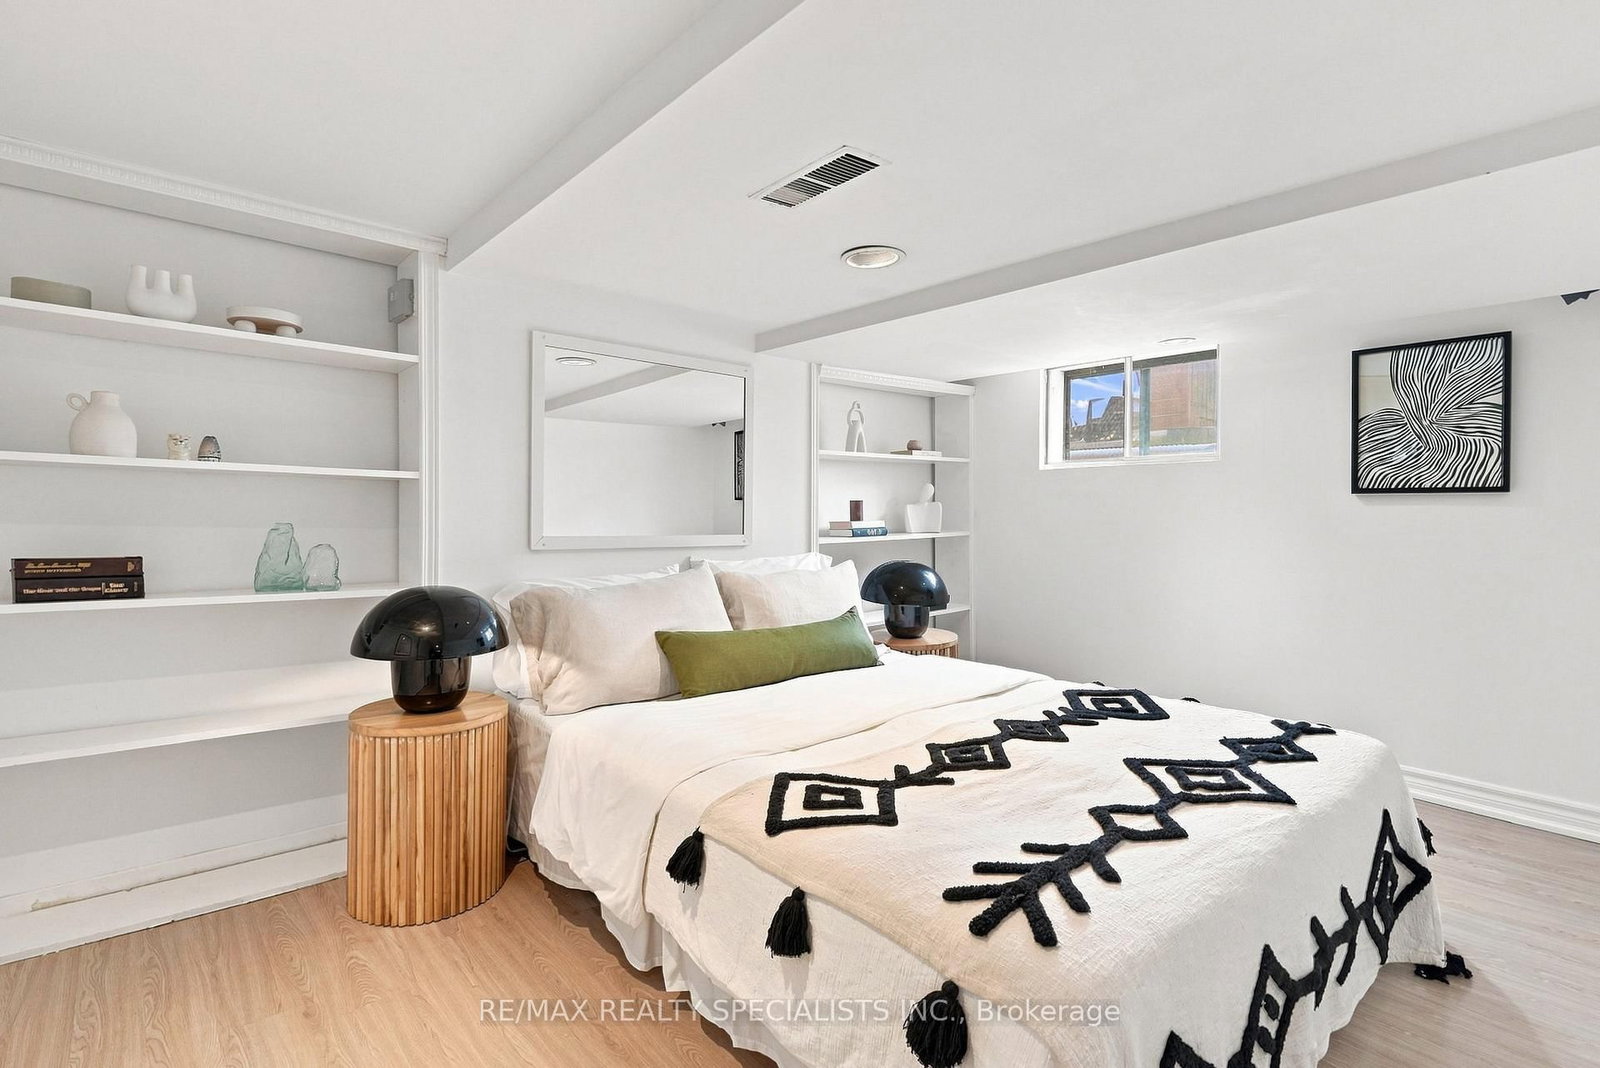
Mr. The 2-Storey on 21 Mendel Avenue has 2 bedrooms, 3 bathrooms, and is located on a 100 x 18 ft lot in the community of East End-Danforth . Mendel, Mr. Mendel... ya-ya. Here, have a home. In fact, no, brotherman-here, have two.Two units mean a stacked rental to me, and that could mean a great deal to you. This detached home in the prime Woodbine-Danforth neighbourhood delivers 2+1 bedrooms, 3 bathrooms, parking, and enough soul and character to charm you-and your future tenants. Perfect for first-time buyers looking to leverage a second unit, downsizers wanting income to offset expenses, or investors seeking two legal units in a high-demand east-end pocket. Steps to Woodbine Station for near-immediate access to the Bloor subway line, plus shops, restaurants, schools, parks and community centres.The upper unit begins with a full mudroom, private entrance and its own heated hallway. Inside: open-concept living, original hardwood floors, an open kitchen, ensuite laundry, ample closet space and a bedroom worthy of a king-sized bed. The bright, spacious bathroom has that elusive clawfoot tub-waiting for your future bubbles.The main-level unit has its own exclusive mudroom off the backyard and opens into a fully updated 1+1 bedroom, 2 bathroom space. Greyhound-hued hardwood, original doorways and mouldings, and one big, beautiful flow between the kitchen, dining and living areas. The main-floor bathroom is completely updated, custom and gorgeous. Downstairs offers a second bedroom, den/ family room, separate ensuite laundry and another 4-piece bathroom. Out back, the shared yard has lovely deck space, a private feel and potential for a second-or even third-parking spot. Mr. Mendel will have you feeling all the feels and tapping your toes along the way.
2 stoves, 2 fridges, 2 dishwashers, 2 washers, two dryers, ELF's, Window coverings
The address 21 Mendel Avenue was listed for sale (MLS# E13718124) on Thursday, August 27, 2026.




 Share
Share




 2+1
2+1 2+1
2+1 18 x 100 ft lot