By

Sign In
Sign In to view listing's details
×

5 Provincetown Road in Toronto has been leased

MLS #:
E13709194
Type:
Att/Row/Twnhouse, 3-Storey
Approx. SQFT:
1500-2000
3 3
2 Toronto
PROPERTY HISTORY
List Date List Price Last Status Sold Date Sold Price Days On Market
0000-00-00 $00000 Lsd Mar 19, 2025 $2,995
0000-00-00 $00000 Lsd Mar 11, 2022 $2,600
0000-00-00 $00000 Lsd Apr 27, 2015 $1,725
0000-00-00 $00000 Lsd Apr 29, 2014 $1,525
0000-00-00 $00000 Lsd Nov 12, 2012 $1,500
0000-00-00 $00000 Lsd Mar 25, 2009 $1,400
0000-00-00 $00000 Lsd Jun 28, 2006 $1,400
0000-00-00 $00000 Ter N/A N/A N/A
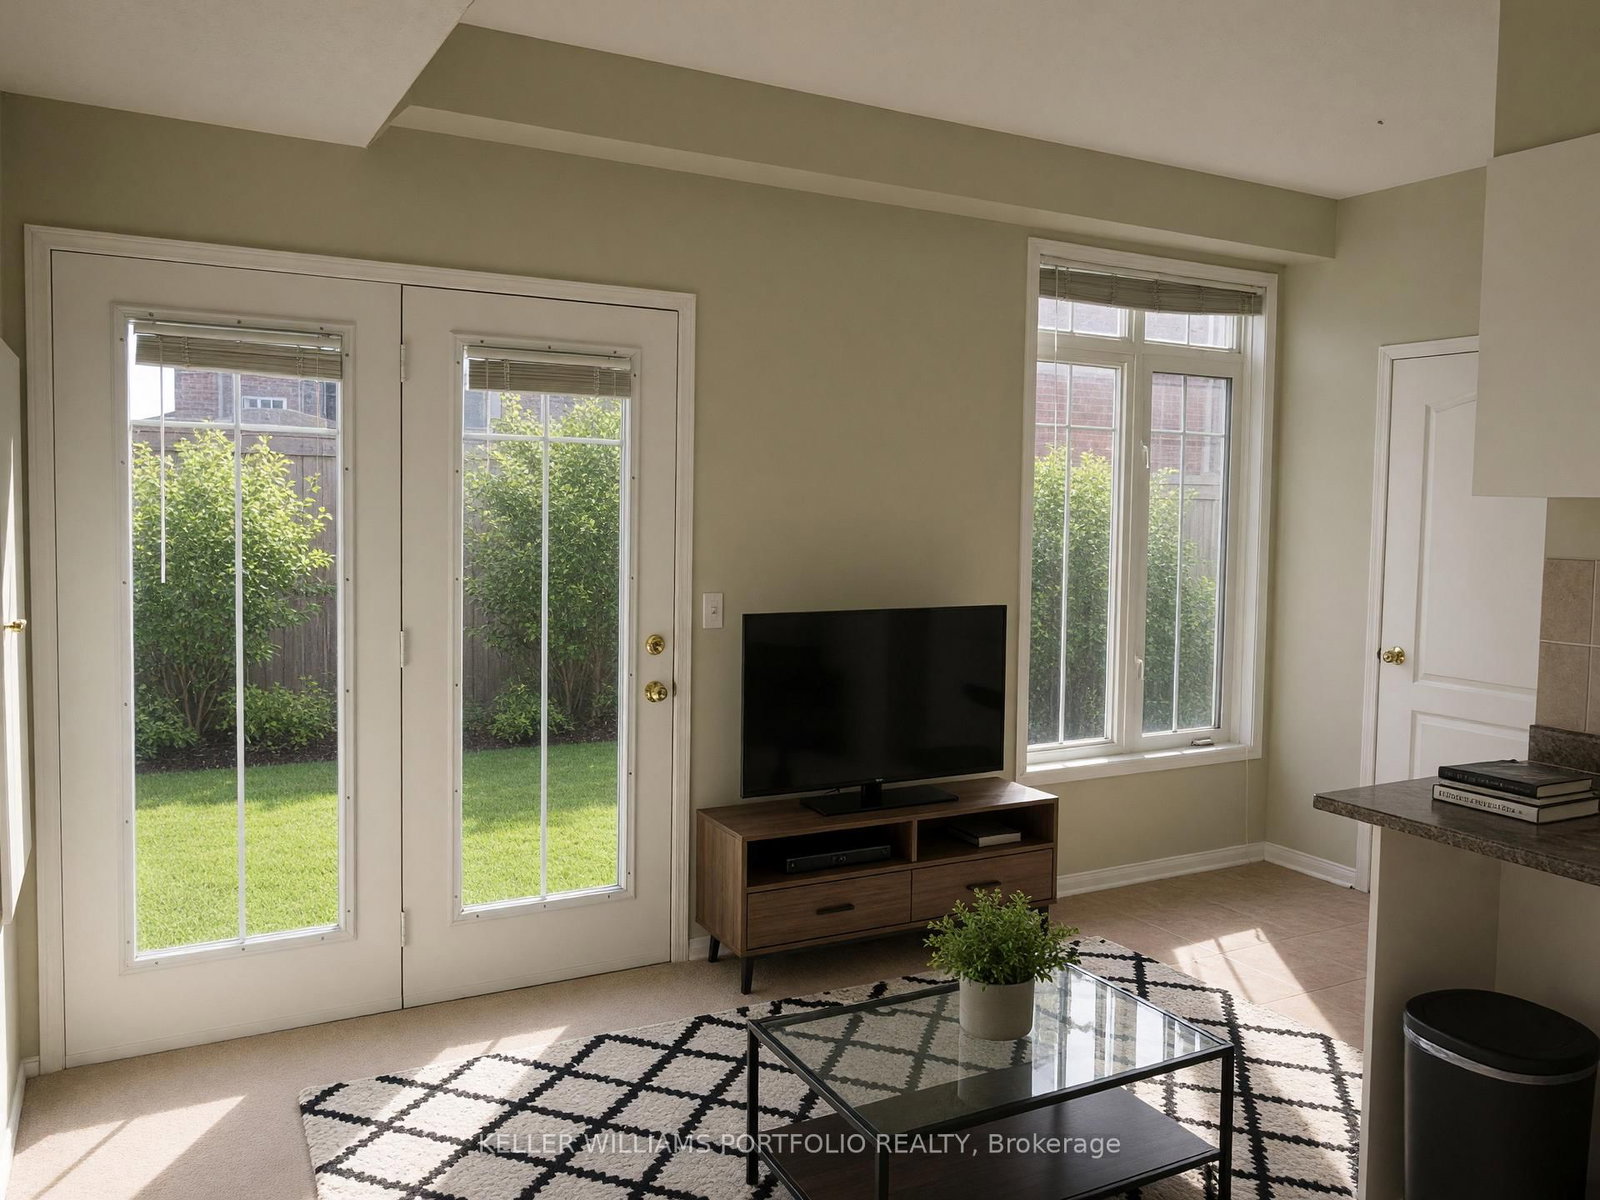
Welcome to this inviting family home in a friendly, well-connected neighbourhood. Enter at ground level and head upstairs to the home's bright and spacious kitchen and living area.Enjoy an easy two-minute walk to the GO station, with TTC access, parks, schools, the waterfront, shops, and everyday amenities all nearby.The home includes six appliances: refrigerator, stove, microwave, dishwasher, washer, and dryer. A security alarm system and automatic garage door opener with two remotes are also included.

WHAT'S YOUR HOME WORTH?

Click here to get an instant estimate and track its value over time.

  • Date Listed: Tuesday, August 25, 2026
  • Listing Brokerage: Keller Williams Portfolio Realty - Disclaimer: The information contained in this listing has not been verified by Keller Williams Portfolio Realty and should be verified by the buyer.

  • City: Toronto

    More 3 bedrooms homes for lease in Toronto

  • Neighbourhood: Rouge E10
  • Major Intersection: Lawrence Ave E & Port Union Rd
  • Full Address: 5 Provincetown Road, Toronto, M1C 5J4, Canada, ON, Canada
  • Living Room: 2 Pc Bath, Large Window, Combined W/Dining
  • Kitchen: Eat-In Kitchen, W/O To Sundeck
  • Amenities:
  • Taxes: $0.00 (null)
Living18 x 12 ft216 sq ft
Kitchen10 x 8 ft80 sq ft
Dining8 x 8 ft64 sq ft
Primary15 x 10 ft150 sq ft
2nd Br11 x 10 ft110 sq ft
3rd Br10 x 9 ft90 sq ft
Den11 x 9 ft99 sq ft