MLS #: E13703098Type: Semi-Detached, 2-StoreyApprox. SQFT: 1100-1500Basement: Fin W/O
3+13+1
120.02 x 110 ft lot
PROPERTY HISTORY
List Date
List Price
Last Status
Sold Date
Sold Price
Days On Market
0000-00-00
$00000
Sld
Aug 28, 2020
$750,000
0000-00-00
$00000
Sld
Jul 05, 2013
$433,000
0000-00-00
$00000
Ter
N/A
N/A
N/A
0000-00-00
$00000
Sld
Oct 12, 2009
$326,000
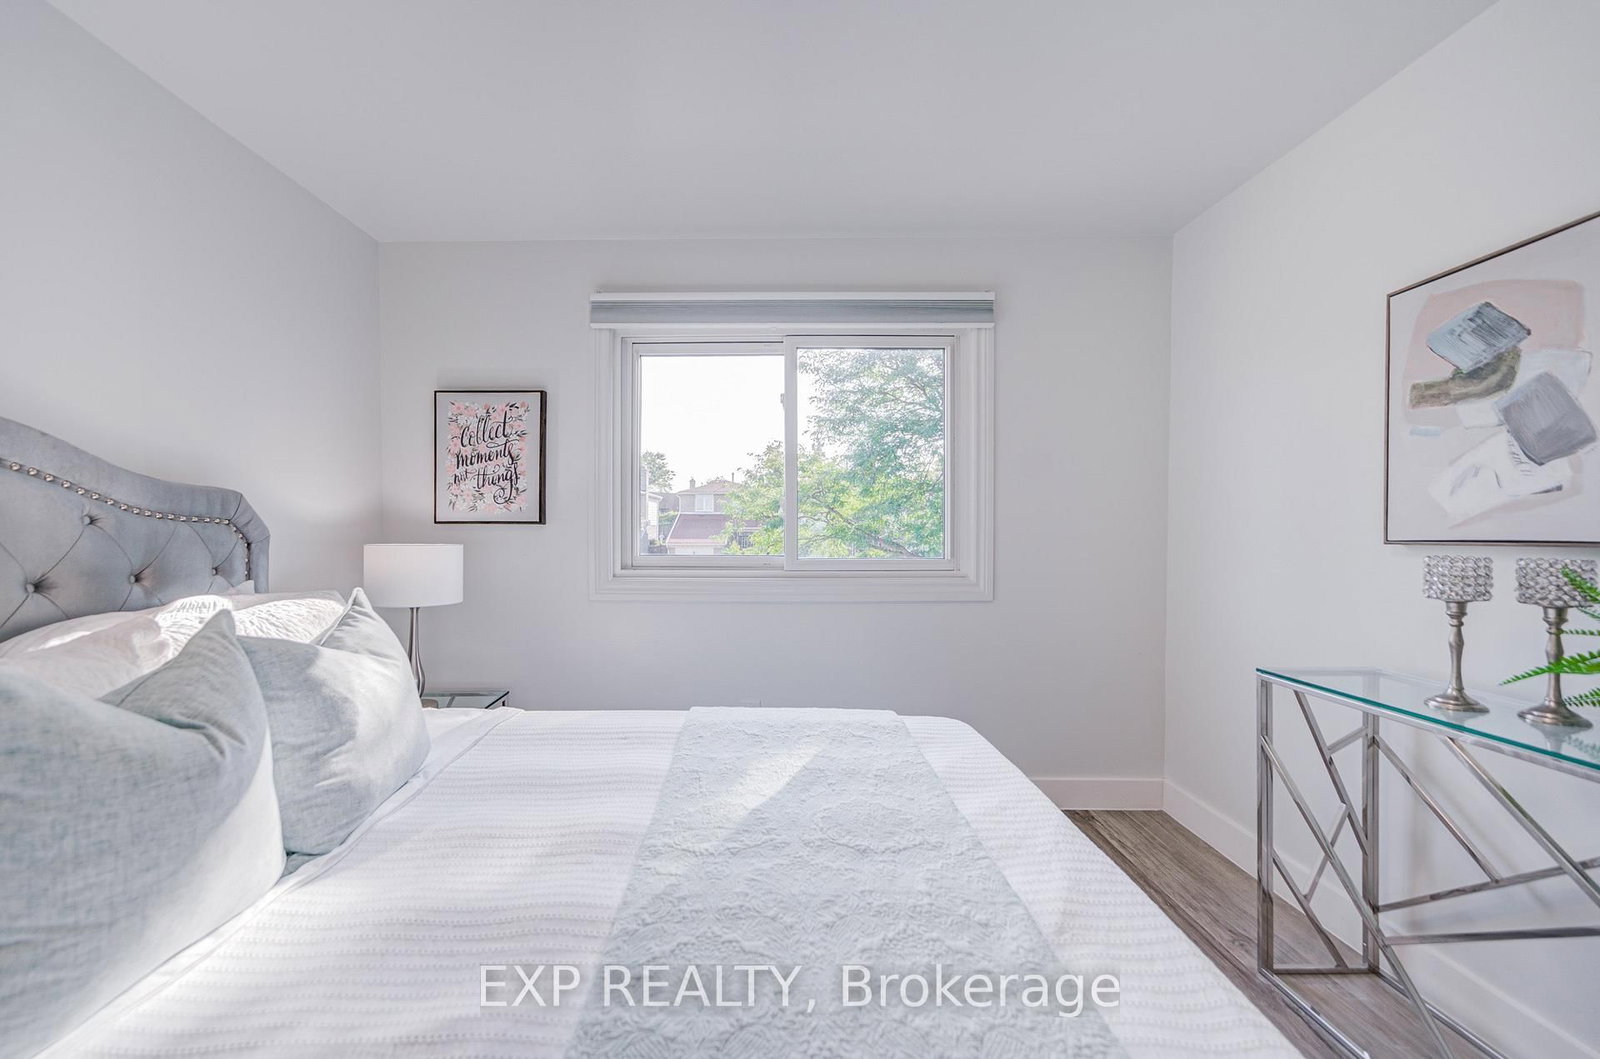
Welcome to 66 Kenhatch Blvd! Beautifully renovated 3+1 bedroom, 4-bath semi-detached home combining contemporary style with exceptional functionality. The bright open-concept living & dining area features light oak-tone flooring, smooth ceilings, extensive pot lights and a stunning custom TV feature wall with built-in cabinetry and accent lighting. The stylish two-tone kitchen showcases sleek cabinetry, stone-style countertops, full-height marble-look backsplash, under-cabinet lighting and stainless steel appliances. The finished walk-out basement offers a separate entrance, 1 bedroom, kitchen, and its own laundry-ideal for extended family or potential rental income. Two kitchens and two sets of laundry add convenience and privacy. Prime location just minutes to Hwy 401 & 407, Scarborough Town Centre, TTC, schools, parks, restaurants and the future Scarborough Centre Subway Station. Move-in ready and an excellent opportunity for both end users and investors!
Listing Brokerage: Exp Realty - Disclaimer: The information contained in this listing has not been verified by Exp Realty and should be verified by the buyer.





 Share
Share




 3+1
3+1 3+1
3+1 1
1 20.02 x 110 ft lot