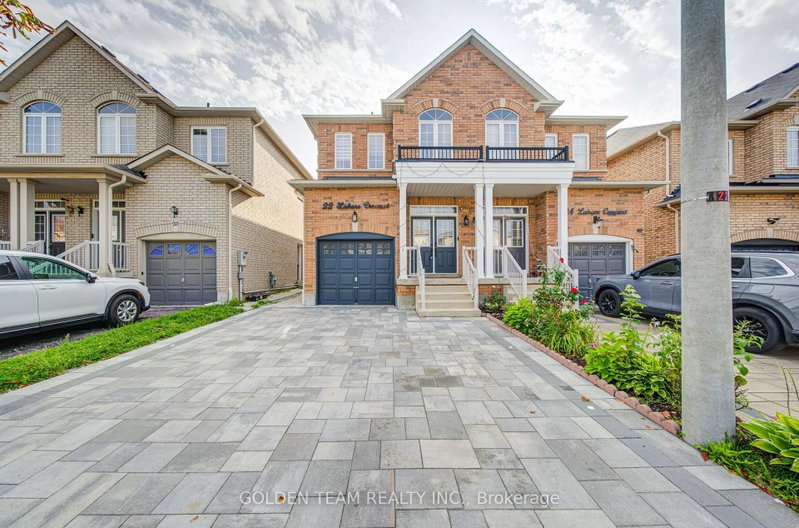
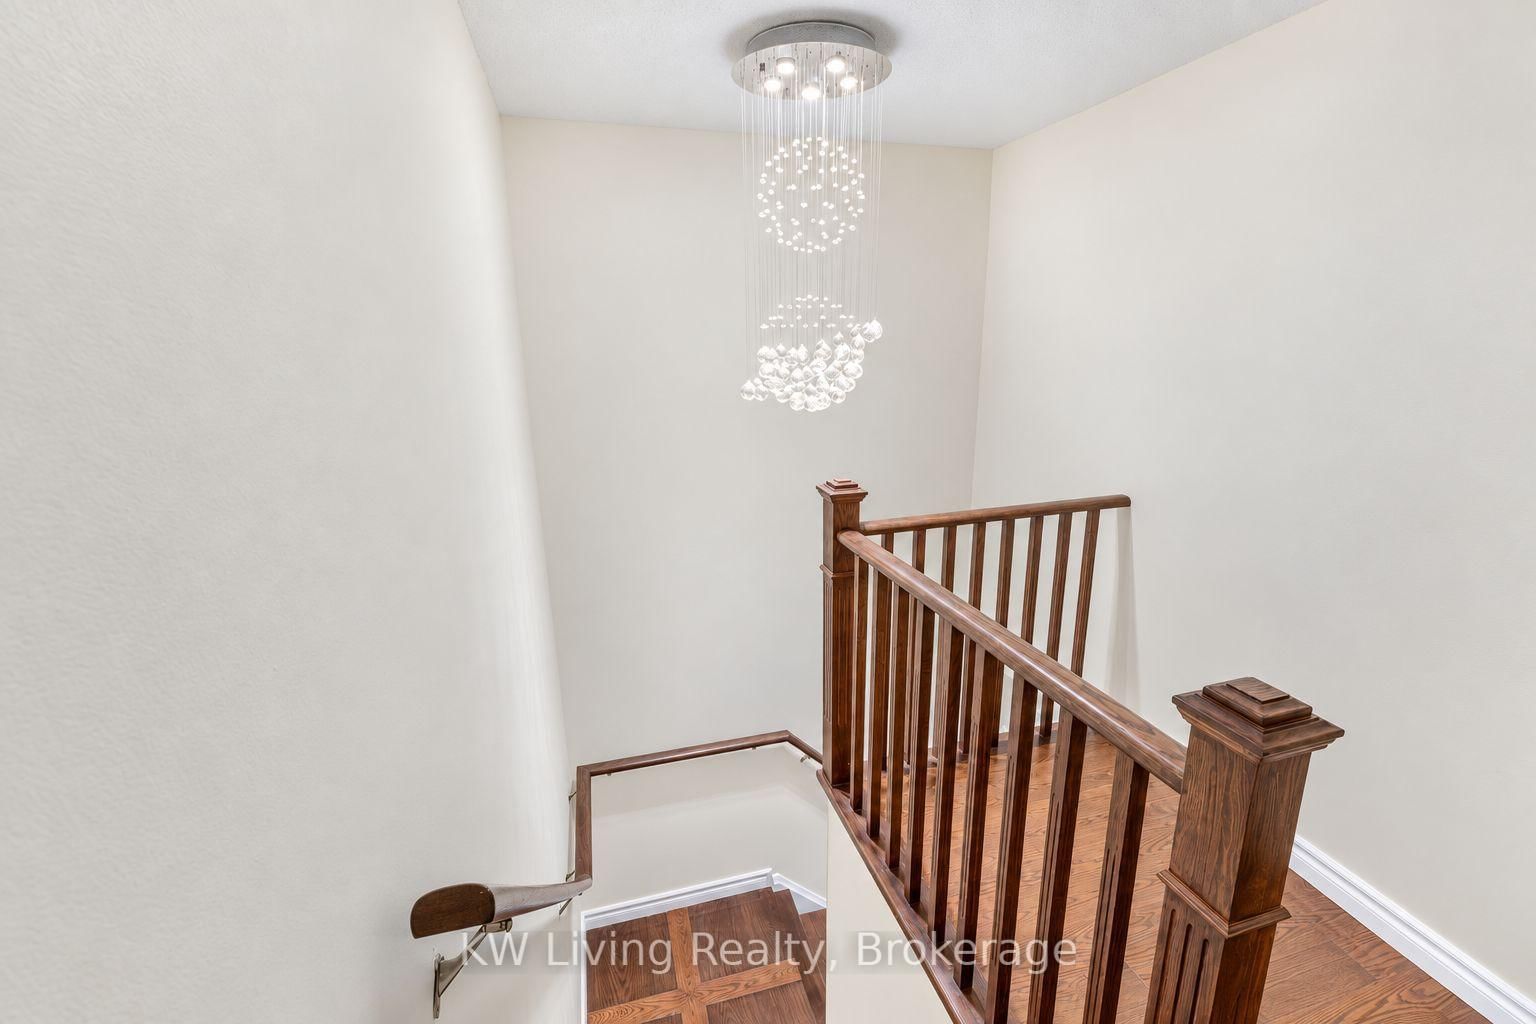
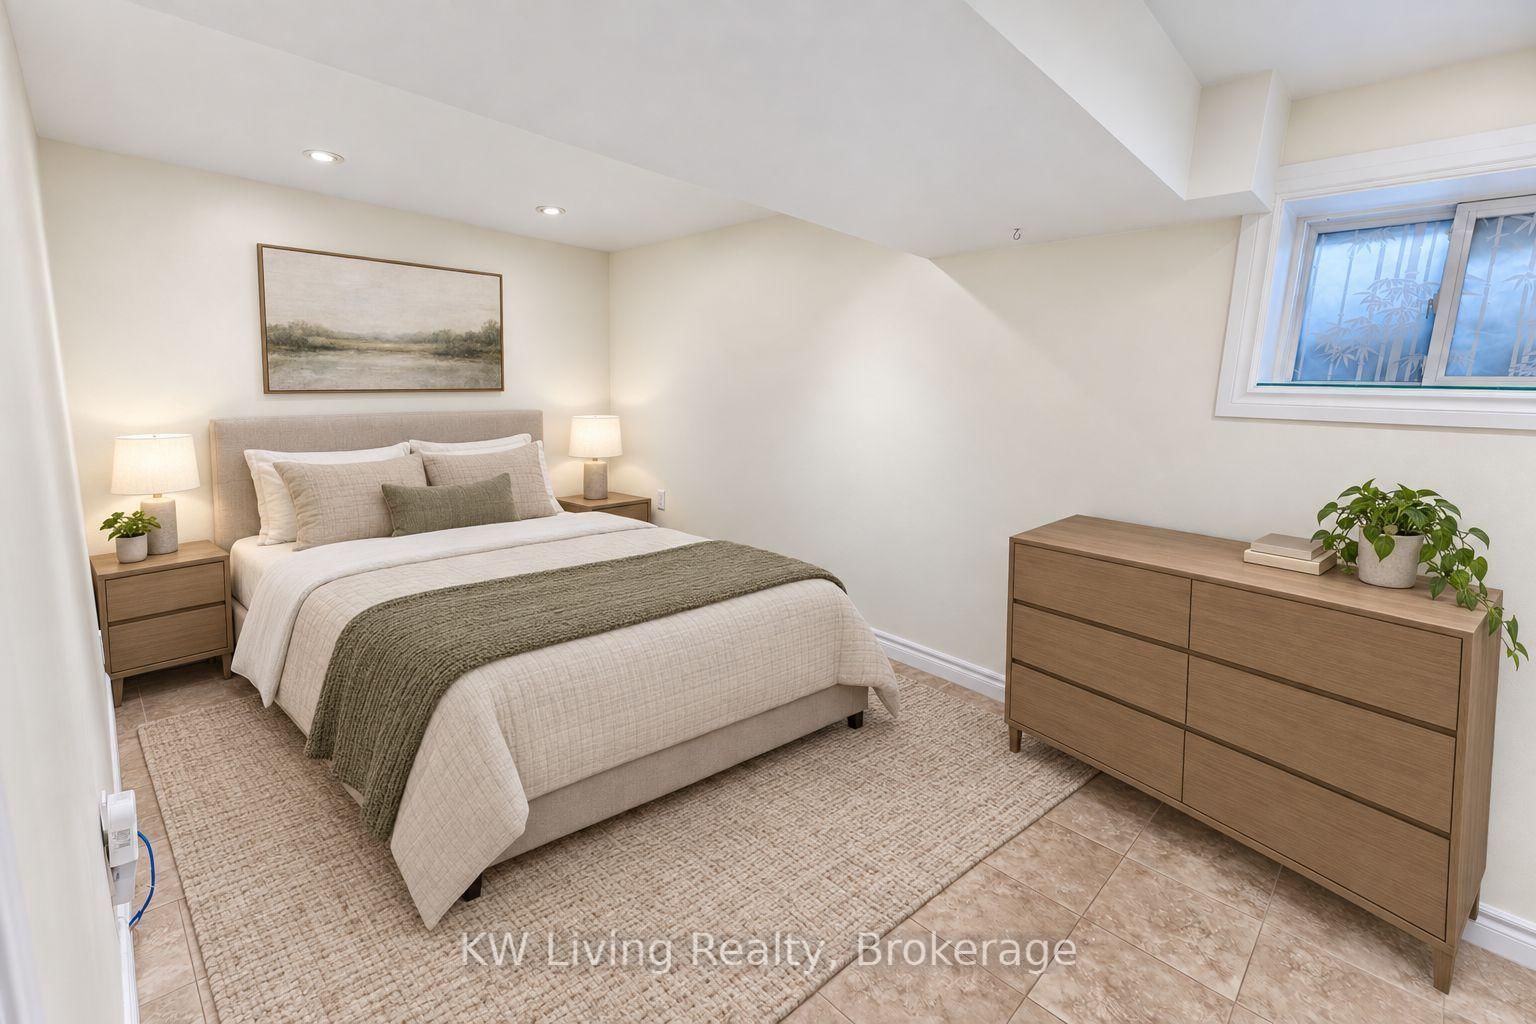
Welcome to this beautiful home located in a quiet, family-friendly neighborhood in the highly sought-after Agincourt community. This spacious home features an open-concept kitchen with granite countertops, hardwood flooring throughout, generously sized bedrooms, and an extra-deep, open-air backyard-perfect for outdoor enjoyment and entertaining. The finished basement provides additional functional living space, including an ensuite bedroom that can easily be converted into a separate apartment, offering excellent flexibility for extended family or rental potential. Conveniently located within walking distance of nearby parks, schools, and TTC bus stops, and just minutes from Woodside Square, supermarkets, restaurants, and other amenities. This is a wonderful opportunity for first-time homebuyers or a young family looking for a comfortable home in a desirable community.
Listing Brokerage: Kw Living Realty - Disclaimer: The information contained in this listing has not been verified by Kw Living Realty and should be verified by the buyer.





 Share
Share










 3+1
3+1 3+1
3+1 1
1 40.65 x 172.68 ft lot