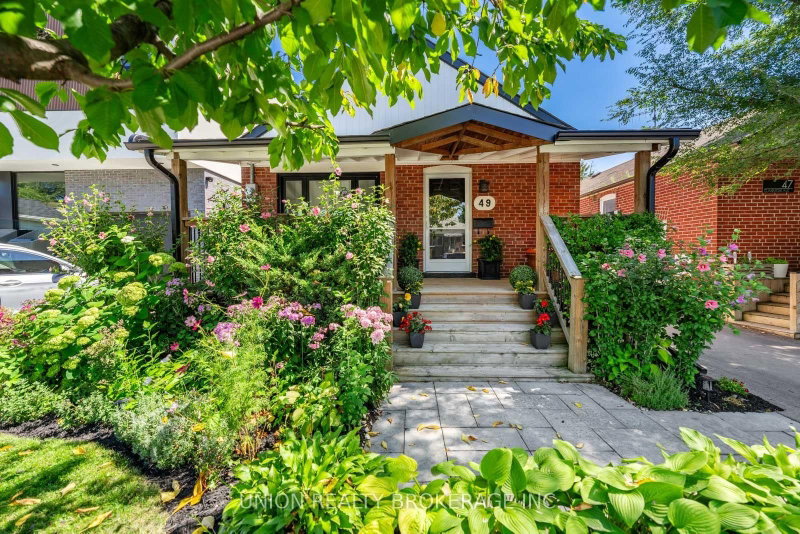
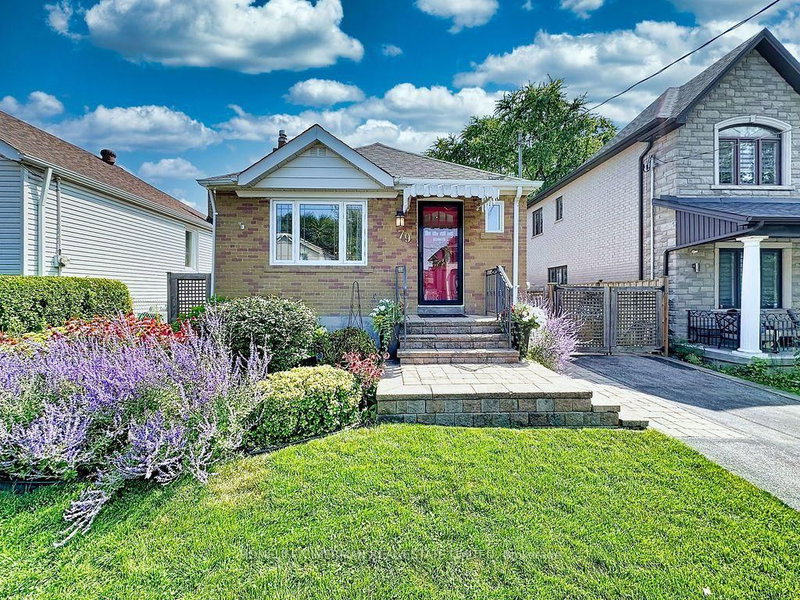
Welcome to 162 Magnolia Avenue! If you have always dreamed of owning that home with a white picket fence then this one is for you! This charming 2+1 bedroom bungalow offers the space, privacy and outdoor living you simply can't get with a condo. Set on a 40x104' lot, this inviting home features a private fenced backyard and parking for 4 cars. The main floor has been freshly painted, creating a bright and welcoming feel throughout. New carpet has been installed in the living room, hallway, primary bedroom and 3rd bedroom, while the second bedroom features newer plank vinyl flooring. The primary bedroom has wall to wall mirrored closets with a closet organizer giving you plenty of storage space. The renovated main bath adds a fresh modern touch. Downstairs, the recroom offers newer plank vinyl flooring and a cozy gas fireplace, creating the ideal space for relaxing, entertaining or family time. The basement also has a good sized room for an office, workshop or just more storage! Step outside onto the deck overlooking the private backyard perfect for your morning coffee, summer gatherings or simply enjoying your own outdoor space. There is an oversized storage shed to store all your outdoor equipment and more.
Listing Brokerage: Coldwell Banker - R.M.R. Real Estate - Disclaimer: The information contained in this listing has not been verified by Coldwell Banker - R.M.R. Real Estate and should be verified by the buyer.





 Share
Share


 2+1
2+1 2+1
2+1 40 x 104 ft lot