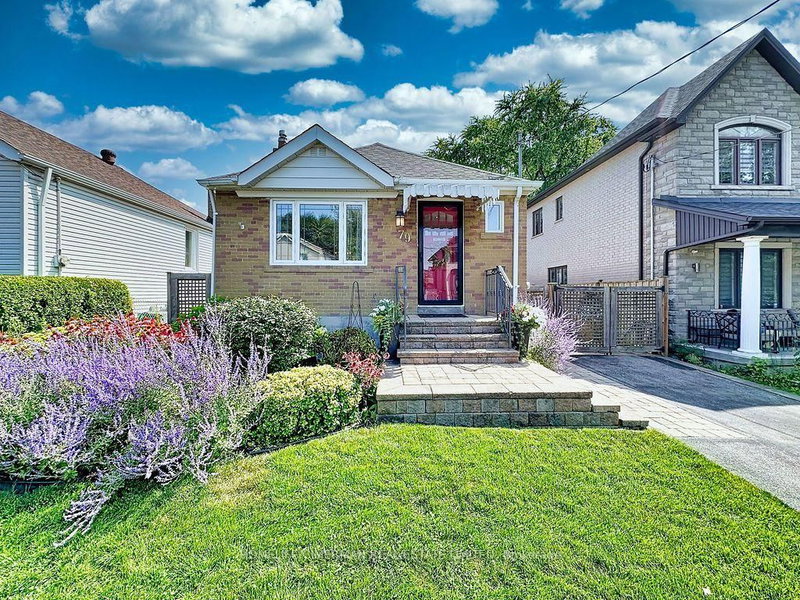
MLS #: E13834972Type: Detached, 1 1/2 StoreyApprox. SQFT: 700-1100Basement: Full
22
40 x 133 ft lot
PROPERTY HISTORY
List Date
List Price
Last Status
Sold Date
Sold Price
Days On Market
0000-00-00
$00000
Ter
N/A
N/A
N/A
Developer/Builder Opportunity in Prime South Cliffcrest; 4-Plex + Garden Suite Potential. Unrivalled prime infill opportunity in highly sought-after South Cliffcrest (South of Kingston Rd). Situated on a deep, sun-filled lot with a long private drive, this property offers incredible versatility for developers, builders, and investors looking to maximize yield. High-Density Potential: Prime candidate for multi-unit redevelopment, ideal for a 4-plex plus an auxiliary/garden suite under current missing-middle planning guidelines (buyer to perform due diligence). Build new multi-family, reconstruct a luxury custom home, or collect steady holding income from the existing, 1.5-storey detached home and unspoiled basement while securing site plans and permits. Steps to Bluffer's Park, Scarborough Bluffs, top-tier schools, TTC transit connections, and Kingston Road retail/amenities. An exceptional redevelopment lot in a high-demand, inventory-scarce pocket. Act fast to secure this premium project site.
Listing Brokerage: Signature Elite Realty Ltd. - Disclaimer: The information contained in this listing has not been verified by Signature Elite Realty Ltd. and should be verified by the buyer.





 Share


 2
 2
 40 x 133 ft lot