By

CALL
TOUR PROPERTY
×

39 Kenworthy Avenue in Toronto for sale

Asking price
$1,640,000
Estimate (Aug 16)
$1,601,504
MLS #:
E13680642
Type:
Detached, 2-Storey
Approx. SQFT:
2000-2500
Basement:
Fin W/O
4+2 4+2
1 20.53 x 136.97 ft lot
PROPERTY HISTORY
SIGN IN REQUIRED
List Date List Price Last Status Sold Date Sold Price Days On Market
0000-00-00 $00000 Ter N/A N/A N/A
0000-00-00 $00000 Sld Mar 28, 2024 $761,000
0000-00-00 $00000 Ter N/A N/A N/A
0000-00-00 $00000 Exp N/A N/A N/A
0000-00-00 $00000 Lsd Jun 22, 2013 $1,050

Listed by Cityscape Real Estate Ltd..

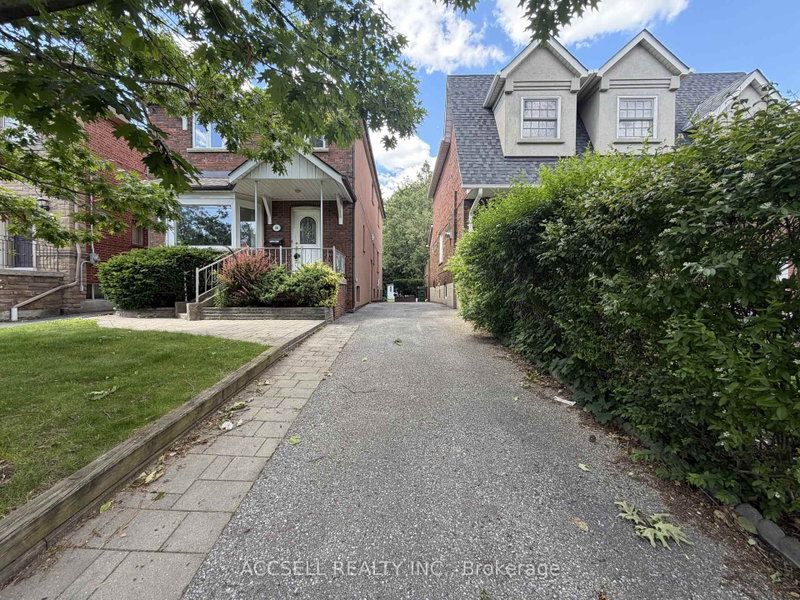
39 Kenworthy Avenue is a Detached, 2-Storey and is currently for Sale @ $1,640,000. Taxes in 2026 were $6,905.80.

More homes for sale under 1.6M in Toronto

Modern design, generous proportions and thoughtful functionality come together in this impressive detached Toronto residence offering over 3,200 sq. The 2-Storey on 39 Kenworthy Avenue has 4 bedrooms, 5 bathrooms, and is located on a 136.97 x 20.53 ft lot in the community of Oakridge . ft. of finished living space. The light-filled main level features soaring 11-foot ceilings, expansive windows and a striking mezzanine that adds architectural character. At the heart of the home, the beautifully appointed kitchen showcases custom cabinetry and premium built-in appliances, creating an elegant setting for everyday living and entertaining. The upper level is enhanced by multiple skylights and offers four well-designed bedrooms. The primary retreat features a walk-in closet and spa-inspired ensuite, while the second bedroom includes its own private ensuite. Two additional bedrooms are connected by a stylish Jack-and-Jill bathroom. The finished 877 sq. ft. walkout basement extends the home's versatility with 9-foot ceilings and two spacious bedrooms-ideal for extended family, guests, a home office or additional recreational space. Notable upgrades include built-in ceiling speakers, a CCTV security system, an insulated garage with direct interior access, a concrete driveway and a fully fenced backyard. Conveniently located near GO Transit, subway connections, places of worship and everyday amenities, with easy access to downtown Toronto. A sophisticated and exceptionally functional home designed for modern family living.

The address 39 Kenworthy Avenue was listed for sale (MLS# E13680642) on Friday, August 14, 2026.

WHAT'S YOUR HOME WORTH?

Click here to get an instant estimate and track its value over time.

  • Date Listed: Friday, August 14, 2026
  • Listing Brokerage: Cityscape Real Estate Ltd. - Disclaimer: The information contained in this listing has not been verified by Cityscape Real Estate Ltd. and should be verified by the buyer.

  • City: Toronto

    More 4 bedrooms homes for sale in Toronto

  • Neighbourhood: Oakridge
  • Major Intersection: Victoria Park/Danforth Ave
  • Full Address: 39 Kenworthy Avenue, Toronto, M1L 3B1, ON, Canada
  • Kitchen: Tile Floor, Pot Lights
  • Living Room: W/O To Deck, Built-In Speakers, Combined W/Kitchen
  • Family Room: Large Window, Pot Lights, hardwood floor
  • Kitchen: B/I Ctr-Top Stove, Breakfast Bar, Quartz Counter
  • Amenities:
  • Taxes: $6,905.80 (2026)
Br13 x 9 ft117 sq ft
Bathroom10 x 5 ft50 sq ft
Powder Rm6 x 5 ft30 sq ft
2nd Br13 x 9 ft117 sq ft
Kitchen14 x 15 ft210 sq ft
Br17 x 14 ft238 sq ft
Living17 x 18 ft306 sq ft
Bathroom10 x 6 ft60 sq ft
Bathroom9 x 5 ft45 sq ft
Family19 x 10 ft190 sq ft
Br17 x 14 ft238 sq ft
4th Br10 x 9 ft90 sq ft
3rd Br10 x 8 ft80 sq ft
Dining14 x 14 ft196 sq ft
Kitchen17 x 13 ft221 sq ft
Bathroom7 x 5 ft35 sq ft

Recently sold comparables in Oakridge

Similar homes for sale

WHAT'S YOUR HOME WORTH?

Click here to get an instant estimate and track its value over time.